Owned solar panels!! Gorgeous home on a cul-de-sac. Very private, only one neighbor and high walls. Grand entry, Large island. 2 living rooms, nest door lock and security system with extra cameras. Full appliance package, including washer and dryer. Hot tub stays, and works great. Loft was enclosed to create the 4th bedroom. The downstairs features tile, vinyl planks, an office, and a firebplace. Upstairs has carpet, and all the bedrooms and laundry room. Primary room and suite are abundantly large. His and her closets, his and her sinks, garden tub, separate shower, spacious, and spa-like. Solar meets the needs of the home. Refrigerated air. Across the street from a large park. Easy walking access to the pool, library, and ice-skating rink. The backyard is loaded with incredible features. in-ground trampoline. gazebo, hot tub, planters, large Chaco Canyon style stonework planters, circular artistic pavers. This house is loaded with extras, and is clean, beautiful, and ready.
For sale
Price cut: $1K (11/13)
$429,000
435 Paseo Roja Pl NE, Rio Rancho, NM 87124
4beds
2,437sqft
Single Family Residence
Built in 2008
6,098 Square Feet Lot
$425,200 Zestimate®
$176/sqft
$73/mo HOA
What's special
In-ground trampolineLarge islandGrand entryHis and her closetsSeparate showerGarden tubHis and her sinks
- 41 days
- 581
- 53
Likely to sell faster than
Zillow last checked:
Listing updated:
Listed by:
Andrew S Hostetler 505-514-4074,
Beyond Real-Estate 505-456-2022
Source: SWMLS,MLS#: 1112244
Facts & features
Interior
Bedrooms & bathrooms
- Bedrooms: 4
- Bathrooms: 3
- Full bathrooms: 2
- 1/2 bathrooms: 1
Primary bedroom
- Level: Upper
- Area: 247
- Dimensions: 19 x 13
Bedroom 2
- Level: Upper
- Area: 143
- Dimensions: 13 x 11
Bedroom 3
- Level: Upper
- Area: 143
- Dimensions: 13 x 11
Bedroom 4
- Level: Upper
- Area: 132
- Dimensions: 12 x 11
Kitchen
- Level: Main
- Area: 238
- Dimensions: 17 x 14
Living room
- Level: Main
- Area: 285
- Dimensions: 19 x 15
Office
- Level: Main
- Area: 144
- Dimensions: 12 x 12
Heating
- Forced Air, Natural Gas
Cooling
- Refrigerated
Appliances
- Included: Dryer, Dishwasher, Disposal, Microwave, Refrigerator, Self Cleaning Oven, Washer
- Laundry: Washer Hookup, Electric Dryer Hookup, Gas Dryer Hookup
Features
- Bathtub, Great Room, Garden Tub/Roman Tub, High Ceilings, High Speed Internet, Home Office, Kitchen Island, Loft, Multiple Living Areas, Pantry, Soaking Tub
- Flooring: Carpet, Tile, Vinyl
- Windows: Double Pane Windows, Insulated Windows, Low-Emissivity Windows, Vinyl
- Has basement: No
- Number of fireplaces: 1
- Fireplace features: Gas Log
Interior area
- Total structure area: 2,437
- Total interior livable area: 2,437 sqft
Property
Parking
- Total spaces: 2
- Parking features: Attached, Finished Garage, Garage, Garage Door Opener
- Attached garage spaces: 2
Accessibility
- Accessibility features: None
Features
- Levels: Two
- Stories: 2
- Patio & porch: Covered, Patio
- Exterior features: Hot Tub/Spa, Private Yard, Smart Camera(s)/Recording
- Has spa: Yes
- Fencing: Wall
Lot
- Size: 6,098 Square Feet
- Features: Cul-De-Sac, Landscaped, Planned Unit Development, Few Trees
Details
- Additional structures: Gazebo
- Parcel number: 1013070296167
- Zoning description: R-1
Construction
Type & style
- Home type: SingleFamily
- Architectural style: Mediterranean
- Property subtype: Single Family Residence
Materials
- Frame, Stucco, Rock
- Roof: Tile
Condition
- Resale
- New construction: No
- Year built: 2008
Details
- Builder name: Pulte
Utilities & green energy
- Sewer: Public Sewer
- Water: Public
- Utilities for property: Cable Connected, Natural Gas Connected, Phone Available, Sewer Connected, Water Connected
Green energy
- Energy generation: Solar
Community & HOA
Community
- Security: Security System, Smoke Detector(s)
- Subdivision: Loma Colorado
HOA
- Has HOA: Yes
- Services included: Common Areas
- HOA fee: $73 monthly
Location
- Region: Rio Rancho
Financial & listing details
- Price per square foot: $176/sqft
- Tax assessed value: $276,580
- Annual tax amount: $3,322
- Date on market: 10/9/2026
- Cumulative days on market: 41 days
- Listing terms: Cash,Conventional,FHA,VA Loan
- Road surface type: Paved
Estimated market value
$425,200
$404,000 - $446,000
$2,729/mo
Price history
| Date | Event | Price |
|---|---|---|
| 11/13/2026 | Price change | $429,000-0.2%$176/sqft |
Source:  SWMLS #1112244 Report a problem | ||
| 10/9/2026 | Listed for sale | $430,000+32.3%$176/sqft |
Source: SWMLS #1112244 Report a problem | ||
| 7/31/2019 | Sold | -- |
Source: SWMLS #947569 Report a problem | ||
| 7/1/2019 | Pending sale | $325,000$133/sqft |
Source: Hardy & Company #947569 Report a problem | ||
| 6/2/2019 | Listed for sale | $325,000$133/sqft |
Source: Owner Report a problem | ||
Public tax history
| Year | Property taxes | Tax assessment |
|---|---|---|
| 2025 | $3,217 -0.3% | $92,193 +3% |
| 2024 | $3,226 +2.6% | $89,508 +3% |
| 2023 | $3,143 +1.9% | $86,901 +3% |
| 2022 | $3,084 +0.8% | $84,370 +3% |
| 2021 | $3,061 +3% | $81,913 +3% |
| 2020 | $2,971 +8.2% | $79,527 +8.9% |
| 2019 | $2,746 -0.8% | $73,005 -6.7% |
| 2018 | $2,769 -6.9% | $78,265 +3% |
| 2017 | $2,973 | $75,985 |
| 2016 | $2,973 +2.1% | $75,985 |
| 2014 | $2,913 | $75,985 -1.9% |
| 2013 | $2,913 | $77,418 -66.7% |
| 2011 | -- | $232,256 |
Find assessor info on the county website
Monthly payment
Est. payment
Payment breakdown
Explore the cost of this home by adjusting the details. Changes won't be saved.Climate risks
Neighborhood: 87124
Nearby schools
Schools provided by the listing agent
- Elementary: E Stapleton
- Middle: Eagle Ridge
- High: Rio Rancho
Source: SWMLS. This data may not be complete. We recommend contacting the local school district to confirm school assignments for this home.
- $434,7003 bd3 ba2.4k sqft431 Paseo Roja Pl NE, Rio Rancho, NM 87124Off Market
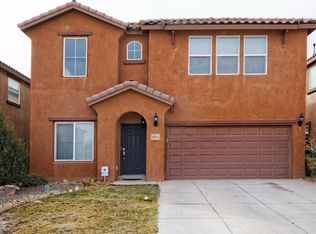
- $390,1003 bd2 ba2.2k sqft427 Paseo Roja Pl NE, Rio Rancho, NM 87124Off Market
- $402,4003 bd2 ba2k sqft443 Paseo Roja Pl NE, Rio Rancho, NM 87124Off Market
- $386,4003 bd2 ba2.1k sqft424 Vista Roja Pl NE, Rio Rancho, NM 87124Off Market
Similar homes
- $485,0004 bd2 ba2.1k sqft725 Palo Alto Dr NE, Rio Rancho, NM 87124For Sale
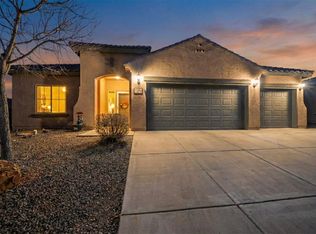 MLS ID #1113969, Anna M Medina, Berkshire Hathaway NM Prop. SWMLS
- $435,0004 bd3 ba2.5k sqft529 Loma Linda Loop NE, Rio Rancho, NM 87124For Sale
 MLS ID #1105430, Danielle M. Martinez, Realty One Group Concierge. SWMLS
- $444,0004 bd4 ba2.4k sqft60 Willow Trace Ct SE, Rio Rancho, NM 87124For Sale
 MLS ID #1112830, Rebecca A DeSantis, Berkshire Hathaway NM Prop. SWMLS
- $450,0004 bd2 ba2.2k sqft3133 Ashkirk Loop SE, Rio Rancho, NM 87124For Sale
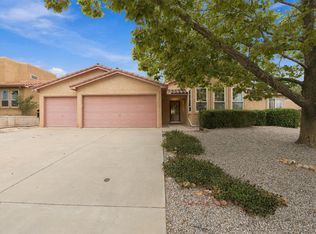 MLS ID #1111713, Julie Turner, Realty One Group Concierge. SWMLS
