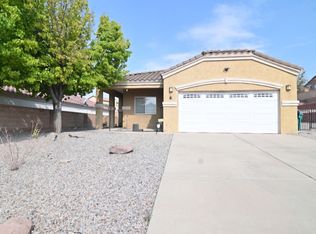
6384 Red Falcon Dr NE is a one-story Rio Rancho home built in 2019 with three bedrooms and two bathrooms across roughly 1,649 square feet. The kitchen anchors the open floor plan with a center island, stone countertops, dark cabinetry, and a full stainless steel appliance package, flowing into the living and dining areas beneath tray ceilings. The primary suite includes a walk-in closet, a dual-sink vanity, and a separate walk-in shower, while the secondary bathroom has a tub-and-shower combination. Plank flooring runs through the main areas, with a dedicated laundry room nearby. Outside, a covered patio and low-maintenance yard, plus an attached two-car garage, complete this well-maintained residence with practical amenities throughout. Included 100-Day Home Warranty with buyer activatio
For sale
$370,000
6384 Red Falcon Dr NE, Rio Rancho, NM 87144
3beds
1,661sqft
Single Family Residence
Built in 2019
6,098 Square Feet Lot
$-- Zestimate®
$223/sqft
$-- HOA
What's special
Attached two-car garageLow-maintenance yardDedicated laundry roomThree bedroomsTwo bathroomsStone countertopsPrimary suite
- 2 days |
- 206 |
- 12 |
Likely to sell faster than
Zillow last checked:
Listing updated:
Listed by:
Tara Jones homes@opendoor.com,
Opendoor Brokerage, LLC 480-462-5392,
Chifei Cary Sheih 720-650-6878,
Opendoor Brokerage, LLC
Source: SWMLS,MLS#: 1109092
Facts & features
Interior
Bedrooms & bathrooms
- Bedrooms: 3
- Bathrooms: 2
- Full bathrooms: 2
Primary bedroom
- Level: Main
- Area: 208
- Dimensions: 13 x 16
Kitchen
- Level: Main
- Area: 224
- Dimensions: 14 x 16
Living room
- Level: Main
- Area: 270
- Dimensions: 15 x 18
Heating
- Forced Air, Natural Gas
Appliances
- Included: Microwave
- Laundry: Washer Hookup, Electric Dryer Hookup, Gas Dryer Hookup
Features
- Main Level Primary
- Flooring: Carpet, Tile
- Windows: Vinyl
- Has basement: No
- Number of fireplaces: 1
Interior area
- Total structure area: 1,661
- Total interior livable area: 1,661 sqft
- Finished area below ground: 0
Property
Parking
- Total spaces: 2
- Parking features: Detached, Garage
- Garage spaces: 2
Accessibility
- Accessibility features: None
Features
- Levels: One
- Stories: 1
- Exterior features: Private Yard
- Fencing: Wall
Lot
- Size: 6,098 Square Feet
Details
- Parcel number: 1014077237084
- Zoning description: SU
Construction
Type & style
- Home type: SingleFamily
- Property subtype: Single Family Residence
Materials
- Frame, Stucco
- Roof: Composition
Condition
- Resale
- New construction: No
- Year built: 2019
Details
- Builder name: Hakes Brother
Utilities & green energy
- Electric: None
- Sewer: Public Sewer
- Water: Public
- Utilities for property: Electricity Connected, Natural Gas Connected, Sewer Connected
Green energy
- Energy generation: None
Community & HOA
Community
- Subdivision: Rio Rancho Hawksite Tract 27
Location
- Region: Rio Rancho
Financial & listing details
- Price per square foot: $223/sqft
- Tax assessed value: $248,261
- Annual tax amount: $2,549
- Date on market: 8/13/2026
- Cumulative days on market: 3 days
- Listing terms: Cash,Conventional,VA Loan
Estimated market value
Not available
Estimated sales range
Not available
Not available
Price history
| Date | Event | Price |
|---|---|---|
| 8/13/2026 | Listed for sale | $370,000$223/sqft |
Source:  SWMLS #1109092 Report a problem SWMLS #1109092 Report a problem | ||
| 12/20/2019 | Sold | -- |
Source: SWMLS #948039 Report a problem | ||
Public tax history
| Year | Property taxes | Tax assessment |
|---|---|---|
| 2025 | $2,469 -7.8% | $82,754 +3% |
| 2024 | $2,679 +2.9% | $80,343 +3% |
| 2023 | $2,604 +2.2% | $78,003 +3% |
| 2022 | $2,549 +1% | $75,732 +3% |
| 2021 | $2,523 +3.3% | $73,527 +3% |
| 2020 | $2,443 | $71,385 |
Find assessor info on the county website
Monthly payment
Est. payment
Payment breakdown
Explore the cost of this home by adjusting the details. Changes won't be saved.Climate risks
Neighborhood: 87144
Nearby schools
GreatSchools rating
- 8/10Vista Grande Elementary SchoolGrades: K-5Distance: 2.2 mi
- 8/10Mountain View Middle SchoolGrades: 6-8Distance: 4.3 mi
- 7/10V Sue Cleveland High SchoolGrades: 9-12Distance: 3.8 mi
- $381,8003 bd2 ba1.9k sqft6380 Red Falcon Dr NE, Rio Rancho, NM 87144Off Market
- $349,9003 bd2 ba1.5k sqft6392 Red Falcon Dr NE, Rio Rancho, NM 87144Off Market
- $375,8004 bd2 ba1.7k sqft6349 Broad Wing Dr NE, Rio Rancho, NM 87144Off Market
- $361,7003 bd2 ba1.6k sqft6353 Broad Wing Dr NE, Rio Rancho, NM 87144Off Market
- $--4 bd2 ba1.7k sqft6345 Broad Wing Dr NE, Rio Rancho, NM 87144Sold
- $347,6003 bd2 ba1.4k sqft6357 Broad Wing Dr NE, Rio Rancho, NM 87144Off Market
- $382,5004 bd2 ba1.9k sqft4352 Golden Eagle Loop NE, Rio Rancho, NM 87144Off Market
- $381,3004 bd2 ba1.9k sqft6400 Red Falcon Dr NE, Rio Rancho, NM 87144Off Market
A local agent can set up tours, give advice and negotiate with sellers.
Similar homes
- $375,0004 bd2 ba1.7k sqft4337 Golden Eagle Loop NE, Rio Rancho, NM 87144For Sale
 MLS ID #1108959, Michael T Dunn, Coldwell Banker Legacy. SWMLS
 - $420,0004 bd2 ba1.9k sqft6329 Kestrel Dr NE, Rio Rancho, NM 87144For Sale
 MLS ID #1109099, Melissa Jo Moya, Weichert, Realtors Image. SWMLS
 - $363,0003 bd2 ba1.6k sqft5443 Reserve Ct NE, Rio Rancho, NM 87144For Sale
 MLS ID #1109146, Matthew Gallegos, Keller Williams Realty. SWMLS
 - $366,0004 bd2 ba1.8k sqft5917 Colfax Pl NE, Rio Rancho, NM 87144For Sale
 MLS ID #1109028, Linda J Rastegari, Realty One of New Mexico. SWMLS
 - $439,9994 bd2 ba1.4k sqft4481 Bald Eagle Loop NE, Rio Rancho, NM 87144For SaleMLS ID #1109119, K2 Omni Group, EXP Realty, LLC. SWMLS
- $350,0003 bd2 ba1.3k sqft6391 Red Falcon Dr NE, Rio Rancho, NM 87144For SaleMLS ID #1106014, K2 Omni Group, EXP Realty, LLC. SWMLS
- $424,4004 bd2 ba1.9k sqft4481 Golden Eagle Loop NE, Rio Rancho, NM 87144For SaleMLS ID #1108533, Erika Lynn Carpenter, Carpenter & Co. Realty. SWMLS
- $374,9003 bd2 ba1.6k sqft4244 Crowned Eagle Loop NE, Rio Rancho, NM 87144For SaleMLS ID #1107272, Austin D Wolff, The Lovely Home Company. SWMLS
- $389,9004 bd3 ba1.7k sqft6244 Harrier Hawk Dr NE, Rio Rancho, NM 87144For SaleMLS ID #1107356, Mike Novak, Green Light Real Estate Svcs. SWMLS
- $355,0003 bd2 ba1.4k sqft5606 Linq Ct NE, Rio Rancho, NM 87144For SaleMLS ID #1108756, Medina Real Estate Inc, Keller Williams Realty. SWMLS
- $385,0003 bd2 ba2.1k sqft5524 Gladstone Dr NE, Rio Rancho, NM 87144For SaleMLS ID #1108623, K2 Omni Group, EXP Realty, LLC. SWMLS
- $339,0003 bd2 ba1.5k sqft6488 Gannett Dr NE, Rio Rancho, NM 87144For SaleMLS ID #1108317, Jeremy Navarro Realty Group, Keller Williams Realty. SWMLS
- $350,0003 bd2 ba1.6k sqft5314 Caprock Ct NE, Rio Rancho, NM 87144For SaleMLS ID #1108763, Vallejos Realty, Keller Williams Realty. SWMLS
- $425,0003 bd3 ba1.8k sqft5417 E Village Rd, Rio Rancho, NM 87144For SaleMLS ID #1109001, The Venegas Group, Keller Williams Realty. SWMLS
- $395,0004 bd3 ba2.1k sqft4970 Dream Dancer Dr NE, Rio Rancho, NM 87144For SaleMLS ID #1108654, Faithe Real Estate Group, Keller Williams Realty. SWMLS
- $360,0004 bd2 ba1.8k sqft5929 Sandoval Dr NE, Rio Rancho, NM 87144For SaleMLS ID #1107125, Mary C. Porter, ERA Summit. SWMLS
- $417,9005 bd3 ba2.2k sqft4293 Crowned Eagle Loop NE, Rio Rancho, NM 87144For SaleMLS ID #1108379, Patricia Field, Berkshire Hathaway Home Svc NM. SWMLS
- $434,9003 bd2 ba2k sqft4309 Bald Eagle Loop NE, Rio Rancho, NM 87144For SaleMLS ID #1106250, Sandi D. Pressley, Coldwell Banker Legacy. SWMLS
- $344,9004 bd2 ba1.5k sqft4758 Grizzly Peak Rd NE, Rio Rancho, NM 87144For SaleMLS ID #1105457, Joy R Wasson, Realty One of New Mexico. SWMLS
- $350,0003 bd2 ba1.5k sqft5773 Cosmo Ct NE, Rio Rancho, NM 87144For SaleMLS ID #1103737, Casa ABQ, LPT Realty. SWMLS
