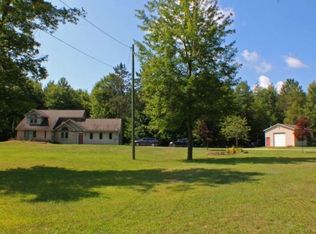
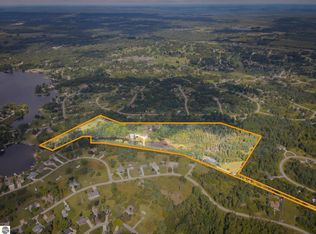
What if your driveway led to 40 private acres instead of another neighborhood? Deer and wild turkey roam the landscape, a private pond offers a peaceful escape, and inside you'll find a home that has been meticulously transformed. Featuring approximately 2,600 square feet of beautifully finished living space, a designer-inspired kitchen, new flooring, siding, mechanicals, and exceptional craftsmanship throughout, this property offers a level of quality that's increasingly difficult to find. Private, refined, and just minutes from town—this is country living at its finest.
Contingent
Price cut: $50K (7/28)
$599,999
3346 Long Rd, Beaverton, MI 48612
3beds
2,600sqft
Single Family Residence
Built in ----
41.48 Acres Lot
$585,700 Zestimate®
$231/sqft
$-- HOA
What's special
Designer-inspired kitchenExceptional craftsmanship throughoutNew flooring
- 94 days
- 93
- 1
Zillow last checked:
Listing updated:
Listed by:
Tustyn Yarger 989-588-1238,
PEYTON PROPERTIES, LLC 989-386-9840,
DAWN PEYTON 989-240-0347,
PEYTON PROPERTIES, LLC
Source: MiRealSource,MLS#: 50215341 Originating MLS: Clare Gladwin Board of REALTORS
Originating MLS: Clare Gladwin Board of REALTORSFacts & features
Interior
Bedrooms & bathrooms
- Bedrooms: 3
- Bathrooms: 2
- Full bathrooms: 2
- Main level bathrooms: 1
- Main level bedrooms: 1
Bedroom 1
- Level: Main
- Area: 156
- Dimensions: 12 x 13
Bedroom 2
- Level: Second
- Area: 209
- Dimensions: 11 x 19
Bedroom 3
- Level: Second
- Area: 176
- Dimensions: 11 x 16
Bathroom 1
- Level: Main
Bathroom 2
- Level: Second
Heating
- Forced Air, Propane
Cooling
- Central Air
Features
- Has basement: No
- Number of fireplaces: 1
- Fireplace features: Gas
Interior area
- Total structure area: 2,600
- Total interior livable area: 2,600 sqft
- Finished area above ground: 2,600
- Finished area below ground: 0
Property
Parking
- Total spaces: 2.5
- Parking features: Garage, Attached
- Attached garage spaces: 2.5
Features
- Levels: Two
- Stories: 2
- Body of water: Pond
- Frontage type: Road
- Frontage length: 50
Lot
- Size: 41.48 Acres
- Dimensions: 41.48 Acres
Details
- Parcel number: Agent Remarks
- Special conditions: Private
Construction
Type & style
- Home type: SingleFamily
- Architectural style: Colonial
- Property subtype: Single Family Residence
Materials
- Aluminum Siding
- Foundation: Slab
Utilities & green energy
- Sewer: Septic Tank
- Water: Private Well
Community & HOA
Community
- Subdivision: N/A
HOA
- Has HOA: No
Location
- Region: Beaverton
Financial & listing details
- Price per square foot: $231/sqft
- Tax assessed value: $56,600
- Annual tax amount: $5,219
- Date on market: 7/17/2026
- Cumulative days on market: 95 days
- Listing agreement: Exclusive Right To Sell
- Listing terms: Cash,Conventional,FHA,VA Loan
Estimated market value
$585,700
$556,000 - $615,000
$2,563/mo
Price history
| Date | Event | Price |
|---|---|---|
| 9/6/2026 | Contingent | $599,999$231/sqft |
Source:  MiRealSource #50215341 Report a problem MiRealSource #50215341 Report a problem | ||
| 7/28/2026 | Price change | $599,999-7.7%$231/sqft |
Source: MiRealSource #50215341 Report a problem | ||
| 7/17/2026 | Listed for sale | $650,000+225%$250/sqft |
Source: MiRealSource #50215341 Report a problem | ||
| 10/27/2025 | Sold | $200,000-13%$77/sqft |
Source: MiRealSource #50130660 Report a problem | ||
| 10/18/2025 | Pending sale | $230,000$88/sqft |
Source:  MIDMLS #50130659 Report a problem MIDMLS #50130659 Report a problem | ||
| 3/24/2025 | Listed for sale | $230,000$88/sqft |
Source: MiRealSource #50130660 Report a problem | ||
| 1/24/2025 | Contingent | $230,000$88/sqft |
Source: MiRealSource #50130660 Report a problem | ||
| 1/24/2025 | Pending sale | $230,000$88/sqft |
Source:  RE/MAX of Michigan #50130659 Report a problem RE/MAX of Michigan #50130659 Report a problem | ||
| 9/5/2024 | Price change | $230,000-11.5%$88/sqft |
Source: MiRealSource #50130660 Report a problem | ||
| 4/2/2024 | Price change | $260,000-11.9%$100/sqft |
Source: MIDMLS #50130659 Report a problem | ||
| 1/2/2024 | Listed for sale | $295,000+127.1%$113/sqft |
Source: MIDMLS #50130659 Report a problem | ||
| 6/13/2018 | Sold | $129,900$50/sqft |
Source: Agent Provided Report a problem | ||
Public tax history
| Year | Property taxes | Tax assessment |
|---|---|---|
| 2026 | $397 +0.7% | $28,300 +4.4% |
| 2025 | $394 -87.9% | $27,100 +2.3% |
| 2024 | $3,266 | $26,500 -63.5% |
| 2023 | -- | $72,700 +6.3% |
| 2022 | -- | $68,400 +6.4% |
| 2021 | -- | $64,300 -3.5% |
| 2020 | -- | $66,600 -11.4% |
| 2018 | -- | $75,200 +2% |
| 2017 | -- | $73,700 +3.1% |
| 2016 | -- | $71,500 |
| 2015 | -- | -- |
| 2014 | -- | $68,400 +2.2% |
| 2013 | -- | $66,900 -5.1% |
| 2011 | -- | $70,500 -7% |
| 2010 | -- | $75,800 |
Find assessor info on the county website
Monthly payment
Est. payment
Payment breakdown
Explore the cost of this home by adjusting the details. Changes won't be saved.Climate risks
Neighborhood: 48612
Nearby schools
Schools provided by the listing agent
- District: Beaverton Rural Schools
Source: MiRealSource. This data may not be complete. We recommend contacting the local school district to confirm school assignments for this home.
Similar homes
- $599,0004 bd4 ba2.3k sqft3505 Lang Rd, Beaverton, MI 48612For Sale

 MLS ID #50221254, KATHRYN DOWNING, RE/MAX RIVER HAVEN. MiRealSource
 - $369,0003 bd-- ba1.9k sqft141 Hawthorne Dr, Beaverton, MI 48612For Sale

 MLS ID #26052675, Jeff Chilman, Whitetail Properties Real Estate, LLC. MichRIC
 - $595,0004 bd3 ba2.6k sqft5260 N Hockaday Rd, Gladwin, MI 48624For Sale
 MLS ID #1950667, Derrick Volchoff. NGLRMLS
 - $575,0003 bd2 ba1.5k sqft175 W M 61, Gladwin, MI 48624For Sale
 MLS ID #50220547, SHANNON CUMMINGS, CUMMINGS REALTY. MiRealSource
 - $565,0003 bd2 ba1.9k sqft215 E Saginaw Rd, Sanford, MI 48657For SaleMLS ID #50223805, Anna Merillat, Coldwell Banker Professionals. MiRealSource
- $379,0004 bd2 ba1.4k sqft150 E Winegars Rd, Gladwin, MI 48624For SaleMLS ID #50224674, Philip Essenmacher, SUGAR SPRINGS REAL ESTATE. MiRealSource
- $529,9004 bd3 ba2.6k sqft5506 N Lewis Rd, Coleman, MI 48618For SaleMLS ID #50216909, Jennifer Horton, RE/MAX of Midland. MiRealSource
- $675,0003 bd3 ba2.6k sqft4636 N Hope Rd, Hope, MI 48628For Sale
 MLS ID #20261070697, Justin Tibble, NEXGEN Realty. Realcomp II
 - $387,4004 bd2 ba1.8k sqft1361 McKimmy Dr, Beaverton, MI 48612For SaleMLS ID #50207295, Lauren Darrow, Century 21 Signature Realty. MiRealSource
- $575,0006 bd3 ba3.2k sqft4328 Chappel Dr, Gladwin, MI 48624For SaleMLS ID #50224237, KIMBERLY A STURGIS, RE/MAX RIVER HAVEN. MiRealSource
- $399,0005 bd1 ba1.6k sqft3771 Oakridge Dr, Beaverton, MI 48612For SaleMLS ID #50224196, Connie J Allen, Century 21 Signature Realty - Bay City. MiRealSource
- $637,9004 bd3 ba2.5k sqft2140 N Five Mile Rd, Midland, MI 48642For SaleMLS ID #20261076094, Jeff Glover, KW Professionals. Realcomp II
- $515,0003 bd3 ba2.7k sqft2130 N Carter Rd, Linwood, MI 48634For SaleMLS ID #50216705, Jera Klimek, RE/MAX Results. MiRealSource
- $575,0004 bd3 ba1.6k sqft4915 Anglers Ln, Gladwin, MI 48624For SaleMLS ID #20261056678, Adam House, The Brand Real Estate. Realcomp II
- $399,9003 bd2 ba1.5k sqft5370 N Alamando Rd, Coleman, MI 48618For SaleMLS ID #26053453, Becky Jo Baker, Greenridge - Nexes. MichRIC
- $699,8005 bd4 ba2.5k sqft4455 N Ehlers Rd, Midland, MI 48642For Sale
 MLS ID #50224541, Carrie Postma, RE/MAX of Midland. MIDMLS
 - $362,0003 bd1 ba1.3k sqft4181 S Oak Dr, Beaverton, MI 48612For SaleMLS ID #20261040571, Scott J McErlane, Community Appraisal. Realcomp II
- $399,0004 bd3 ba2.4k sqft3664 N Geneva Rd, Coleman, MI 48618For SaleMLS ID #50221410, PRESTON BOVEE, Local Real Estate, LLC. MiRealSource
- $349,9003 bd3 ba1.5k sqft1225 W Sun Oil Rd, Gladwin, MI 48624For SaleMLS ID #50213766, Jenna Ochab, LADY OF THE LAKES NORTH. MiRealSource
- $529,9003 bd2 ba1.6k sqft3943 Wice Dr, Gladwin, MI 48624For SaleMLS ID #50223660, RYAN ROPP, SUGAR SPRINGS REAL ESTATE. MiRealSource
