Skip main navigation
Active
  • $999,000

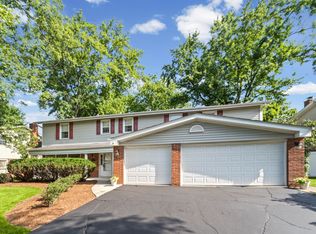
    1441 Sequoia Trl, Glenview, IL 60025

    5beds
    3,727sqft
    : 
    $7,451/mo
    Get pre-qualified
    Single Family Residence
    Built in 1965
    0.27 Acres Lot
    $-- Zestimate®
    $268/sqft
    $-- HOA

    What's special

    Cozy fireplaceRich hardwood floors throughoutFreshly painted throughoutSpacious mud roomNew dishwasherGenerous open floor planSprawling backyard
    --
    on Zillow
    |
    1,155
    views
    |
    53
    saves
    |

    Likely to sell faster than

    Zillow last checked:

    Listing updated:

    Listed by:

    Cheryl O'Rourke 847-724-5800,

    Coldwell Banker Realty

    Source: MRED as distributed by MLS GRID,MLS#: 12702847MLS Logo

      Facts & features

      Interior

      Bedrooms & bathrooms
      • Bedrooms: 5
      • Bathrooms: 3
      • Full bathrooms: 3
      Rooms
      • Room types: Bedroom 5, Recreation Room, Utility Room-Lower Level, Foyer, Mud Room, Enclosed Porch, Breakfast Room
      Primary bedroom
      • Features: Flooring (Hardwood), Window Treatments (Curtains/Drapes), Bathroom (Full)
      • Level: Second
      • Area: 408 Square Feet
      • Dimensions: 24X17
      Bedroom 2
      • Features: Flooring (Hardwood)
      • Level: Second
      • Area: 180 Square Feet
      • Dimensions: 15X12
      Bedroom 3
      • Features: Flooring (Hardwood)
      • Level: Second
      • Area: 168 Square Feet
      • Dimensions: 14X12
      Bedroom 4
      • Features: Flooring (Hardwood)
      • Level: Lower
      • Area: 156 Square Feet
      • Dimensions: 13X12
      Bedroom 5
      • Features: Flooring (Hardwood)
      • Level: Basement
      • Area: 224 Square Feet
      • Dimensions: 16X14
      Bar entertainment
      • Features: Flooring (Tile)
      • Level: Lower
      • Area: 60 Square Feet
      • Dimensions: 10X6
      Breakfast room
      • Features: Flooring (Hardwood)
      • Level: Main
      • Area: 160 Square Feet
      • Dimensions: 16X10
      Dining room
      • Features: Flooring (Hardwood)
      • Level: Main
      • Area: 224 Square Feet
      • Dimensions: 16X14
      Enclosed porch
      • Features: Flooring (Ceramic Tile)
      • Level: Main
      • Area: 315 Square Feet
      • Dimensions: 21X15
      Family room
      • Features: Flooring (Hardwood), Window Treatments (Curtains/Drapes)
      • Level: Lower
      • Area: 368 Square Feet
      • Dimensions: 23X16
      Foyer
      • Features: Flooring (Hardwood)
      • Level: Main
      • Area: 80 Square Feet
      • Dimensions: 10X8
      Kitchen
      • Features: Kitchen (Eating Area-Breakfast Bar, Eating Area-Table Space, Island, Pantry-Closet, Custom Cabinetry, Pantry, Updated Kitchen), Flooring (Hardwood)
      • Level: Main
      • Area: 300 Square Feet
      • Dimensions: 20X15
      Laundry
      • Features: Flooring (Ceramic Tile)
      • Level: Basement
      • Area: 342 Square Feet
      • Dimensions: 18X19
      Living room
      • Features: Flooring (Hardwood)
      • Level: Main
      • Area: 416 Square Feet
      • Dimensions: 26X16
      Mud room
      • Features: Flooring (Tile)
      • Level: Lower
      • Area: 70 Square Feet
      • Dimensions: 10X7
      Recreation room
      • Features: Flooring (Tile)
      • Level: Basement
      • Area: 868 Square Feet
      • Dimensions: 31X28
      Other
      • Features: Flooring (Hardwood)
      • Level: Basement
      • Area: 176 Square Feet
      • Dimensions: 16X11
      Heating
      • Natural Gas, Steam, Radiant
      Cooling
      • Central Air
      Appliances
      • Included: Range, Dishwasher, High End Refrigerator, Washer, Dryer, Disposal, Stainless Steel Appliance(s), Cooktop
      • Laundry: In Unit, Laundry Closet
      Features
      • Vaulted Ceiling(s), Wet Bar, Walk-In Closet(s), High Ceilings, Open Floorplan, Pantry, Quartz Counters
      • Flooring: Hardwood, Wood
      • Doors: Sliding Glass Door(s)
      • Windows: Drapes, Blinds, Window Treatments
      • Basement: Finished,Sub-Basement,Rec/Family Area,Sleeping Area,Storage Space,Full
      • Number of fireplaces: 2
      • Fireplace features: Wood Burning, Family Room, Living Room
      Interior area
      • Total structure area: 3,727
      • Total interior livable area: 3,727 sqft
      • Finished area below ground: 692

      Property

      Parking
      • Total spaces: 2
      • Parking features: Asphalt, Garage Door Opener, Yes, Garage Owned, Attached, Garage
      • Attached garage spaces: 2
      • Has uncovered spaces: Yes
      Accessibility
      • Accessibility features: No Disability Access
      Features
      • Levels: Bi-Level,Tri-Level
      • Stories: 2
      • Patio & porch: Patio
      • Exterior features: Balcony
      Lot
      • Size: 0.27 Acres
      • Dimensions: 80x178x78x194
      • Features: Landscaped, Mature Trees
      Details
      • Parcel number: 04263070100000
      • Special conditions: None
      • Other equipment: Ceiling Fan(s), Sump Pump

      Construction

      Type & style
      • Home type: SingleFamily
      • Architectural style: Bi-Level,Contemporary,Modern
      • Property subtype: Single Family Residence
      Materials
      • Brick
      Condition
      • New construction: No
      • Year built: 1965
      • Major remodel year: 2025

      Utilities & green energy

      • Electric: Circuit Breakers, 200+ Amp Service
      • Sewer: Public Sewer
      • Water: Lake Michigan, Public

      Community & HOA

      Community
      • Features: Park, Street Paved
      • Subdivision: Tall Trees
      HOA
      • Services included: None
      Location
      • Region: Glenview

      Financial & listing details

      • Price per square foot: $268/sqft
      • Tax assessed value: $690,000
      • Annual tax amount: $15,090
      • Date on market: 8/11/2026
      • Ownership: Fee Simple

        Estimated market value

        Not available

        Estimated sales range

        Not available

        Not available

        Price history

        DateEventPrice
        8/11/2026Listed for sale$999,000+42.9%$268/sqft
        Source: MRED as distributed by MLS GRID #12702847 Report a problem
        7/13/2012Listing removed$699,000$188/sqft
        Source: Coldwell Banker Residential Brokerage - Glenview #08009841 Report a problem
        6/2/2012Price change$699,000-4.9%$188/sqft
        Source: Coldwell Banker Residential Brokerage - Glenview #08009841 Report a problem
        3/6/2012Listed for sale$735,000+19.5%$197/sqft
        Source: Coldwell Banker Residential Brokerage - Glenview #08009841 Report a problem
        8/26/2002Sold$615,000$165/sqft
        Source: Public Record Report a problem

        Public tax history

        YearProperty taxesTax assessment
        2024$15,091 +3.8%$69,000 +0%
        2023$14,538 +3.1%$68,999
        2022$14,106 -11.1%$68,999 +2.8%
        2021$15,872 +0.8%$67,100
        2020$15,740 +7.3%$67,100 -9%
        2019$14,665 +17.2%$73,737 +27.5%
        2018$12,514 +2.6%$57,846
        2017$12,194 +4.2%$57,846
        2016$11,708 +12.9%$57,846 +25.3%
        2015$10,373 -6.7%$46,184 -7.9%
        2014$11,122 +3.3%$50,145
        2013$10,769 +9.4%$50,145 +0.7%
        2012$9,841 +3.7%$49,807
        2011$9,490 +1.7%$49,807
        2010$9,328 -12.3%$49,807 -25.4%
        2009$10,638 +9.3%$66,765 -7%
        2008$9,730 +7.8%$71,790
        2007$9,027 +14.7%$71,790 +32.3%
        2006$7,872 +1.7%$54,250
        2005$7,743 +3.3%$54,250
        2004$7,493 +7.4%$54,250 +27%
        2003$6,977 +3.7%$42,723
        2002$6,729 +7.9%$42,723
        2001$6,234 +3%$42,723 +14.1%
        2000$6,053 +0.7%$37,440
        1999$6,012 $37,440
        Find assessor info on the county website

        Monthly payment

        Est. payment

        Payment breakdown

        Explore the cost of this home by adjusting the details. Changes won't be saved.
        All calculations are estimates and provided by Zillow, Inc. for informational purposes only. Actual amounts may vary.
        HOA fees may include property taxes on listings classified as Co-Ops. Contact the listing agent and/or owner for fee details.
        See how much you could borrow to make a competitive offer.

        Climate risks

        Neighborhood: 60025

        Getting around

        43 / 100
        Car-Dependent
        34 / 100
        Some Transit
        46 / 100
        Somewhat Bikeable

        Nearby schools

        GreatSchools rating
        Schools provided by the listing agent
        • Elementary: Lyon Elementary School
        • Middle: Attea Middle School
        • High: Glenbrook South High School
        • District: 34

        Source: MRED as distributed by MLS GRID. This data may not be complete. We recommend contacting the local school district to confirm school assignments for this home.
        A local agent can set up tours, give advice and negotiate with sellers.

        A local lender can help you make sure your offer is ready when you are.
        Browse local experts

        Similar homes