Charming curb appeal, smart updates, and flexible space for everyday living and entertaining! Welcome to 140 Town Farm Road in Brookfield—an energy-efficient expanded Cape-style home privately situated on a level lot and a quiet country road. Lovingly maintained by the same family over the years, this special home has been thoughtfully cared for and is now ready to welcome its next owner. Recent improvements include a new roof, 2-car garage, driveway, flooring throughout, whole-house propane generator, pool liner and decking, second-floor shower, and exterior lighting. A new 4-bedroom septic system will be installed prior to closing. The bright first floor offers an eat-in kitchen, fireplaced living room with a large picture window, spacious 40' x 20' family room with hardwood floors, vaulted ceiling and French doors, plus a charming den with a window seat. A first-floor bedroom and full bath provide the option for convenient single-level living. The heated screened porch is a true highlight, featuring a vaulted ceiling, remote-controlled skylights, a built-in entertainment center, and a wall of windows overlooking the pool. Two additional bedrooms and a full bath are located upstairs. The lower level offers a finished bonus room with oversized windows with a view of the private, pergola-covered patio. The expansive unfinished walkout basement provides abundant storage, a second laundry hookup, and a woodstove. Outside, enjoy the pool, custom decking, mature plantings, storage shed, ample parking, 2-car garage, Hardie Board siding. A home filled with care, thoughtful improvements, and wonderful spaces for making memories, 140 Town Farm Road is ready for its next chapter. Conveniently located near well-regarded schools and approximately 30 minutes to Worcester, with Boston, Providence, and Hartford about an hour away. Bonus: Wildberry Acres Farm Store/Kitchen is located 500 ft up the street!
For sale
$539,000
140 Town Farm Rd, Brookfield, MA 01506
3beds
2,578sqft
Single Family Residence
Built in 1988
0.95 Acres Lot
$535,500 Zestimate®
$209/sqft
$-- HOA
What's special
Vaulted ceilingHardie board sidingCustom deckingPool liner and deckingEat-in kitchenStorage shedCharming curb appeal
- 20 days
- 1,699
- 117
Likely to sell faster than
Zillow last checked:
Listing updated:
Listed by:
Julie-Ann Horrigan 508-735-6981,
RE/MAX Prof Associates 508-347-9595
Source: MLS PIN,MLS#: 73582720
Facts & features
Interior
Bedrooms & bathrooms
- Bedrooms: 3
- Bathrooms: 2
- Full bathrooms: 2
- Main level bathrooms: 1
Primary bedroom
- Features: Closet, Flooring - Wall to Wall Carpet
- Level: First
Bedroom 2
- Features: Closet, Flooring - Wall to Wall Carpet
- Level: Second
Bedroom 3
- Features: Closet, Flooring - Wall to Wall Carpet
- Level: Second
Primary bathroom
- Features: No
Bathroom 1
- Features: Bathroom - Full, Bathroom - With Shower Stall, Handicap Equipped, Dryer Hookup - Electric, Washer Hookup, Flooring - Engineered Hardwood
- Level: Main,First
Bathroom 2
- Features: Bathroom - Full, Bathroom - With Tub & Shower, Flooring - Stone/Ceramic Tile, Pedestal Sink
- Level: Second
Dining room
- Level: First
Family room
- Features: Cathedral Ceiling(s), Ceiling Fan(s), Flooring - Hardwood, French Doors, Recessed Lighting
- Level: Main,First
Kitchen
- Features: Dining Area, Handicap Equipped, Chair Rail, Exterior Access, Open Floorplan, Flooring - Engineered Hardwood
- Level: Main,First
Living room
- Features: Flooring - Wall to Wall Carpet, Window(s) - Bay/Bow/Box, Exterior Access
- Level: First
Heating
- Baseboard, Electric Baseboard, Heat Pump, Oil, Wood Stove
Cooling
- Central Air, Wall Unit(s), Heat Pump
Appliances
- Included: Water Heater, Range, Dishwasher, Microwave, Refrigerator, Washer, Dryer, Water Treatment
- Laundry: First Floor, Electric Dryer Hookup, Washer Hookup
Features
- Window Seat, Closet, Recessed Lighting, Ceiling Fan(s), Vaulted Ceiling(s), Closet/Cabinets - Custom Built, Den, Bonus Room, Sun Room, Internet Available - Unknown
- Flooring: Tile, Carpet, Hardwood, Flooring - Engineered Hardwood, Flooring - Wood
- Doors: Insulated Doors, Storm Door(s), French Doors
- Windows: Skylight, Insulated Windows, Screens
- Basement: Full,Partially Finished,Walk-Out Access,Interior Entry,Concrete,Unfinished
- Number of fireplaces: 1
- Fireplace features: Living Room
Interior area
- Total structure area: 2,578
- Total interior livable area: 2,578 sqft
- Finished area above ground: 2,578
Property
Parking
- Total spaces: 7
- Parking features: Attached, Garage Door Opener, Garage Faces Side, Paved Drive, Off Street, Deeded, Driveway, Paved
- Attached garage spaces: 1
- Uncovered spaces: 6
Accessibility
- Accessibility features: Accessible Entrance
Features
- Patio & porch: Screened, Deck - Wood, Patio
- Exterior features: Porch - Screened, Deck - Wood, Patio, Pool - Above Ground, Rain Gutters, Storage, Professional Landscaping, Decorative Lighting, Screens, Stone Wall
- Has private pool: Yes
- Pool features: Above Ground
Lot
- Size: 0.95 Acres
- Features: Level
Details
- Parcel number: M:003A B:0000 L:00420,3257777
- Zoning: RR
Construction
Type & style
- Home type: SingleFamily
- Architectural style: Cape
- Property subtype: Single Family Residence
Materials
- Modular
- Foundation: Concrete Perimeter
- Roof: Asphalt/Composition Shingles
Condition
- Year built: 1988
Utilities & green energy
- Electric: Generator, 200+ Amp Service, Generator Connection
- Sewer: Private Sewer
- Water: Public
- Utilities for property: for Electric Range, for Electric Oven, for Electric Dryer, Washer Hookup, Generator Connection
Community & HOA
Community
- Features: Pool, Tennis Court(s), Park, Walk/Jog Trails, Stable(s), Golf, Medical Facility, Laundromat, Bike Path, Conservation Area, Highway Access, House of Worship, Private School, Public School
- Security: Security System
HOA
- Has HOA: No
Location
- Region: Brookfield
Financial & listing details
- Price per square foot: $209/sqft
- Tax assessed value: $446,700
- Annual tax amount: $6,915
- Date on market: 9/25/2026
- Road surface type: Paved
Estimated market value
$535,500
$509,000 - $562,000
$3,920/mo
Price history
| Date | Event | Price |
|---|---|---|
| 9/25/2026 | Listed for sale | $539,000$209/sqft |
Source: MLS PIN #73582720 Report a problem | ||
Public tax history
| Year | Property taxes | Tax assessment |
|---|---|---|
| 2025 | $6,915 +16.7% | $446,700 +14.6% |
| 2024 | $5,925 +6.6% | $389,800 +12% |
| 2023 | $5,559 +1.3% | $347,900 +4.2% |
| 2022 | $5,486 +7.2% | $333,900 +17.4% |
| 2021 | $5,118 +0.3% | $284,500 +6.7% |
| 2018 | $5,103 +23.3% | $266,600 +26.4% |
| 2017 | $4,138 +2.5% | $210,900 |
| 2015 | $4,039 +2.4% | $210,900 |
| 2014 | $3,944 +2.1% | $210,900 -4.9% |
| 2013 | $3,862 +0.7% | $221,700 -4.9% |
| 2012 | $3,836 +2.2% | $233,200 -9.9% |
| 2011 | $3,755 +1.6% | $258,800 |
| 2010 | $3,696 +0.2% | $258,800 -8% |
| 2009 | $3,689 +2.5% | $281,200 |
| 2008 | $3,599 +5.1% | $281,200 |
| 2007 | $3,425 -9.6% | $281,200 +0.2% |
| 2006 | $3,788 +2.3% | $280,600 +23.2% |
| 2005 | $3,704 +34.9% | $227,800 +30.5% |
| 2004 | $2,745 +14.2% | $174,500 +50.6% |
| 2003 | $2,403 +28.3% | $115,900 |
| 2001 | $1,873 +7.9% | $115,900 +15.4% |
| 2000 | $1,736 | $100,400 |
Find assessor info on the county website
Monthly payment
Est. payment
Payment breakdown
Explore the cost of this home by adjusting the details. Changes won't be saved.Climate risks
Neighborhood: 01506
Nearby schools
Schools provided by the listing agent
- Elementary: See Dept Of Ed
- Middle: See Dept Of Ed
- High: See Dept Of Ed
Source: MLS PIN. This data may not be complete. We recommend contacting the local school district to confirm school assignments for this home.
Similar homes
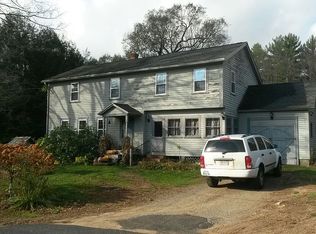
- $595,0004 bd3 ba2.4k sqft63 Webber Rd, Brookfield, MA 01506For Sale
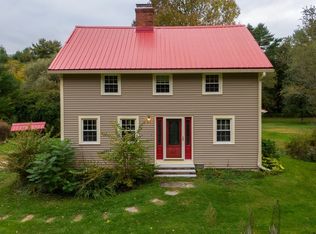 MLS ID #73585165, Susan Como, Buy Rite Home. MLS PIN
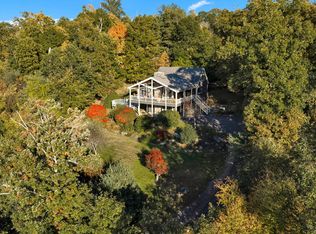
 - $595,0003 bd3 ba2.2k sqft1 Barefoot Ln, Brookfield, MA 01506For Sale
 MLS ID #73542946, Michelle Terry Team, eXp Realty LLC. MLS PIN
 - $599,9003 bd2 ba2.1k sqft42 Streeter Rd, Sturbridge, MA 01518For Sale
 MLS ID #73588871, Carrie Abysalh, RE/MAX Prof Associates. MLS PIN
 - $539,9003 bd3 ba2.3k sqft124 Haywood Dr, East Brookfield, MA 01515For Sale
 MLS ID #73585964, Cliff Leinonen & Cindy Leinonen Team, Houseworks Realty. MLS PIN
