Known as the "Jordan" house on the historic west end walking tour, this unique gothic revival home features a steeply pitched slate roof, tall chimney and copper gutters. The inside is full of west end charm including: original windows and woodwork, stained glass features, Art Deco chandelier and the list goes on and on. Family room addition features a fireplace, skylights and a high efficiency mini split for it's own heating and cooling. Kitchen updated with granite countertops, stainless steel appliances and slate backsplash. Upper level primary suite with a walk in closet and a spacious updated bathroom with jetted tub, vaulted ceiling and skylights. Plentiful closet space and storage. Walking distance to Millikin University and a block and a half away from the West End Bike Trailhead. The back roof and garage roof have been recently replaced. This is a must see!
For sale
Price cut: $10K (10/6)
$179,900
1552 W Sunset Ave, Decatur, IL 62522
3beds
2,279sqft
Single Family Residence
Built in 1928
7,840 Square Feet Lot
$-- Zestimate®
$79/sqft
$-- HOA
What's special
Tall chimneyCopper guttersArt deco chandelierStained glass featuresSlate backsplashVaulted ceilingStainless steel appliances
- 53 days
- 884
- 123
Likely to sell faster than
Zillow last checked:
Listing updated:
Listed by:
Megan Jesse 217-875-8081,
Glenda Williamson Realty
Source: CIBR,MLS#: 6260466 Originating MLS: Central Illinois Board Of REALTORS
Originating MLS: Central Illinois Board Of REALTORSFacts & features
Interior
Bedrooms & bathrooms
- Bedrooms: 3
- Bathrooms: 3
- Full bathrooms: 2
- 1/2 bathrooms: 1
Primary bedroom
- Description: Flooring: Carpet
- Level: Upper
- Dimensions: 12.7 x 14.11
Bedroom
- Description: Flooring: Hardwood
- Level: Main
- Dimensions: 14.6 x 11.6
Bedroom
- Description: Flooring: Carpet
- Level: Upper
- Dimensions: 12.1 x 13.1
Primary bathroom
- Description: Flooring: Ceramic Tile
- Level: Upper
- Dimensions: 7.11 x 11.6
Dining room
- Description: Flooring: Hardwood
- Level: Main
- Dimensions: 7.4 x 17.3
Family room
- Description: Flooring: Vinyl
- Level: Main
- Dimensions: 31 x 32.3
Other
- Description: Flooring: Ceramic Tile
- Level: Upper
- Dimensions: 7.8 x 6.1
Half bath
- Description: Flooring: Ceramic Tile
- Level: Main
- Dimensions: 6.8 x 3.6
Kitchen
- Description: Flooring: Ceramic Tile
- Level: Main
- Dimensions: 14.8 x 10
Living room
- Description: Flooring: Hardwood
- Level: Main
- Dimensions: 17.9 x 17.3
Heating
- Forced Air, Gas
Cooling
- Central Air
Appliances
- Included: Built-In, Dishwasher, Gas Water Heater, Microwave, Oven, Range, Refrigerator
Features
- Attic, Fireplace, Kitchen Island, Bath in Primary Bedroom, Main Level Primary, Pantry, Walk-In Closet(s)
- Basement: Unfinished,Partial
- Number of fireplaces: 2
- Fireplace features: Gas, Family/Living/Great Room, Wood Burning
Interior area
- Total structure area: 2,279
- Total interior livable area: 2,279 sqft
- Finished area above ground: 2,279
- Finished area below ground: 0
Property
Parking
- Total spaces: 2
- Parking features: Detached, Garage
- Garage spaces: 2
Features
- Levels: Two
- Stories: 2
- Exterior features: Shed
Lot
- Size: 7,840 Square Feet
Details
- Additional structures: Shed(s)
- Parcel number: 041216377019
- Zoning: RES
- Special conditions: None
Construction
Type & style
- Home type: SingleFamily
- Architectural style: Other
- Property subtype: Single Family Residence
Materials
- Brick, Wood Siding
- Foundation: Basement
- Roof: Asphalt,Shingle,Slate
Condition
- Year built: 1928
Utilities & green energy
- Sewer: Public Sewer
- Water: Public
Community & HOA
Community
- Subdivision: University Place 2nd Add
Location
- Region: Decatur
Financial & listing details
- Price per square foot: $79/sqft
- Tax assessed value: $62,073
- Annual tax amount: $5,362
- Date on market: 8/24/2026
- Cumulative days on market: 54 days
- Road surface type: Concrete
Estimated market value
Not available
Estimated sales range
Not available
Not available
Price history
| Date | Event | Price |
|---|---|---|
| 10/6/2026 | Price change | $179,900-5.3%$79/sqft |
Source:  CIBR #6260466 Report a problem CIBR #6260466 Report a problem | ||
| 8/24/2026 | Listed for sale | $189,900$83/sqft |
Source: CIBR #6260466 Report a problem | ||
| 8/9/2025 | Listing removed | $2,000$1/sqft |
Source: Zillow Rentals Report a problem | ||
| 7/31/2025 | Listed for rent | $2,000$1/sqft |
Source: Zillow Rentals Report a problem | ||
| 7/29/2025 | Listing removed | $189,900$83/sqft |
Source: CIBR #6251388 Report a problem | ||
| 5/16/2025 | Listed for sale | $189,900$83/sqft |
Source: CIBR #6251388 Report a problem | ||
| 5/5/2025 | Pending sale | $189,900$83/sqft |
Source: CIBR #6251388 Report a problem | ||
| 4/14/2025 | Contingent | $189,900$83/sqft |
Source: CIBR #6251388 Report a problem | ||
| 4/9/2025 | Listed for sale | $189,900+15.2%$83/sqft |
Source: CIBR #6251388 Report a problem | ||
| 12/13/2022 | Sold | $164,900$72/sqft |
Source: CIBR #6225096 Report a problem | ||
| 11/20/2022 | Pending sale | $164,900$72/sqft |
Source: CIBR #6225096 Report a problem | ||
| 11/15/2022 | Listed for sale | $164,900+26.8%$72/sqft |
Source: CIBR #6225096 Report a problem | ||
| 12/4/2007 | Sold | $130,000$57/sqft |
Source: Public Record Report a problem | ||
Public tax history
| Year | Property taxes | Tax assessment |
|---|---|---|
| 2024 | $5,428 +1.2% | $62,073 +3.7% |
| 2023 | $5,362 +61.4% | $59,876 +55.6% |
| 2022 | $3,321 +7.8% | $38,476 +7.1% |
| 2021 | $3,080 -1.3% | $35,932 +3.8% |
| 2020 | $3,121 +3.8% | $34,607 +1% |
| 2019 | $3,006 -8.1% | $34,264 -7.5% |
| 2018 | $3,269 -2.6% | $37,044 -2.6% |
| 2017 | $3,355 -2.1% | $38,033 -1% |
| 2016 | $3,426 +5.6% | $38,421 +1.8% |
| 2015 | $3,244 +7.9% | $37,742 +1% |
| 2014 | $3,007 -3.9% | $37,368 -3.6% |
| 2013 | $3,128 -1.2% | $38,771 -3% |
| 2012 | $3,165 | $39,971 |
| 2011 | -- | $39,971 -5.4% |
| 2010 | -- | $42,264 |
| 2009 | -- | $42,264 +10.4% |
| 2006 | -- | $38,296 |
| 2005 | -- | $38,296 |
Find assessor info on the county website
Monthly payment
Est. payment
Payment breakdown
Explore the cost of this home by adjusting the details. Changes won't be saved.Climate risks
Neighborhood: 62522
Nearby schools
Schools provided by the listing agent
- District: Decatur Dist 61
Source: CIBR. This data may not be complete. We recommend contacting the local school district to confirm school assignments for this home.
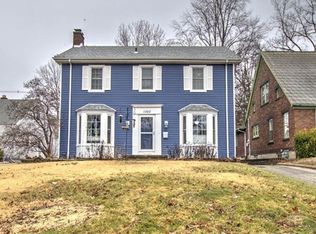
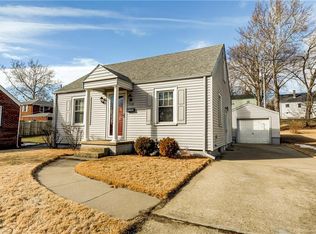
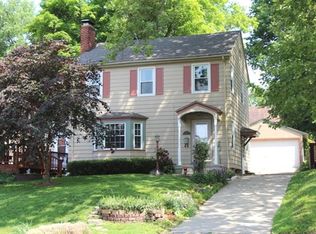
Similar homes
- $170,0003 bd2 ba2k sqft237 Cobb Ave, Decatur, IL 62522For Sale
 MLS ID #6260605, Jessica Proctor. CIBR
 - $199,9003 bd2 ba2.2k sqft403 S Summit Ave, Decatur, IL 62522For Sale
 MLS ID #6259600, Randy Grigg. CIBR
 - $164,9003 bd2 ba2.1k sqft1680 W William St, Decatur, IL 62522For Sale
 MLS ID #6260946, Chris Harrison. CIBR
 - $--3 bd2 ba1.6k sqft1810 W Sunset Ave, Decatur, IL 62522Auction
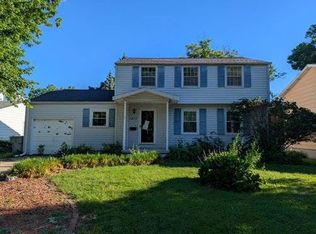 Auction.com 1
 - $145,0003 bd1 ba1.7k sqft2085 W Eldorado St, Decatur, IL 62522For Sale
 MLS ID #CA1046457, Kim Siltman, RE/MAX Professionals. RMLS Alliance as distributed by MLS GRID
