Spectacular opportunity to own an updated and spacious colonial set on a beautiful private oasis in a desirable cul-de-sac location just a short walk to town. The stately exterior makes an impressive first impression and features a brand-new asphalt shingle roof and newer Marvin windows. A spacious entryway with a double coat closet welcomes you into the home and leads to an inviting living room featuring pristine hardwood floors, found throughout the first and second levels, and a beautiful bay window that fills the space with natural light. Step up to the elegant formal dining room with a pretty chandelier, plenty of space for a large table, and beautiful sight lines of the property. The dining room flows seamlessly into the impressive eat-in kitchen, highlighted by a stunning vaulted and beamed ceiling with a skylight. Light cabinetry, granite countertops, a breakfast bar with seating for three, and a large picture window overlooking the property create a bright and welcoming space. The kitchen opens to an expansive family room featuring a beamed ceiling, pegged hardwood floors, and a wood-burning fireplace. Sliding doors lead to the brick paver patio and incredible fully fenced backyard-a true private retreat complete with a resort-style swimming pool reaching a maximum depth of nine feet and plenty of surrounding space for outdoor entertaining including a charming gazebo to enjoy the shade. Completing the main level is a powder room with a pedestal sink and updated lighting, along with an oversized laundry/mudroom offering abundant storage, and brand-new LG washer and dryer. The second level features four bedrooms and two full bathrooms, beginning with a private primary suite complete with a walk-in closet and en-suite bathroom featuring a stand-up shower and comfort-height vanity. Three additional bedrooms share an amazing brand-new hall bathroom with beautiful tilework, a tub/shower, and an expansive vanity. Further expanding the living space is a finished basement with great ceiling height, LVP flooring, a wet bar with beverage refrigerator, and plenty of flexible space for recreation, entertaining, exercise, or whatever best suits your needs. An entertainer's dream inside and out, this exceptional home combines expansive rooms, wonderful flow, a spectacular pool and backyard, and an incredibly convenient location. Move right in and enjoy!
New
$1,050,000
1006 Meadowlark Ln, Glenview, IL 60025
4beds
2,979sqft
Single Family Residence
Built in 1966
0.28 Acres Lot
$1,026,000 Zestimate®
$352/sqft
$-- HOA
What's special
Wood-burning fireplaceSpectacular pool and backyardStately exteriorDesirable cul-de-sac locationImpressive eat-in kitchenLight cabinetryNewer marvin windows
- 3 days |
- 633 |
- 34 |
Zillow last checked:
Listing updated:
Listed by:
Anne DuBray 847-724-5800,
Coldwell Banker Realty
Source: MRED as distributed by MLS GRID,MLS#: 12727540
Facts & features
Interior
Bedrooms & bathrooms
- Bedrooms: 4
- Bathrooms: 3
- Full bathrooms: 2
- 1/2 bathrooms: 1
Rooms
- Room types: Recreation Room
Primary bedroom
- Features: Flooring (Hardwood), Window Treatments (Window Treatments), Bathroom (Full)
- Level: Second
- Area: 255 Square Feet
- Dimensions: 17X15
Bedroom 2
- Features: Flooring (Hardwood), Window Treatments (Window Treatments)
- Level: Second
- Area: 182 Square Feet
- Dimensions: 14X13
Bedroom 3
- Features: Flooring (Hardwood), Window Treatments (Window Treatments)
- Level: Second
- Area: 182 Square Feet
- Dimensions: 14X13
Bedroom 4
- Features: Flooring (Hardwood), Window Treatments (Blinds)
- Level: Second
- Area: 121 Square Feet
- Dimensions: 11X11
Dining room
- Features: Flooring (Hardwood)
- Level: Main
- Area: 208 Square Feet
- Dimensions: 16X13
Family room
- Features: Flooring (Hardwood)
- Level: Main
- Area: 374 Square Feet
- Dimensions: 22X17
Kitchen
- Features: Kitchen (Eating Area-Breakfast Bar), Flooring (Hardwood)
- Level: Main
- Area: 266 Square Feet
- Dimensions: 19X14
Laundry
- Features: Flooring (Ceramic Tile)
- Level: Main
- Area: 117 Square Feet
- Dimensions: 13X9
Living room
- Features: Flooring (Hardwood), Window Treatments (Window Treatments)
- Level: Main
- Area: 300 Square Feet
- Dimensions: 20X15
Recreation room
- Features: Flooring (Luxury Vinyl)
- Level: Basement
- Area: 924 Square Feet
- Dimensions: 42X22
Heating
- Natural Gas, Forced Air
Cooling
- Central Air
Appliances
- Included: Range, Microwave, Dishwasher, Refrigerator, Bar Fridge, Washer, Dryer
- Laundry: Main Level
Features
- Vaulted Ceiling(s)
- Flooring: Hardwood
- Basement: Finished,Full
- Number of fireplaces: 1
- Fireplace features: Wood Burning, Family Room
Interior area
- Total structure area: 3,884
- Total interior livable area: 2,979 sqft
- Finished area below ground: 746
Property
Parking
- Total spaces: 2
- Parking features: Brick Driveway, Garage Door Opener, Yes, Garage Owned, Attached, Garage
- Attached garage spaces: 2
- Has uncovered spaces: Yes
Accessibility
- Accessibility features: No Disability Access
Features
- Stories: 2
- Patio & porch: Patio
- Pool features: In Ground
Lot
- Size: 0.28 Acres
Details
- Additional structures: Gazebo, Shed(s)
- Parcel number: 04341090040000
- Special conditions: None
Construction
Type & style
- Home type: SingleFamily
- Architectural style: Colonial
- Property subtype: Single Family Residence
Materials
- Vinyl Siding, Brick
- Foundation: Concrete Perimeter
- Roof: Asphalt
Condition
- New construction: No
- Year built: 1966
Utilities & green energy
- Sewer: Public Sewer
- Water: Lake Michigan, Public
Community & HOA
Community
- Features: Curbs, Sidewalks, Street Paved
HOA
- Services included: None
Location
- Region: Glenview
Financial & listing details
- Price per square foot: $352/sqft
- Tax assessed value: $639,780
- Annual tax amount: $13,332
- Date on market: 8/12/2026
- Ownership: Fee Simple
Estimated market value
$1,026,000
$975,000 - $1.08M
$4,854/mo
Price history
| Date | Event | Price |
|---|---|---|
| 8/12/2026 | Listed for sale | $1,050,000+96.3%$352/sqft |
Source:  MRED as distributed by MLS GRID #12727540 Report a problem MRED as distributed by MLS GRID #12727540 Report a problem | ||
| 8/11/2003 | Sold | $535,000$180/sqft |
Source: Public Record Report a problem | ||
Public tax history
| Year | Property taxes | Tax assessment |
|---|---|---|
| 2024 | $13,332 +3.8% | $63,978 +0% |
| 2023 | $12,840 +3.2% | $63,977 |
| 2022 | $12,437 -14.6% | $63,977 +3.5% |
| 2021 | $14,558 -6.7% | $61,820 -7.1% |
| 2020 | $15,606 +7.3% | $66,556 -9% |
| 2019 | $14,540 -4.7% | $73,139 +4.8% |
| 2018 | $15,258 +2.6% | $69,779 |
| 2017 | $14,865 +4.4% | $69,779 |
| 2016 | $14,232 +6% | $69,779 +18.2% |
| 2015 | $13,431 +1.8% | $59,022 |
| 2014 | $13,198 +3.3% | $59,022 |
| 2013 | $12,781 -1.8% | $59,022 -9.3% |
| 2012 | $13,011 +4% | $65,045 |
| 2011 | $12,516 +6.7% | $65,045 |
| 2010 | $11,733 +1.2% | $65,045 -10% |
| 2009 | $11,595 +9% | $72,241 -7% |
| 2008 | $10,638 +7.3% | $77,679 |
| 2007 | $9,910 +5.1% | $77,679 +23% |
| 2006 | $9,428 +2.4% | $63,135 |
| 2005 | $9,209 +3.2% | $63,135 |
| 2004 | $8,925 +3.7% | $63,135 +20.8% |
| 2003 | $8,604 +1.1% | $52,260 |
| 2002 | $8,509 +21.4% | $52,260 |
| 2001 | $7,010 +3% | $52,260 +28.8% |
| 2000 | $6,804 | $40,585 |
| 1999 | $6,804 | $40,585 |
Find assessor info on the county website
Monthly payment
Est. payment
Payment breakdown
Explore the cost of this home by adjusting the details. Changes won't be saved.Climate risks
Neighborhood: 60025
Nearby schools
GreatSchools rating
- NAHenking Elementary SchoolGrades: PK-2Distance: 0.3 mi
- 7/10Attea Middle SchoolGrades: 6-8Distance: 1.2 mi
- 9/10Glenbrook South High SchoolGrades: 9-12Distance: 1.6 mi
Schools provided by the listing agent
- Elementary: Henking Elementary School
- Middle: Attea Middle School
- High: Glenbrook South High School
- District: 34
Source: MRED as distributed by MLS GRID. This data may not be complete. We recommend contacting the local school district to confirm school assignments for this home.
- $1,033,2004 bd3 ba3.1k sqft1008 Meadowlark Ln, Glenview, IL 60025Off Market
- $862,3005 bd2 ba2.6k sqft1004 Meadowlark Ln, Glenview, IL 60025Off Market
- $900,0004 bd3 ba3.6k sqft1001 Rolling Pass, Glenview, IL 60025Sold
- $1,080,8004 bd4 ba2.5k sqft1005 Rolling Pass, Glenview, IL 60025Off Market
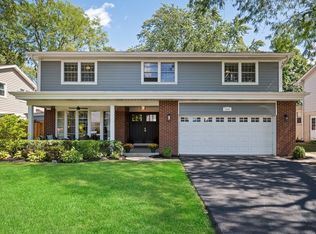
- $880,0004 bd3 ba2.5k sqft1010 Meadowlark Ln, Glenview, IL 60025Sold
- $948,7005 bd2 ba2.6k sqft1002 Meadowlark Ln, Glenview, IL 60025Off Market
- $1,100,7004 bd3 ba3.1k sqft1009 Rolling Pass, Glenview, IL 60025Off Market
- $993,0004 bd3 ba2.5k sqft940 Meadowlark Ln, Glenview, IL 60025Off Market
A local agent can set up tours, give advice and negotiate with sellers.
A local lender can help you make sure your offer is ready when you are.
Similar homes
- $999,0005 bd3 ba3.7k sqft1441 Sequoia Trl, Glenview, IL 60025Active
 MLS ID #12702847, Cheryl O'Rourke, Coldwell Banker Realty. MRED as distributed by MLS GRID
 - $729,0004 bd3 ba2k sqft607 Rosedale Rd, Glenview, IL 60025New
 MLS ID #12708744, Terry Anderson, ABR,GRI,SRES, Baird & Warner. MRED as distributed by MLS GRID
 - $999,0005 bd4 ba3k sqft1504 Pfingsten Rd, Glenview, IL 60025Active
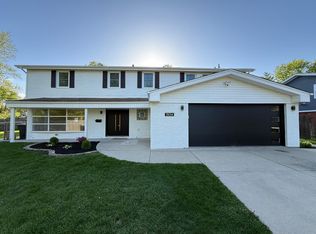 MLS ID #12696036, Michael Savegnago, Legacy Properties, A Sarah Leonard Company. MRED as distributed by MLS GRID
 - $849,0005 bd3 ba2.6k sqft3822 Knight St, Glenview, IL 60025Price Change
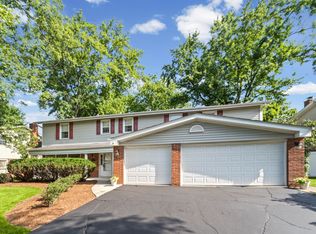 MLS ID #12698534, Linda Allibone, @properties Christie's International Real Estate. MRED as distributed by MLS GRID
 - $821,5004 bd4 ba3.1k sqft2745 Covert Rd, Glenview, IL 60025Price ChangeMLS ID #12651913, George Michael, Berkshire Hathaway HomeServices Chicago. MRED as distributed by MLS GRID
- $1,025,0003 bd3 ba2.3k sqft322 Greenwood Ave, Lake Forest, IL 60045NewMLS ID #12721014, Katherine Hudson, Compass. MRED as distributed by MLS GRID
- $864,9994 bd3 ba2.7k sqft1621 Longmeadow Dr, Glenview, IL 60026Price ChangeMLS ID #12679444, Bill Coduto, @properties Christie's International Real Estate. MRED as distributed by MLS GRID
- $765,0004 bd2 ba1.6k sqft2531 Glenview Rd, Glenview, IL 60025ActiveMLS ID #12698887, Linda Emme, Keller Williams Thrive. MRED as distributed by MLS GRID
- $599,9993 bd2 ba1.6k sqft1115 Pfingsten Rd, Glenview, IL 60025ActiveMLS ID #12697162, Evangelina Ginsburg, @properties Christie's International Real Estate. MRED as distributed by MLS GRID
- $1,165,0004 bd3 ba3.1k sqft509 Meadow Dr W, Wilmette, IL 60091ActiveMLS ID #12723119, Carol Hunt, E-PRO,GRI,SFR, Baird & Warner. MRED as distributed by MLS GRID
- $829,0004 bd3 ba2.4k sqft3150 Hemlock Ln, Northbrook, IL 60062Price ChangeMLS ID #12727504, Grace Ryu, SFR, Century 21 Utmost. MRED as distributed by MLS GRID
- $979,0004 bd4 ba2.5k sqft318 N West Rd, Lombard, IL 60148NewMLS ID #12727189, Walter Burrell, Coldwell Banker Realty. MRED as distributed by MLS GRID
- $849,9004 bd4 ba2.8k sqft5801 N Kenton Ave, Chicago, IL 60646NewMLS ID #12640811, Jaime Campos, RE/MAX LOYALTY. MRED as distributed by MLS GRID
- $1,250,0006 bd5 ba3.8k sqft1610 Elmdale Ave, Glenview, IL 60026ActiveMLS ID #12663609, Katherine Vences, RE/MAX Mi Casa. MRED as distributed by MLS GRID
- $824,9004 bd3 ba2.6k sqft(Undisclosed Address), Deerfield, IL 60015NewMLS ID #12729185, Vicky Maurici, CRS, Coldwell Banker Realty. MRED as distributed by MLS GRID
- $589,9004 bd2 ba2.3k sqft1462 Dayton Pl, Des Plaines, IL 60018NewMLS ID #12720227, Christine Bianchi, @properties Christie's International Real Estate. MRED as distributed by MLS GRID
- $699,9004 bd4 ba2.9k sqft811 Spring Cove Dr, Schaumburg, IL 60193NewMLS ID #12719766, Jessica Pluda, Berkshire Hathaway HomeServices Starck Real Estate. MRED as distributed by MLS GRID
- $550,0002 bd3 ba1.9k sqft2350 Greenwood Rd, Northbrook, IL 60062NewMLS ID #12713663, Nancy S Karp, @properties Christie's International Real Estate. MRED as distributed by MLS GRID
- $675,0004 bd3 ba2.8k sqft21488 N Pheasant Trl, Deer Park, IL 60010NewMLS ID #12718402, Daria Smith, Berkshire Hathaway HomeServices Starck Real Estate. MRED as distributed by MLS GRID
- $875,0005 bd3 ba2.5k sqft9200 Lowell Ave, Skokie, IL 60076ActiveMLS ID #12723763, John Erakovich, Compass. MRED as distributed by MLS GRID
