Fully updated and move-in ready! A stunning 4-bedroom, 2.5-bath home on a 1.38-acre lot in Rhinelander. Step inside to see a fresh layout featuring a bright modern look, main-level laundry, and top-to-bottom upgrades, including all-new flooring, cabinets, countertops, and so much more. Enjoy open spaces and stylish updates throughout, paired with a expansive yard that offers plenty of room to roam while keeping you conveniently close to town.
For sale
$385,000
3518 Cth #C, Rhinelander, WI 54501
4beds
2,240sqft
Single Family Residence
Built in 1974
1.38 Acres Lot
$-- Zestimate®
$172/sqft
$-- HOA
What's special
Bright modern lookStylish updates throughoutOpen spacesMain-level laundryAll-new flooringExpansive yard
- 3 hours
- 136
- 4
Zillow last checked:
Listing updated:
Listed by:
EMMA PRASLOWICZ 715-527-8314,
COLDWELL BANKER ACTION - TOMAHAWK
Source: GNMLS,MLS#: 219917
Facts & features
Interior
Bedrooms & bathrooms
- Bedrooms: 4
- Bathrooms: 3
- Full bathrooms: 2
- 1/2 bathrooms: 1
Bedroom
- Level: Second
- Dimensions: 14x11
Bedroom
- Level: Second
- Dimensions: 12x17
Bedroom
- Level: First
- Dimensions: 11x7
Bedroom
- Level: Second
- Dimensions: 11x16
Bathroom
- Level: Basement
Bathroom
- Level: First
Bathroom
- Level: First
Bonus room
- Level: First
- Dimensions: 12x15
Dining room
- Level: Second
- Dimensions: 15x12
Kitchen
- Level: Second
- Dimensions: 18x14
Laundry
- Level: First
- Dimensions: 5x6
Living room
- Level: Second
- Dimensions: 16x16
Mud room
- Level: First
- Dimensions: 12x6
Other
- Level: Basement
- Dimensions: 16x18
Heating
- Forced Air, Propane
Cooling
- Central Air
Appliances
- Included: Dishwasher, Microwave, Range, Refrigerator, Water Softener
- Laundry: Main Level
Features
- Pantry
- Flooring: Luxury Vinyl Plank, Vinyl
- Basement: Finished,Partial
- Number of fireplaces: 1
- Fireplace features: Electric
Interior area
- Total structure area: 2,240
- Total interior livable area: 2,240 sqft
- Finished area above ground: 1,759
- Finished area below ground: 256
Property
Parking
- Total spaces: 2
- Parking features: Garage, Two Car Garage, Driveway
- Garage spaces: 2
- Has uncovered spaces: Yes
Features
- Frontage length: 0,0
Lot
- Size: 1.38 Acres
- Features: Rural Lot
Details
- Parcel number: 0320104670005
- Zoning description: Residential
Construction
Type & style
- Home type: SingleFamily
- Architectural style: Raised Ranch
- Property subtype: Single Family Residence
Materials
- Frame, Vinyl Siding
- Foundation: Block
- Roof: Composition,Shingle
Condition
- Year built: 1974
Utilities & green energy
- Sewer: Conventional Sewer
- Water: Drilled Well
Community & HOA
Location
- Region: Rhinelander
Financial & listing details
- Price per square foot: $172/sqft
- Annual tax amount: $1,388
- Date on market: 10/5/2026
- Ownership: Fee Simple
Estimated market value
Not available
Estimated sales range
Not available
Not available
Price history
| Date | Event | Price |
|---|---|---|
| 10/5/2026 | Listed for sale | $385,000-8.1%$172/sqft |
Source:  GNMLS #219917 Report a problem GNMLS #219917 Report a problem | ||
| 8/14/2026 | Listing removed | $419,000$187/sqft |
Source:  WIREX MLS #1971557 Report a problem WIREX MLS #1971557 Report a problem | ||
| 8/7/2026 | Price change | $419,000-3.5%$187/sqft |
Source: WIREX MLS #1971557 Report a problem | ||
| 7/30/2026 | Price change | $434,000-2.3%$194/sqft |
Source: WIREX MLS #1971557 Report a problem | ||
| 7/23/2026 | Price change | $444,000-3.3%$198/sqft |
Source: WIREX MLS #1971557 Report a problem | ||
| 7/14/2026 | Listed for sale | $459,000+412.8%$205/sqft |
Source: WIREX MLS #1971557 Report a problem | ||
| 7/26/2018 | Sold | $89,500$40/sqft |
Source: GNMLS #167126 Report a problem | ||
Public tax history
Tax history is unavailable.
Monthly payment
Est. payment
Payment breakdown
Explore the cost of this home by adjusting the details. Changes won't be saved.Climate risks
Neighborhood: 54501
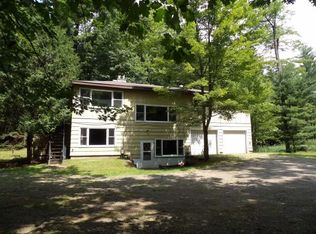
Similar homes
- $385,0004 bd3 ba2k sqft3518 COUNTY ROAD C, Rhinelander, WI 54501Active
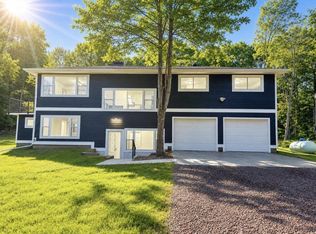 MLS ID #22604951, EMMA PRASLOWICZ. WIREX MLS
 - $399,9003 bd2 ba3.2k sqft93 Spring Lake Rd, Rhinelander, WI 54501For Sale
 MLS ID #219811, DEBORAH MANN, SHOREWEST - RHINELANDER. GNMLS
 - $439,9004 bd2 ba2.2k sqft4186 STATE HIGHWAY 17, Rhinelander, WI 54501Active
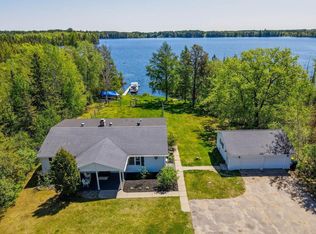 MLS ID #22602984, CECILY DAWSON. WIREX MLS
 - $439,9004 bd2 ba2.2k sqft4186 Highway 17, Rhinelander, WI 54501For Sale
 MLS ID #217892, CECILY DAWSON, LAKELAND REALTY. GNMLS
