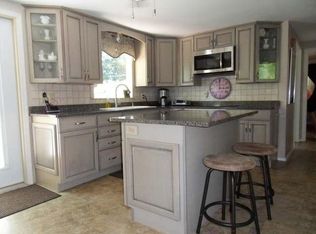

Own a Piece of Rhinelander History on the Water! This distinctive three bedroom, two bath home at 423 Wisconsin Ave offers the rare opportunity to own a property with a fascinating connection to Rhinelander’s logging heritage. The home sits at the historic location of the original sawmill, where Boom Lake narrows back into the Wisconsin River; a setting that was once an important part of the area’s lumber industry, but now is an amazing place to enjoy the sunsets. Enjoy the best of Northwoods waterfront living with direct access to the Rhinelander Chain of Lakes, a system that encompasses Boom Lake, the Rhinelander Flowage, Thunder Lake, Lake Creek and Bass Lake; offering miles of interconnected water to explore by boat, fish, paddle or simply enjoy. Several local bar & grills are accessible by water, making a summer evening out part of the adventure. The home offers three bedrooms and two bathrooms, along with a second-story playroom that could also serve as a family room, office or hobby space. A clean, unfinished basement provides excellent room for a workshop, crafts, hobbies and storage. Outside, a large producing apple tree, storage shed and oversized one-car garage add practical touches to this unique property. Location is another major highlight as Hodag Park is nearby on the shores of Boom Lake, offering a beach, fishing, boat launch, recreation and community events. Downtown Rhinelander, shopping, restaurants and area golf courses are also conveniently close, allowing you to enjoy the conveniences of town without giving up the Northwoods lifestyle. History, waterfront recreation and in-town convenience come together in a property that is truly one-of-a-kind.
For sale
$390,000
423 Wisconsin Ave, Rhinelander, WI 54501
3beds
1,940sqft
Single Family Residence
Built in ----
0.38 Acres Lot
$368,900 Zestimate®
$201/sqft
$-- HOA
What's special
Waterfront livingClean unfinished basementOversized one-car garageStorage shedLarge producing apple treeSecond-story playroom
- 12 hours
- 730
- 55
Zillow last checked:
Listing updated:
Listed by:
BENJAMIN PARSONS 715-550-5683,
RE/MAX PROPERTY PROS - TOMAHAWK
Source: GNMLS,MLS#: 219542
Facts & features
Interior
Bedrooms & bathrooms
- Bedrooms: 3
- Bathrooms: 2
- Full bathrooms: 2
Primary bedroom
- Level: First
- Dimensions: 9'7x12'6
Bedroom
- Level: First
- Dimensions: 15'10x8'10
Bedroom
- Level: First
- Dimensions: 12'11x8'7
Bathroom
- Level: First
Bathroom
- Level: First
Dining room
- Level: First
- Dimensions: 8'7x16'4
Entry foyer
- Level: First
- Dimensions: 10'3x5'7
Kitchen
- Level: First
- Dimensions: 15'11x11
Living room
- Level: First
- Dimensions: 19'3x19'6
Recreation
- Level: Second
- Dimensions: 9'5x35'2
Heating
- Electric, Forced Air, Natural Gas
Appliances
- Included: Dishwasher, Electric Oven, Electric Range, Gas Water Heater, Refrigerator
- Laundry: Washer Hookup, In Basement
Features
- Main Level Primary, Pantry
- Flooring: Carpet, Vinyl
- Basement: Interior Entry,Partial,Unfinished
- Has fireplace: No
- Fireplace features: None
Interior area
- Total structure area: 1,940
- Total interior livable area: 1,940 sqft
- Finished area above ground: 1,940
- Finished area below ground: 0
Property
Parking
- Total spaces: 1
- Parking features: Detached, Garage, One Car Garage, Storage, Driveway
- Garage spaces: 1
- Has uncovered spaces: Yes
Features
- Levels: One and One Half
- Stories: 1.5
- Patio & porch: Deck, Open
- Exterior features: Dock, Out Building(s)
- Has view: Yes
- View description: Water
- Has water view: Yes
- Water view: Water
- Waterfront features: Shoreline - Gravel, Shoreline - Rocky, Lake Front, River Front
- Body of water: BOOM,Wisconsin River
- Frontage type: Lakefront,River
- Frontage length: 96,96
Lot
- Size: 0.38 Acres
- Features: Lake Front, Views, Waterfront
Details
- Additional structures: Outbuilding
- Parcel number: RH2924
- Zoning description: Residential
Construction
Type & style
- Home type: SingleFamily
- Architectural style: One and One Half Story
- Property subtype: Single Family Residence
Materials
- Frame, Wood Siding
- Foundation: Block, Cellar
- Roof: Composition,Shingle
Utilities & green energy
- Sewer: Public Sewer
- Water: Public
- Utilities for property: Electricity Available, Natural Gas Available, Phone Available
Community & HOA
Community
- Features: Shopping
Location
- Region: Rhinelander
Financial & listing details
- Price per square foot: $201/sqft
- Tax assessed value: $155,100
- Annual tax amount: $3,904
- Date on market: 9/11/2026
- Ownership: Fee Simple
- Electric utility on property: Yes
Estimated market value
$368,900
$350,000 - $387,000
$1,474/mo
Price history
| Date | Event | Price |
|---|---|---|
| 9/11/2026 | Listed for sale | $390,000$201/sqft |
Source: | ||
Public tax history
| Year | Property taxes | Tax assessment |
|---|---|---|
| 2024 | $3,418 +3.6% | $155,100 |
| 2023 | $3,299 +7.6% | $155,100 |
| 2022 | $3,066 -15.3% | $155,100 |
| 2021 | $3,622 +2.4% | $155,100 |
| 2020 | $3,538 +6.9% | $155,100 |
| 2019 | $3,308 +0.9% | $155,100 |
| 2018 | $3,279 -0.6% | $155,100 |
| 2017 | $3,299 -4.8% | $155,100 |
| 2016 | $3,465 +3.5% | $155,100 |
| 2015 | $3,347 | $155,100 |
| 2014 | $3,347 +2.7% | $155,100 -4.4% |
| 2011 | $3,261 | $162,300 |
Find assessor info on the county website
Monthly payment
Est. payment
Payment breakdown
Explore the cost of this home by adjusting the details. Changes won't be saved.Climate risks
Neighborhood: 54501
Nearby schools
Schools provided by the listing agent
- High: ON Rhinelander
Source: GNMLS. This data may not be complete. We recommend contacting the local school district to confirm school assignments for this home.