Set in desirable Pelican Township, located just minutes from town, this 4 bedroom 2 bath home offers the perfect blend of comfort and convenience. Enjoy the ease of being moments from the elementary school and nearby to local shopping, dining, grocery stores, and everyday amenities. Designed for both functionality and relaxation, the home features inviting covered porches on both the front and back, creating ideal spaces to enjoy your morning coffee or unwind at the end of the day. Inside, you'll find a versatile layout with ample living space and a walk out lower level that expands your possibilities for entertaining, or additional living quarters. Recent improvements provide peace of mind, including a newer furnace, central air conditioning and pellet stove in 2020. In 2024, the property was further enhanced with a new overhang and additional concrete along the south side of the home. The detached 24' x 28' oversized two car garage heater was also added in 2024 and offers abundant room for vehicles, recreational equipment, tools, and storage, making it a valuable extension of the property. Whether you're seeking space to grow, room for hobbies, or simply a convenient Northwoods location close to everything, this Pelican Township property delivers exceptional value with modern updates and everyday practicality. A rare opportunity to enjoy country style living with town conveniences just around the corner.
For sale
Price cut: $6K (10/12)
$279,000
4750 Barbara St, Rhinelander, WI 54501
4beds
2,068sqft
Single Family Residence
Built in ----
0.27 Acres Lot
$-- Zestimate®
$135/sqft
$-- HOA
What's special
Walk out lower levelPellet stoveNewer furnaceCentral air conditioning
- 52 days
- 737
- 69
Zillow last checked:
Listing updated:
Listed by:
LUKE DURKEE 715-493-3179,
TWENTY-TWO RE LLC
Source: GNMLS,MLS#: 219418
Facts & features
Interior
Bedrooms & bathrooms
- Bedrooms: 4
- Bathrooms: 2
- Full bathrooms: 2
Bedroom
- Level: First
- Dimensions: 11'7x11'2
Bedroom
- Level: Basement
- Dimensions: 16'2x11'1
Bedroom
- Level: First
- Dimensions: 12'8x11'1
Bedroom
- Level: First
- Dimensions: 10x11'1
Bathroom
- Level: Basement
Bathroom
- Level: First
Dining room
- Level: First
- Dimensions: 9'1x8'3
Family room
- Level: First
- Dimensions: 16'3x14'4
Kitchen
- Level: First
- Dimensions: 14x8'3
Living room
- Level: Basement
- Dimensions: 23x22'7
Utility room
- Level: Basement
- Dimensions: 29'1x16
Heating
- Forced Air, Natural Gas
Features
- Has fireplace: No
- Fireplace features: None
Interior area
- Total structure area: 2,068
- Total interior livable area: 2,068 sqft
- Finished area above ground: 1,034
- Finished area below ground: 708
Property
Parking
- Total spaces: 2
- Parking features: Detached, Garage, Two Car Garage
- Garage spaces: 2
Features
- Frontage length: 0,0
Lot
- Size: 0.27 Acres
Details
- Parcel number: 0240112640000
- Zoning description: General Use
Construction
Type & style
- Home type: SingleFamily
- Property subtype: Single Family Residence
Materials
- Frame
- Roof: Composition,Shingle
Utilities & green energy
- Sewer: Conventional Sewer
- Water: Drilled Well
Community & HOA
Community
- Subdivision: Koffords Faust Lake Sub
Location
- Region: Rhinelander
Financial & listing details
- Price per square foot: $135/sqft
- Tax assessed value: $119,100
- Annual tax amount: $1,442
- Date on market: 9/3/2026
- Ownership: Fee Simple
- Road surface type: Paved
Estimated market value
Not available
Estimated sales range
Not available
Not available
Price history
| Date | Event | Price |
|---|---|---|
| 10/12/2026 | Price change | $279,000-2.1%$135/sqft |
Source:  GNMLS #219418 Report a problem GNMLS #219418 Report a problem | ||
| 9/30/2026 | Price change | $285,000-1.4%$138/sqft |
Source: GNMLS #219418 Report a problem | ||
| 9/3/2026 | Listed for sale | $289,000$140/sqft |
Source: GNMLS #219418 Report a problem | ||
Public tax history
| Year | Property taxes | Tax assessment |
|---|---|---|
| 2024 | $1,245 +5.3% | $119,100 |
| 2023 | $1,182 +6.4% | $119,100 |
| 2022 | $1,111 -36.3% | $119,100 |
| 2021 | $1,745 -1% | $119,100 |
| 2020 | $1,763 +36.8% | $119,100 |
| 2019 | $1,289 -3.4% | $119,100 |
| 2018 | $1,335 -4.2% | $119,100 |
| 2017 | $1,394 -2.7% | $119,100 |
| 2016 | $1,433 -2.5% | $119,100 |
| 2015 | $1,470 | $119,100 |
| 2014 | $1,470 +13.9% | $119,100 +4.1% |
| 2011 | $1,291 -6.9% | $114,400 |
| 2010 | $1,386 +23.5% | $114,400 +15.9% |
| 2009 | $1,122 | $98,700 |
Find assessor info on the county website
Monthly payment
Est. payment
Payment breakdown
Explore the cost of this home by adjusting the details. Changes won't be saved.Climate risks
Neighborhood: 54501
Nearby schools
Schools provided by the listing agent
- Elementary: ON Pelican
- Middle: ON J. Williams
- High: ON Rhinelander
Source: GNMLS. This data may not be complete. We recommend contacting the local school district to confirm school assignments for this home.
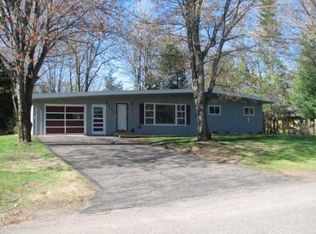
Similar homes
- $284,9005 bd2 ba1.4k sqft106 N Baird Ave, Rhinelander, WI 54501For Sale
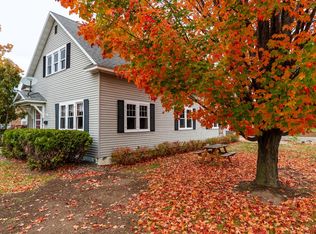 MLS ID #220149, RON SKAGEN, FIRST WEBER - RHINELANDER. GNMLS
 - $274,8003 bd2 ba1.8k sqft4155 Mallard Ln, Rhinelander, WI 54501For Sale
 MLS ID #219358, JUDY MIXIS, SHOREWEST - RHINELANDER. GNMLS
 - $280,0004 bd2 ba2.1k sqft7236 Woodcrest Cir, Rhinelander, WI 54501For Sale
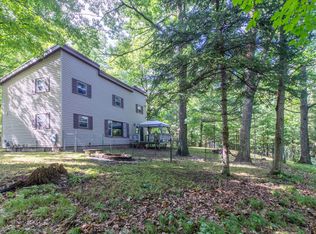 MLS ID #217801, CECILY DAWSON, LAKELAND REALTY. GNMLS
 - $220,0003 bd2 ba1.4k sqft4577 Maxwell Ct, Rhinelander, WI 54501For Sale
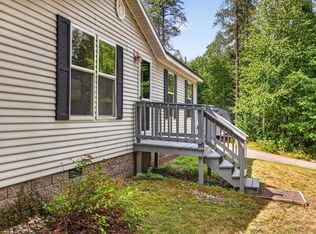 MLS ID #219304, TINA GRAY, SHOREWEST - MANITOWISH WATERS. GNMLS
