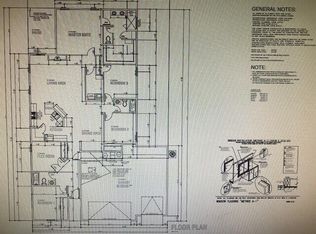
Stunning modern oasis on a rare 0.61-acre cul-de-sac lot in desirable Vista Entrada! This beautifully maintained, original-owner home offers the feel of newer construction with exceptional space, privacy and natural beauty. The light-filled open floor plan features 4 spacious bedrooms, including a flexible 4th bedroom that can also serve as a private office. The gourmet kitchen is designed for both everyday living and entertaining. Enjoy a fully paid-off solar system, newer premium appliances--including refrigerator, washer and dryer--luxury silent ceiling fans, elegant two-way window shades, custom closet systems and smart overhead garage storage. The expansive private backyard features an extended covered patio, stunning pergola and custom gates for convenient backyard access. Easy access to Hwy 550 and I-25, shopping, dining and Rio Rancho schools. Step inside and discover an inviting, light-filled open floor plan designed for relaxed daily living and effortless entertaining. At the heart of the home is a gorgeous gourmet kitchen that will inspire your inner chef, with a thoughtful layout that keeps everyone connected. The home offers four bedrooms, including a versatile fourth bedroom with a closet that can also be used as a private home office, hobby room or additional living space. Thoughtful upgrades elevate the everyday experience, including a fully paid-off solar system that adds significant value and can help reduce utility costs. Newer premium appliances--including the refrigerator, washer and dryer--stay with the home, making this property truly turn-key. Designer touches include luxury silent ceiling fans and elegant two-way window shades for customized climate and light control. Custom closet build-outs provide exceptional organization, while smart overhead garage storage maximizes the functionality of the garage.
For sale
$575,000
3307 Icarian Ct NE, Rio Rancho, NM 87144
3beds
2,146sqft
Single Family Residence
Built in 2021
0.61 Acres Lot
$565,700 Zestimate®
$268/sqft
$-- HOA
What's special
Smart overhead garage storageThoughtful layoutExpansive private backyardLight-filled open floor planGourmet kitchenDesigner touchesCustom closet systems
- 1 day |
- 90 |
- 5 |
Zillow last checked:
Listing updated:
Listed by:
Michelle Rohl 505-221-7799,
ERA Summit 505-296-1500
Source: SWMLS,MLS#: 1109114
Facts & features
Interior
Bedrooms & bathrooms
- Bedrooms: 3
- Bathrooms: 2
- Full bathrooms: 2
Primary bedroom
- Level: Main
- Area: 240
- Dimensions: 15 x 16
Bedroom 2
- Level: Main
- Area: 143
- Dimensions: 13 x 11
Bedroom 3
- Level: Main
- Area: 143
- Dimensions: 13 x 11
Bedroom 4
- Level: Main
- Area: 130
- Dimensions: 13 x 10
Dining room
- Level: Main
- Area: 252
- Dimensions: 18 x 14
Kitchen
- Level: Main
- Area: 240
- Dimensions: 20 x 12
Living room
- Level: Main
- Area: 252
- Dimensions: 18 x 14
Heating
- Natural Gas
Cooling
- Refrigerated
Appliances
- Included: Cooktop, Dryer, Dishwasher, Disposal, Microwave, Refrigerator, Range Hood, Washer
- Laundry: Electric Dryer Hookup
Features
- Bathtub, Ceiling Fan(s), Dual Sinks, Great Room, Home Office, Kitchen Island, Main Level Primary, Pantry, Soaking Tub, Separate Shower, Walk-In Closet(s)
- Flooring: Carpet, Tile
- Windows: Double Pane Windows, Insulated Windows
- Has basement: No
- Has fireplace: No
Interior area
- Total structure area: 2,146
- Total interior livable area: 2,146 sqft
Property
Parking
- Total spaces: 2
- Parking features: Attached, Finished Garage, Garage, Garage Door Opener
- Attached garage spaces: 2
Features
- Levels: One
- Stories: 1
- Patio & porch: Covered, Patio
- Exterior features: Patio, Private Yard, Sprinkler/Irrigation
- Fencing: Wall
Lot
- Size: 0.61 Acres
- Features: Cul-De-Sac, Landscaped
Details
- Additional structures: Pergola
- Parcel number: 1016073520306
- Zoning description: R-1
Construction
Type & style
- Home type: SingleFamily
- Architectural style: Ranch
- Property subtype: Single Family Residence
Materials
- Frame, Stucco
- Foundation: Concrete Perimeter
- Roof: Pitched,Tile
Condition
- Resale
- New construction: No
- Year built: 2021
Details
- Builder name: Dr Horton
Utilities & green energy
- Sewer: Public Sewer
- Water: Public
- Utilities for property: Cable Connected, Natural Gas Connected, Sewer Connected, Water Connected
Green energy
- Energy generation: Solar
- Water conservation: Water-Smart Landscaping
Community & HOA
Community
- Subdivision: Rio Rancho Estates Unit 20 Vista Entrada
Location
- Region: Rio Rancho
Financial & listing details
- Price per square foot: $268/sqft
- Tax assessed value: $474,871
- Annual tax amount: $5,632
- Date on market: 8/13/2026
- Cumulative days on market: 2 days
- Listing terms: Cash,Conventional,FHA,VA Loan
- Road surface type: Paved
Estimated market value
$565,700
$537,000 - $594,000
$2,766/mo
Price history
| Date | Event | Price |
|---|---|---|
| 8/14/2026 | Listed for sale | $575,000+28.1%$268/sqft |
Source:  SWMLS #1109114 Report a problem SWMLS #1109114 Report a problem | ||
| 2/4/2022 | Sold | -- |
Source: SWMLS #998088 Report a problem | ||
| 10/27/2021 | Pending sale | $448,990$209/sqft |
Source: SWMLS #998088 Report a problem | ||
| 10/16/2021 | Price change | $448,990-0.2%$209/sqft |
Source: SWMLS #998088 Report a problem | ||
| 9/1/2021 | Price change | $449,885+1.1%$210/sqft |
Source: SWMLS #998088 Report a problem | ||
| 8/3/2021 | Listed for sale | $444,885+463.9%$207/sqft |
Source: SWMLS #998088 Report a problem | ||
| 4/7/2021 | Sold | -- |
Source: SWMLS #984571 Report a problem | ||
| 1/27/2021 | Pending sale | $78,900$37/sqft |
Source: SWMLS #984571 Report a problem | ||
Public tax history
| Year | Property taxes | Tax assessment |
|---|---|---|
| 2025 | $5,454 -0.2% | $158,290 +3% |
| 2024 | $5,467 +2.7% | $153,680 +3% |
| 2023 | $5,324 +7.8% | $149,204 +8.8% |
| 2022 | $4,941 +482.3% | $137,172 +533.1% |
| 2021 | $848 +41.3% | $21,667 +41.3% |
| 2020 | $600 +86.5% | $15,333 |
| 2019 | $322 -40.8% | $15,333 +12.4% |
| 2018 | $543 -8.9% | $13,640 |
| 2017 | $597 | $13,640 |
| 2016 | $597 +3.1% | $13,640 +6.2% |
| 2014 | $579 | $12,843 |
| 2013 | $579 | $12,843 |
Find assessor info on the county website
Monthly payment
Est. payment
Payment breakdown
Explore the cost of this home by adjusting the details. Changes won't be saved.Climate risks
Neighborhood: 87144
Nearby schools
GreatSchools rating
- 7/10Sandia Vista Elementary SchoolGrades: PK-5Distance: 0.5 mi
- 8/10Mountain View Middle SchoolGrades: 6-8Distance: 1.2 mi
- 7/10V Sue Cleveland High SchoolGrades: 9-12Distance: 2.3 mi
Schools provided by the listing agent
- Elementary: Vista Grande
- Middle: Mountain View
- High: V. Sue Cleveland
Source: SWMLS. This data may not be complete. We recommend contacting the local school district to confirm school assignments for this home.
- $534,1003 bd2 ba1.8k sqft3311 Icarian Ct NE, Rio Rancho, NM 87144Off Market
- $--4 bd3 ba2.3k sqft3315 Icarian Court Ct NE, Rio Rancho, NM 87144Sold
- $92,0000.57 acres3315 Icarian Ct NE, Rio Rancho, NM 87144Off Market
- $661,9004 bd3 ba2.3k sqft3319 Icarian Ct NE, Rio Rancho, NM 87144Off Market
- $696,8004 bd3 ba2.8k sqft6516 Icarian Rd NE, Rio Rancho, NM 87144Off Market
- $--6 bd5 ba4k sqft6508 Icarian Rd NE, Rio Rancho, NM 87144Sold
- $664,8004 bd3 ba2.9k sqft3308 Palmyra Ct NE, Rio Rancho, NM 87144Off Market
- $578,7003 bd3 ba2.1k sqft6528 Icarian Rd NE, Rio Rancho, NM 87144Off Market
A local agent can set up tours, give advice and negotiate with sellers.
Similar homes
- $549,9003 bd3 ba2.1k sqft3972 Kodiak Rd NE, Rio Rancho, NM 87144For Sale
 MLS ID #1108997, Sandi D. Pressley, Coldwell Banker Legacy. SWMLS
 - $485,0003 bd3 ba2.1k sqft3932 Kodiak Rd NE, Rio Rancho, NM 87144For Sale
 MLS ID #1108850, Dan McGirk, Realty One of New Mexico. SWMLS
 - $469,9503 bd2 ba1.7k sqft6605 Nacelle Rd NE #Rio, Rio Rancho, NM 87144For Sale
 MLS ID #1108380, Jerry L Jones, Realty One of New Mexico. SWMLS
 - $620,0004 bd3 ba2.3k sqft3314 Chayote Rd NE, Rio Rancho, NM 87144New Construction
 MLS ID #1108608, Michael J. Telles, Coldwell Banker Legacy. SWMLS
 - $529,0003 bd2 ba2k sqft6812 Nagoya Rd NE, Rio Rancho, NM 87144For SaleMLS ID #1104030, Rosina Orozco-Brantley, Real Broker, LLC. SWMLS
- $594,5004 bd3 ba2.2k sqft3300 Vatapa Rd NE, Rio Rancho, NM 87144For SaleMLS ID #1106543, Chad Hanawalt, 1st Class Realty of Santa Fe,. SWMLS
- $670,0003 bd2 ba2.1k sqft3217 Nativitas Rd NE, Rio Rancho, NM 87144For SaleMLS ID #1105603, Price Group Realtors, All In Realty LLC. SWMLS
- $649,9004 bd3 ba2.8k sqft6628 Kalgan Rd NE, Rio Rancho, NM 87144For SaleMLS ID #1105781, Andrew S Hostetler, Beyond Real-Estate. SWMLS
- $675,0003 bd4 ba2.4k sqft6702 Oersted Rd NE, Rio Rancho, NM 87144For SaleMLS ID #1100684, Diana S Costales, Coldwell Banker Legacy. SWMLS
- $634,9003 bd3 ba2.9k sqft2705 Lerma Rd NE, Rio Rancho, NM 87144For SaleMLS ID #1088878, Albuquerque Real Estate Partners, EXP Realty LLC. SWMLS
- $646,1554 bd4 ba3k sqft6922 Zachary Rd NE, Rio Rancho, NM 87144New ConstructionSWMLS
- $540,0003 bd3 ba2.4k sqft4024 Windy Rd NE, Rio Rancho, NM 87144For SaleMLS ID #1102816, Gisselle Cera, Coldwell Banker Legacy. SWMLS
- $600,0005 bd4 ba3k sqft3953 Mountain Trail Loop NE, Rio Rancho, NM 87144For SaleMLS ID #1107669, Erika Chapa Padilla, Realty One of New Mexico. SWMLS
- $537,0003 bd3 ba2.1k sqft3888 Kodiak Rd NE, Rio Rancho, NM 87144For SaleMLS ID #1101482, Abigail M Kolysko, Coldwell Banker Legacy. SWMLS
- $630,0004 bd2 ba2.1k sqft3125 Ilford Rd NE, Rio Rancho, NM 87144For SaleBHHS broker feed
- $604,4853 bd3 ba2.1k sqft4101 Mountain Trail Ln NE, Rio Rancho, NM 87144New ConstructionMLS ID #1107899, Warren Harris, Bosque Realty. SWMLS
- $445,0003 bd2 ba1.9k sqft7069 Crystal Dr NE, Rio Rancho, NM 87144For SaleMLS ID #1108264, New Mexico Home Group, New Mexico Home Group Realty. SWMLS
- $449,0003 bd3 ba2.3k sqft7131 Wrangell Loop NE, Rio Rancho, NM 87144For SaleMLS ID #1103450, Team Elevate, RE/MAX ELEVATE. SWMLS
- $735,0004 bd3 ba2.8k sqft2940 Chayote Rd NE, Rio Rancho, NM 87144For SaleMLS ID #1104017, Vincent J Cordova, Valiant Real Estate. SWMLS
- $790,0004 bd3 ba2.8k sqft2624 Saltillo Rd NE, Rio Rancho, NM 87144For SaleMLS ID #1107532, Glenn L. Hardman, Realty One of New Mexico. SWMLS
