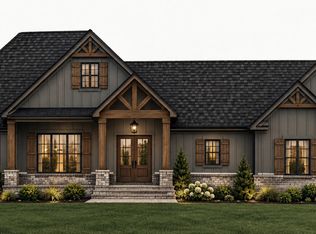
Roy Morgan Estates Subdivision in Carrollton. Brody Barndominium/Farmhouse / No HOA! Welcome to Brody Barndominium - style farmhouse offers a spacious and thoughtfully designed layout with no HOA restrictions. Main Level Features: Three generously sized bedrooms and 2.5 bathrooms. Expansive Owner's Suite with exceptional closet space and direct access to the laundry room. Two additional bedrooms connected by a Jack and Jill bathroom. Chef's kitchen with a central island, stainless steel appliances, quartz countertops and a walk-in pantry. Vaulted ceilings in the family room and kitchen, with 9-foot ceilings in the bedroom. Upper Level: Additional bedroom, full bathroom and a versatile bonus room, 8-foot ceiling throughout. Interior Highlights: Hardwood flooring throughout the mail living areas. Stylish tile in all bathrooms. Sliding glass doors from both the dining room and Owner's Suite. Exterior Details: Covered front porch and rear patio for seamless indoor-outdoor living. Board and Batten siding on the front facade with Hardi Plank on three sides. There is still time to customize your home with upgrades and color selections. Optional additions include: 24x24 detached garage for $55,000, Outdoor fireplace for $4500, Outdoor kitchen price TDB, Inground saltwater pool for $90,000. All model home photos shown are for illustration purposes only. Actual home will vary based on color selections, upgrades options, and site plan layout.
Active
$770,000
339 Roy Morgan Rd, Carrollton, GA 30116
4beds
--sqft
Single Family Residence
Built in 2026
4.18 Acres Lot
$766,300 Zestimate®
$--/sqft
$-- HOA
What's special
Covered front porchStainless steel appliancesWalk-in pantryQuartz countertopsThree generously sized bedrooms
- 234 days
- 70
- 5
Zillow last checked:
Listing updated:
Listed by:
Zy Saleem-Lakeru 770-363-1865,
Coldwell Banker Realty
Source: GAMLS,MLS#: 10699590
Facts & features
Interior
Bedrooms & bathrooms
- Bedrooms: 4
- Bathrooms: 4
- Full bathrooms: 3
- 1/2 bathrooms: 1
- Main level bathrooms: 2
- Main level bedrooms: 3
Rooms
- Room types: Bonus Room
Kitchen
- Features: Kitchen Island, Pantry, Solid Surface Counters, Walk-in Pantry
Heating
- Electric, Forced Air, Heat Pump
Cooling
- Central Air, Heat Pump
Appliances
- Included: Dishwasher, Electric Water Heater, Microwave
- Laundry: Other
Features
- Double Vanity, Master On Main Level, Split Bedroom Plan, Walk-In Closet(s)
- Flooring: Hardwood, Tile
- Windows: Double Pane Windows
- Basement: None
- Number of fireplaces: 1
- Fireplace features: Factory Built, Masonry
- Common walls with other units/homes: No Common Walls
Interior area
- Total structure area: 0
- Finished area above ground: 0
- Finished area below ground: 0
Property
Parking
- Total spaces: 3
- Parking features: Garage, Garage Door Opener, Kitchen Level, RV/Boat Parking
- Has garage: Yes
Features
- Levels: Two
- Stories: 2
- Body of water: None
Lot
- Size: 4.18 Acres
- Features: Level, Private
- Residential vegetation: Wooded
Details
- Parcel number: 0.0
Construction
Type & style
- Home type: SingleFamily
- Architectural style: Craftsman
- Property subtype: Single Family Residence
Materials
- Concrete
- Foundation: Slab
- Roof: Composition
Condition
- To Be Built
- New construction: Yes
- Year built: 2026
Details
- Warranty included: Yes
Utilities & green energy
- Sewer: Septic Tank
- Water: Public
- Utilities for property: Electricity Available, Phone Available, Water Available
Community & HOA
Community
- Features: None
- Security: Carbon Monoxide Detector(s), Smoke Detector(s)
- Subdivision: Roy Morgan Estates
HOA
- Has HOA: No
- Services included: None
Location
- Region: Carrollton
Financial & listing details
- Date on market: 2/26/2026
- Cumulative days on market: 229 days
- Listing agreement: Exclusive Right To Sell
- Listing terms: Cash,Conventional,FHA,VA Loan
- Electric utility on property: Yes
Estimated market value
$766,300
$728,000 - $805,000
$2,317/mo
Price history
| Date | Event | Price |
|---|---|---|
| 2/27/2026 | Listed for sale | $770,000 |
Source:  FMLS GA #7725042 Report a problem FMLS GA #7725042 Report a problem | ||
Public tax history
Tax history is unavailable.
Monthly payment
Est. payment
Payment breakdown
Explore the cost of this home by adjusting the details. Changes won't be saved.Climate risks
Neighborhood: 30116
Nearby schools
Schools provided by the listing agent
- Elementary: Sand Hill
- Middle: Bay Springs
- High: Villa Rica
Source: GAMLS. This data may not be complete. We recommend contacting the local school district to confirm school assignments for this home.
- $620,0005 bd4 ba-- sqft301 Roy Morgan Rd, Carrollton, GA 30116New Construction
- $432,0003 bd1 ba1.4k sqft284 Roy Morgan Rd, Carrollton, GA 30116Off Market
- $148,6002 bd1 ba1.2k sqft381 Roy Morgan Rd, Carrollton, GA 30116Off Market
- $335,7002 bd2 ba2.7k sqft381 Roy Morgan Rd, Carrollton, GA 30116Off Market
Similar homes
- $675,0006 bd5 ba3.1k sqft202 Old Sandhill Rd, Carrollton, GA 30116Active
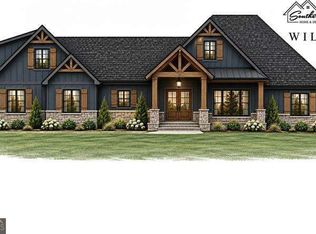
 MLS ID #10873697, Zy Saleem-Lakeru, Coldwell Banker Realty. GAMLS
 - $710,0004 bd4 ba-- sqft150 Old Sandhill Rd, Carrollton, GA 30116Active
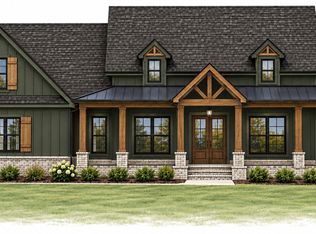 MLS ID #10713784, Zy Saleem-Lakeru, Coldwell Banker Realty. GAMLS
 - $620,0005 bd4 ba-- sqft301 Roy Morgan Rd, Carrollton, GA 30116ActiveMLS ID #10699584, Zy Saleem-Lakeru, Coldwell Banker Realty. GAMLS
- $749,9005 bd4 ba3.8k sqft103 Red Oak Ln, Carrollton, GA 30116Active
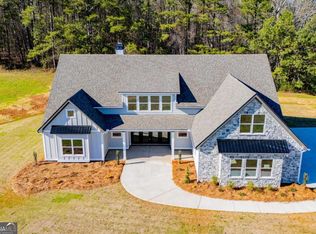 MLS ID #10711601, Melanie Mitchell, Metro West Realty Group LLC. GAMLS
 - $649,9003 bd3 ba2.3k sqft173 Muse Bridge Rd, Carrollton, GA 30116ActiveMLS ID #10857363, Emma Gentry, Magnolia Realty Co.. GAMLS
- $750,0006 bd5 ba4.2k sqft133 W Lake Blvd, Carrollton, GA 30116ActiveMLS ID #10534743, Kellie Wiggins, Keller Williams Realty Carrollton. GAMLS
- $844,9005 bd3 ba3.6k sqft500 Coleman Mill Rd, Carrollton, GA 30116For Sale
 MLS ID #7854619, Earl Pilcher, S & S Homes Realty LLC. FMLS GA
 - $795,0006 bd4 ba4.3k sqft161 W Lake Blvd, Carrollton, GA 30116ActiveMLS ID #10535234, Kellie Wiggins, Keller Williams Realty Carrollton. GAMLS
- $739,9007 bd3 ba5.4k sqft994 Rainey Rd, Temple, GA 30179ActiveMLS ID #10856274, Deanne Cochran, Flagstone Realty Group LLC. GAMLS
- $800,0005 bd3 ba3.7k sqft441 Lovell Rd, Temple, GA 30179ActiveMLS ID #10829677, Lenora Murdock, NorthGroup Realty. GAMLS
- $795,0006 bd4 ba4.3k sqft157 W Lake Blvd, Carrollton, GA 30116ActiveMLS ID #10534764, Kellie Wiggins, Keller Williams Realty Carrollton. GAMLS
- $675,0004 bd4 ba3.8k sqft4475 Liberty Rd, Villa Rica, GA 30180ActiveMLS ID #10851463, Tyler Duffey, Keller Williams Realty Carrollton. GAMLS
- $766,0003 bd5 ba6.9k sqft9125 Patrick Pl, Winston, GA 30187ActiveMLS ID #10833163, Ebony Fowlkes, Hester Group, REALTORS. GAMLS
- $649,9004 bd2 ba2.2k sqft1172 Alabama St, Carrollton, GA 30117ActiveMLS ID #10741805, Dylan Wylie, Century 21 Novus Realty. GAMLS
- $680,0005 bd4 ba2.7k sqft177 W Lake Blvd, Carrollton, GA 30116ActiveMLS ID #10535634, Kellie Wiggins, Keller Williams Realty Carrollton. GAMLS
- $750,0005 bd5 ba4.4k sqft7503 Elderberry Dr, Douglasville, GA 30135ActiveMLS ID #10798967, Rosemarie Norton, Southern Homes & Land Realty. GAMLS
- $775,0004 bd4 ba3.4k sqft1269 Attaway Rd, Bowdon, GA 30108ActiveMLS ID #10843290, Rebecca Mohandiss, Keller Williams Realty Cityside. GAMLS
- $859,9005 bd4 ba3.2k sqft992 Oak Grove Rd, Carrollton, GA 30117ActiveMLS ID #10812102, Dylan Wylie, Century 21 Novus Realty. GAMLS
- $650,0005 bd4 ba2.7k sqft165 W Lake Blvd, Carrollton, GA 30116ActiveMLS ID #10674531, Kellie Wiggins, Keller Williams Realty Carrollton. GAMLS
- $621,0005 bd4 ba3.3k sqft105 W Lake Blvd, Carrollton, GA 30116ActiveMLS ID #10843045, Victoria Jones, Zach Taylor Real Estate. GAMLS
