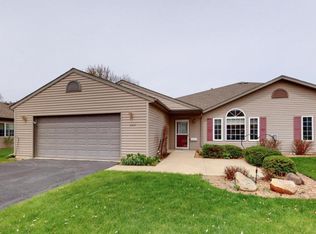
Easy living, thoughtful updates, and a location you’ll love! This inviting 2-bedroom, 2-bath townhome checks all the boxes with an open, sun-filled floor plan, vaulted ceilings, and the ease of main-floor living. Numerous updates give this home a move-in-ready feel, including new carpet, refrigerator and stove, quartz countertops in the kitchen along with beautifully updated bathrooms. Both spacious bedrooms feature walk-in closets, while the primary bedroom offers the added bonus of its own private bathroom-creating a comfortable retreat at the end of day. An attached 2-car garage adds everyday convenience, while the great location puts walking and biking trails, parks, shopping, restaurants, and downtown Rochester just minutes away. Less maintenance, more time to enjoy—and a place you’ll love coming home to!
Active
$275,000
3409 48th St NW, Rochester, MN 55901
2beds
1,273sqft
(TH) Quad/4 Corners
Built in 1997
4,486 Square Feet Lot
$270,700 Zestimate®
$216/sqft
$275/mo HOA
What's special
Vaulted ceilingsOpen sun-filled floor planSpacious bedroomsNew carpetRefrigerator and stoveWalk-in closetsMain-floor living
- 4 days
- 541
- 18
Zillow last checked:
Listing updated:
Listed by:
Susan M Johnson 507-261-1550,
Re/Max Results
Source: NorthstarMLS as distributed by MLS GRID,MLS#: 7137431
Facts & features
Interior
Bedrooms & bathrooms
- Bedrooms: 2
- Bathrooms: 2
- Full bathrooms: 2
Bedroom
- Level: Main
- Area: 188.76 Square Feet
- Dimensions: 13.2x14.3
Bedroom 2
- Level: Main
- Area: 150.16 Square Feet
- Dimensions: 12.4x12.11
Bathroom
- Level: Main
- Area: 188.76 Square Feet
- Dimensions: 13.2x14.3
Bathroom
- Level: Main
- Area: 150.16 Square Feet
- Dimensions: 12.4x12.11
Dining room
- Level: Main
- Area: 168.54 Square Feet
- Dimensions: 15.9x10.6
Kitchen
- Level: Main
- Area: 138.24 Square Feet
- Dimensions: 14.4x9.6
Laundry
- Level: Main
Living room
- Level: Main
- Area: 225.78 Square Feet
- Dimensions: 15.9x14.2
Heating
- Forced Air
Cooling
- Central Air
Appliances
- Included: Dishwasher, Dryer, Gas Water Heater, Microwave, Range, Refrigerator, Washer
- Laundry: Main Level
Features
- Basement: None
- Has fireplace: No
Interior area
- Total structure area: 1,273
- Total interior livable area: 1,273 sqft
- Finished area above ground: 1,273
- Finished area below ground: 0
Video & virtual tour
Property
Parking
- Total spaces: 2
- Parking features: Attached, Asphalt, Guest
- Attached garage spaces: 2
Accessibility
- Accessibility features: Grab Bars In Bathroom
Features
- Levels: One
- Stories: 1
- Patio & porch: Patio
- Pool features: None
- Fencing: None
Lot
- Size: 4,486 Square Feet
- Dimensions: 64 x 73
Details
- Foundation area: 1273
- Parcel number: 741624056020
- Zoning description: Residential-Single Family
Construction
Type & style
- Home type: Townhouse
- Property subtype: (TH) Quad/4 Corners
- Attached to another structure: Yes
Materials
- Frame
- Roof: Asphalt
Condition
- New construction: No
- Year built: 1997
Utilities & green energy
- Electric: Circuit Breakers
- Gas: Natural Gas
- Sewer: City Sewer/Connected
- Water: City Water/Connected
Community & HOA
Community
- Subdivision: Carriage Homes 1st Sup Cic#146
HOA
- Has HOA: Yes
- Services included: Maintenance Structure, Hazard Insurance, Lawn Care, Maintenance Grounds, Professional Mgmt, Snow Removal
- HOA fee: $275 monthly
- HOA name: Infinity Real Estate & Management Group
- HOA phone: 507-405-3317
Location
- Region: Rochester
Financial & listing details
- Price per square foot: $216/sqft
- Tax assessed value: $250,000
- Annual tax amount: $3,240
- Date on market: 9/9/2026
Estimated market value
$270,700
$257,000 - $284,000
$1,698/mo
Price history
| Date | Event | Price |
|---|---|---|
| 9/9/2026 | Listed for sale | $275,000$216/sqft |
Source:  NorthstarMLS as distributed by MLS GRID #7137431 Report a problem NorthstarMLS as distributed by MLS GRID #7137431 Report a problem | ||
Public tax history
| Year | Property taxes | Tax assessment |
|---|---|---|
| 2025 | $3,070 +17.4% | $226,000 +5.2% |
| 2024 | $2,614 | $214,900 +4.7% |
| 2023 | -- | $205,200 +6.4% |
| 2022 | $2,432 +6% | $192,900 +10.9% |
| 2021 | $2,294 -0.5% | $174,000 +6.4% |
| 2020 | $2,306 +5.7% | $163,500 +9.5% |
| 2019 | $2,182 | $149,300 -10% |
| 2017 | $2,182 +31.3% | $165,900 +51% |
| 2016 | $1,662 | $109,900 +10.6% |
| 2015 | $1,662 +8.1% | $99,400 |
| 2014 | $1,538 +8.9% | $99,400 -1.6% |
| 2012 | $1,412 | $101,000 -26.6% |
| 2011 | -- | $137,600 -5.5% |
| 2010 | $1,618 -1.6% | $145,600 -1% |
| 2008 | $1,644 | $147,000 |
Find assessor info on the county website
Monthly payment
Est. payment
Payment breakdown
Explore the cost of this home by adjusting the details. Changes won't be saved.Climate risks
Neighborhood: Lincolnshire-Arbor Glen
Nearby schools
Schools provided by the listing agent
- Elementary: Sunset Terrace
- Middle: Dakota
- High: John Marshall
Source: NorthstarMLS as distributed by MLS GRID. This data may not be complete. We recommend contacting the local school district to confirm school assignments for this home.
Similar homes
- $279,9002 bd2 ba1.2k sqft4937 31st Ave NW, Rochester, MN 55901For Sale
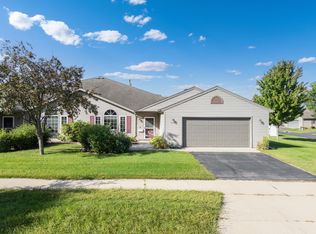
 MLS ID #7141969, Jon Ryan, Dwell Realty Group LLC. NorthstarMLS as distributed by MLS GRID
 - $250,0002 bd2 ba1.4k sqft5825 Sandcherry Pl NW, Rochester, MN 55901For Sale
 MLS ID #7118093, Alexander Beck, eXp Realty. NorthstarMLS as distributed by MLS GRID
 - $245,0002 bd2 ba1.4k sqft6324 30th Ave NW, Rochester, MN 55901For Sale
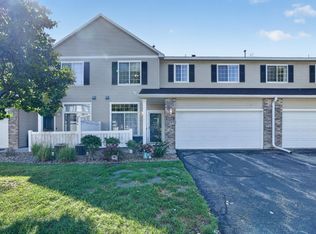 MLS ID #7137937, Joanna Peterson, RE/MAX Advantage Plus. NorthstarMLS as distributed by MLS GRID
 - $289,0003 bd2 ba1.5k sqft2360 15th Ave NW, Rochester, MN 55901For Sale
 MLS ID #7142077, Noah Koller, Keller Williams Premier Realty. NorthstarMLS as distributed by MLS GRID
 - $249,9002 bd2 ba1.5k sqft1877 Sandcherry Ct NW, Rochester, MN 55901For SaleMLS ID #7133144, Rory Ballard, Dwell Realty Group LLC. NorthstarMLS as distributed by MLS GRID
- $219,0002 bd2 ba1.1k sqft5509 25th Ave NW, Rochester, MN 55901For SaleMLS ID #7137553, Lauren Boutin, Dwell Realty Group LLC. NorthstarMLS as distributed by MLS GRID
- $280,0003 bd1 ba1.6k sqft1512 16 1/2 Ave NW, Rochester, MN 55901For SaleMLS ID #7143032, Brian Rossow, Property Brokers of Minnesota. NorthstarMLS as distributed by MLS GRID
- $264,9002 bd1 ba1.1k sqft2831 26th St NW, Rochester, MN 55901For SaleMLS ID #7126137, Trina Solano, Edina Realty, Inc.. NorthstarMLS as distributed by MLS GRID
- $240,0002 bd2 ba1.4k sqft6285 29th Ave NW, Rochester, MN 55901For SaleMLS ID #7125596, Laurie Mangen, Keller Williams Premier Realty. NorthstarMLS as distributed by MLS GRID
- $245,9002 bd2 ba1.4k sqft5099 61st St NW, Rochester, MN 55901For SaleMLS ID #7102489, Martha Ballek, Coldwell Banker Realty. NorthstarMLS as distributed by MLS GRID
- $259,0003 bd2 ba1.6k sqft2861 Agate Pl NW, Rochester, MN 55901For SaleMLS ID #7119445, Ann Doring-Archer, Edina Realty, Inc.. NorthstarMLS as distributed by MLS GRID
- $219,9002 bd2 ba1.7k sqft2100 Valkyrie Dr NW APT 302, Rochester, MN 55901For SaleMLS ID #7143498, Christopher Hus, Re/Max Results. NorthstarMLS as distributed by MLS GRID
- $294,0003 bd3 ba1.7k sqft3069 Venice Ln NW, Rochester, MN 55901For SaleMLS ID #7136909, Robin Gwaltney, Re/Max Results. NorthstarMLS as distributed by MLS GRID
- $264,9002 bd3 ba1.6k sqft3156 River Falls Ct NW, Rochester, MN 55901For SaleMLS ID #7083015, Sarah Hamzagic, Re/Max Results. NorthstarMLS as distributed by MLS GRID
- $329,9002 bd3 ba1.5k sqft5205 Harvest Square Pl NW, Rochester, MN 55901For SaleMLS ID #7141561, Denel Ihde-Sparks, Re/Max Results. NorthstarMLS as distributed by MLS GRID
- $245,0002 bd2 ba1.6k sqft3132 River Falls Ct NW, Rochester, MN 55901For SaleMLS ID #7110793, Brian Finley, Re/Max Results. NorthstarMLS as distributed by MLS GRID
- $275,0003 bd2 ba1.6k sqft3513 7th St NW, Rochester, MN 55901For SaleMLS ID #7134487, Denel Ihde-Sparks, Re/Max Results. NorthstarMLS as distributed by MLS GRID
- $254,9002 bd2 ba1.3k sqft5155 61st St NW, Rochester, MN 55901For SaleMLS ID #7120975, Thomas Wilson, Keller Williams Premier Realty. NorthstarMLS as distributed by MLS GRID
- $277,9003 bd2 ba1.5k sqft2817 15th Ave NW, Rochester, MN 55901For SaleMLS ID #7133162, William Doran, Elcor Realty of Rochester Inc.. NorthstarMLS as distributed by MLS GRID
- $245,0002 bd2 ba1.1k sqft3049 Venice Ln NW, Rochester, MN 55901For SaleMLS ID #7125228, Kathryn Anderson, Coldwell Banker Nybo & Assoc. NorthstarMLS as distributed by MLS GRID
