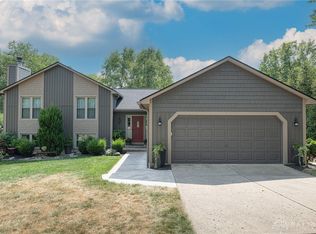
Room to spread out, space to entertain, and a price designed to get your attention? This 3-bedroom, 3-bath home checks plenty of boxes. The open-concept layout keeps everyone connected, whether you're cooking, relaxing, or pretending not to hear someone ask what's for dinner.
A full basement provides valuable storage and room for future possibilities, while the attached two-car garage adds everyday convenience. Outside, the large fenced backyard is ready for pets, play, or summer gatherings. Enjoy your morning coffee on the covered front porch, then move the party to the backyard deck when the weather cooperates.
Located in the highly desirable Beavercreek School District and just minutes from The Greene, shopping, dining, and everyday conveniences, you'll love having everything you need close to home without sacrificing the comfort of your own backyard.
With plenty of space inside and out, an unbeatable location, and a price designed to sell, this home is ready for its next chapter. Don't miss your opportunity to make it yours.
Accepting backups
$250,000
4112 Carondelet Dr, Dayton, OH 45440
3beds
1,861sqft
Single Family Residence
Built in 1955
0.52 Acres Lot
$241,500 Zestimate®
$134/sqft
$-- HOA
What's special
Open-concept layoutCovered front porchAttached two-car garageLarge fenced backyardBackyard deck
- 3 days |
- 1,626 |
- 147 |
Zillow last checked:
Listing updated:
Listed by:
Miranda K Biedenharn (937)689-1013,
Comey & Shepherd REALTORS
Source: DABR MLS,MLS#: 966469 Originating MLS: Dayton Area Board of REALTORS
Originating MLS: Dayton Area Board of REALTORSFacts & features
Interior
Bedrooms & bathrooms
- Bedrooms: 3
- Bathrooms: 3
- Full bathrooms: 3
- Main level bathrooms: 3
Primary bedroom
- Level: Main
- Dimensions: 15 x 11
Primary bedroom
- Level: Main
- Dimensions: 14 x 11
Bedroom
- Level: Main
- Dimensions: 14 x 12
Family room
- Level: Main
- Dimensions: 20 x 10
Kitchen
- Level: Main
- Dimensions: 17 x 11
Living room
- Level: Main
- Dimensions: 17 x 14
Office
- Level: Lower
- Dimensions: 15 x 12
Heating
- Forced Air, Natural Gas
Cooling
- Central Air
Appliances
- Included: Dishwasher, Microwave, Range, Refrigerator, Gas Water Heater
Features
- Basement: Full,Unfinished
- Number of fireplaces: 1
- Fireplace features: One, Wood Burning
Interior area
- Total structure area: 1,861
- Total interior livable area: 1,861 sqft
Property
Parking
- Total spaces: 2
- Parking features: Attached, Garage, Two Car Garage, Garage Door Opener
- Attached garage spaces: 2
Features
- Levels: One
- Stories: 1
- Patio & porch: Deck, Porch
- Exterior features: Deck, Fence, Porch
Lot
- Size: 0.52 Acres
Details
- Parcel number: B42000300100012300
- Zoning: Residential
- Zoning description: Residential
Construction
Type & style
- Home type: SingleFamily
- Property subtype: Single Family Residence
Materials
- Vinyl Siding
Condition
- Year built: 1955
Utilities & green energy
- Water: Public
- Utilities for property: Natural Gas Available, Water Available
Community & HOA
Community
- Subdivision: Country Acres
HOA
- Has HOA: No
Location
- Region: Dayton
Financial & listing details
- Price per square foot: $134/sqft
- Tax assessed value: $195,890
- Annual tax amount: $4,609
- Date on market: 8/12/2026
- Listing terms: Conventional,FHA,VA Loan
Estimated market value
$241,500
$229,000 - $254,000
$2,628/mo
Price history
| Date | Event | Price |
|---|---|---|
| 8/15/2026 | Pending sale | $250,000$134/sqft |
Source: DABR MLS #966469 Report a problem | ||
| 8/12/2026 | Listed for sale | $250,000+159.1%$134/sqft |
Source: DABR MLS #966469 Report a problem | ||
| 12/28/2012 | Sold | $96,500-2.4%$52/sqft |
Source: Public Record Report a problem | ||
| 10/31/2012 | Listed for sale | $98,900$53/sqft |
Source: Homepath #536304 Report a problem | ||
| 9/7/2012 | Listing removed | $98,900$53/sqft |
Source: Homepath #536304 Report a problem | ||
| 8/28/2012 | Price change | $98,900+23.6%$53/sqft |
Source: Homepath #536304 Report a problem | ||
| 8/24/2012 | Listed for sale | -- |
Source: Homepath #536304 Report a problem | ||
| 5/22/2012 | Sold | $80,000-33.3%$43/sqft |
Source: Public Record Report a problem | ||
| 8/25/2005 | Sold | $120,000$64/sqft |
Source: Public Record Report a problem | ||
Public tax history
| Year | Property taxes | Tax assessment |
|---|---|---|
| 2025 | $4,609 +0.9% | $68,570 |
| 2024 | $4,566 +1.4% | $68,570 |
| 2023 | $4,501 +19.9% | $68,570 +35.1% |
| 2022 | $3,755 +2.1% | $50,760 |
| 2021 | $3,679 -0.7% | $50,760 |
| 2020 | $3,706 -2.9% | $50,760 +6.3% |
| 2019 | $3,818 +13.3% | $47,730 |
| 2018 | $3,369 +1.7% | $47,730 |
| 2017 | $3,312 +6.5% | $47,730 +11.9% |
| 2016 | $3,110 +0.6% | $42,670 |
| 2015 | $3,091 | $42,670 |
| 2014 | $3,091 +36.6% | $42,670 +26.1% |
| 2013 | $2,262 +40% | $33,840 -33.3% |
| 2012 | $1,616 -0.1% | $50,740 |
| 2011 | $1,617 -49.8% | $50,740 -5.7% |
| 2010 | $3,222 -0.4% | $53,790 |
| 2009 | $3,237 +2.9% | $53,790 |
| 2008 | $3,146 +0.8% | $53,790 -1.1% |
| 2007 | $3,121 -53.9% | $54,390 |
| 2006 | $6,771 -12.5% | $54,390 +20.7% |
| 2004 | $7,737 +213.7% | $45,050 +0% |
| 2003 | $2,466 -31.6% | $45,049 |
| 2002 | $3,604 +60.2% | $45,049 +10.2% |
| 2001 | $2,250 -34% | $40,870 |
| 2000 | $3,409 | $40,870 |
Find assessor info on the county website
Monthly payment
Est. payment
Payment breakdown
Explore the cost of this home by adjusting the details. Changes won't be saved.Climate risks
Neighborhood: 45440
Nearby schools
GreatSchools rating
- 8/10Fairbrook Elementary SchoolGrades: K-5Distance: 1.4 mi
- 7/10Herman K Ankeney Middle SchoolGrades: 6-8Distance: 1.4 mi
- 7/10Beavercreek High SchoolGrades: 9-12Distance: 3.6 mi
Schools provided by the listing agent
- District: Beavercreek
Source: DABR MLS. This data may not be complete. We recommend contacting the local school district to confirm school assignments for this home.
- $227,5003 bd1 ba1k sqft4098 Carondelet Dr, Dayton, OH 45440Sold

- $310,0004 bd2 ba1.8k sqft4124 Carondelet Dr, Dayton, OH 45440Sold

- $295,3003 bd2 ba1.9k sqft4117 Chalfonte Dr, Dayton, OH 45440Off Market
- $335,0004 bd3 ba1.7k sqft4103 Chalfonte Dr, Dayton, OH 45440Sold
- $272,4003 bd2 ba1.2k sqft4127 Chalfonte Dr, Dayton, OH 45440Off Market
- $237,5003 bd1 ba1.1k sqft4109 Carondelet Dr, Dayton, OH 45440Off Market
- $330,3004 bd3 ba1.3k sqft4119 Carondelet Dr, Dayton, OH 45440Off Market
- $290,3003 bd2 ba1.6k sqft4084 Carondelet Dr, Dayton, OH 45440Off Market
A local agent can set up tours, give advice and negotiate with sellers.
A local lender can help you make sure your offer is ready when you are.
Similar homes
- $275,0003 bd3 ba1.5k sqft3815 Indian Ripple Rd, Dayton, OH 45440For Sale

 MLS ID #962867, Brian Sharp, BHHS Professional Realty. DABR MLS
 - $298,0003 bd2 ba1.6k sqft4408 Fernbrook St, Dayton, OH 45440For Sale
 MLS ID #966482, Terri Johnson, Glasshouse Realty Group. DABR MLS
 - $--3 bd2 ba1.4k sqft2716 Mini Ct, Dayton, OH 45420AuctionAuction.com 2
- $244,9003 bd1 ba1k sqft2821 Powhattan Pl, Dayton, OH 45420For Sale
 MLS ID #966332, Tony Johnson, Coldwell Banker Heritage. DABR MLS
 - $249,9003 bd2 ba1.4k sqft2425 Lorna Ct, Dayton, OH 45420For SaleMLS ID #966579, Katie Slone, Howard Hanna Real Estate Serv. DABR MLS
- $244,9003 bd4 ba1.7k sqft2800 E Stroop Rd, Kettering, OH 45440For SaleMLS ID #961929, Matthew Kalogeras, Trelora Realty, Inc.. DABR MLS
- $260,0004 bd2 ba1.2k sqft1733 Aero Ave, Dayton, OH 45429For SaleMLS ID #966395, Juliet Wenzler, eXp Realty. DABR MLS
- $260,0003 bd2 ba1.8k sqft4678 Bigger Rd, Dayton, OH 45440For SaleMLS ID #953121, Brian Sharp, BHHS Professional Realty. DABR MLS
- $--3 bd1 ba1k sqft4739 Woodbine Ave, Dayton, OH 45432AuctionAuction.com 2
- $269,9993 bd3 ba1.4k sqft2281 E Stroop Rd, Kettering, OH 45440For SaleMLS ID #958270, Dong Niu, Howard Hanna Real Estate Serv. DABR MLS
- $329,9003 bd2 ba1.5k sqft4253 Frontenac Dr, Dayton, OH 45440For SaleMLS ID #963577, Karen S Ollier, Irongate Inc.. DABR MLS
- $289,0003 bd2 ba1.5k sqft1112 Claybourne Rd, Dayton, OH 45429For SaleMLS ID #966365, John M Warner, Howard Hanna Real Estate Serv. DABR MLS
- $250,0003 bd4 ba1.8k sqft3906 W Summit Ridge Dr, Dayton, OH 45430For SaleMLS ID #966572, Rhonda Chambal, Irongate Inc.. DABR MLS
- $257,4002 bd2 ba1.2k sqft163 Grange Hall Rd, Beavercreek, OH 45430For Sale
 MLS ID #1047127, Danyell DeYoung, Glasshouse Realty Group. WRIST
 - $257,4002 bd2 ba1.2k sqft163 Grange Hall Rd, Dayton, OH 45430For SaleMLS ID #964178, Danyell DeYoung, Glasshouse Realty Group. DABR MLS
- $355,0003 bd3 ba1.4k sqft25 Secore Ct, Dayton, OH 45440For SaleMLS ID #965965, Alyssa Painter, NavX Realty, LLC. DABR MLS
- $235,0003 bd2 ba1.4k sqft3200 Chandler Ct, Dayton, OH 45420For SaleMLS ID #965013, Marie Nicole Moreno, Glasshouse Realty Group. DABR MLS
- $269,9993 bd2 ba1.8k sqft2148 Grice Ln, Dayton, OH 45429For Sale
 MLS ID #226029614, Danielle A Hageman, Associates Realty. Columbus and Central Ohio Regional MLS
 - $249,9003 bd2 ba1.1k sqft5101 Durwood Rd, Dayton, OH 45429For SaleMLS ID #964432, Sebastian Henner, Trelora Realty, Inc.. DABR MLS
- $314,9003 bd2 ba1.5k sqft2450 Rawnsdale Rd, Dayton, OH 45440For SaleMLS ID #965964, Shelley Parks, eXp Realty. DABR MLS
