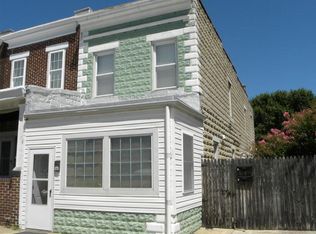
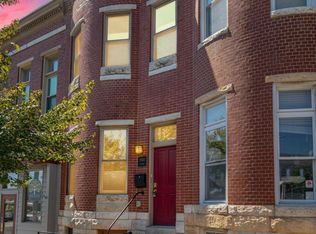
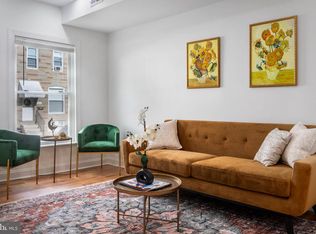
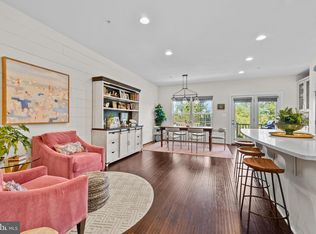
Rare opportunity to own an updated, income-producing triplex in the heart of Hampden! This character-filled end-unit rowhome offers three currently occupied units with leases extending through 2027, providing immediate rental income for its next owner. All three units are one-bedroom residences; however, Unit 2—considered the owner’s suite—spans two levels and features two full bathrooms, along with a walkout from the kitchen to a large deck, patio and private fenced backyard—an exceptional setup for future owner occupancy or continued rental use. The end-unit location provides additional natural light and outdoor space, including a generous side yard. Off-street parking—an especially rare find in Hampden—adds even more value and convenience. Ideally situated just a three-minute walk from The Rotunda and approximately five minutes from 36th Street, better known as “The Avenue,” residents enjoy easy access to restaurants, coffee shops, locally owned boutiques, entertainment, fitness options and everyday conveniences. The property also offers convenient access to Johns Hopkins University, Loyola University Maryland, Notre Dame of Maryland University, Towson University and other major Baltimore institutions and employment centers. With its prime location, distinctive architectural character, desirable amenities and established rental income, this turnkey multifamily property is a standout addition to any investment portfolio. Don’t miss the opportunity to own a rarely available triplex in one of Baltimore’s most recognizable neighborhoods!
For sale
Price cut: $11K (8/13)
$699,000
3427 Keswick Rd, Baltimore, MD 21211
3beds
2,558sqft
Townhouse
Built in 1900
4,900 Square Feet Lot
$-- Zestimate®
$273/sqft
$-- HOA
What's special
- 79 days
- 378
- 22
Zillow last checked:
Listing updated:
Listed by:
Alonna Davis 443-740-5751,
Realty One Group Universal (443) 991-5942
Source: Bright MLS,MLS#: MDBA2226278
Facts & features
Interior
Bedrooms & bathrooms
- Bedrooms: 3
- Bathrooms: 4
- Full bathrooms: 4
- Main level bathrooms: 2
- Main level bedrooms: 1
Basement
- Area: 770
Heating
- Heat Pump, Electric
Cooling
- Central Air, Ceiling Fan(s), Electric
Appliances
- Included: Electric Water Heater
Features
- Dry Wall
- Flooring: Wood, Laminate
- Basement: Other
- Has fireplace: No
Interior area
- Total structure area: 2,562
- Total interior livable area: 2,558 sqft
- Finished area above ground: 1,792
- Finished area below ground: 766
Property
Parking
- Total spaces: 2
- Parking features: Garage Faces Rear, Garage Door Opener, Detached, Off Street
- Garage spaces: 2
Accessibility
- Accessibility features: None
Features
- Levels: Three
- Stories: 3
- Pool features: None
Lot
- Size: 4,900 Square Feet
- Features: Landscaped, Private, Rear Yard
Details
- Additional structures: Above Grade, Below Grade
- Parcel number: 0313143671 013
- Zoning: R-6
- Special conditions: Standard
Construction
Type & style
- Home type: Townhouse
- Property subtype: Townhouse
Materials
- Brick
- Foundation: Block
- Roof: Rubber
Condition
- New construction: No
- Year built: 1900
- Major remodel year: 2016
Utilities & green energy
- Electric: 200+ Amp Service
- Sewer: Public Sewer
- Water: Public
Community & HOA
Community
- Subdivision: Hampden Historic District
HOA
- Has HOA: No
Location
- Region: Baltimore
- Municipality: Baltimore City
Financial & listing details
- Price per square foot: $273/sqft
- Tax assessed value: $488,200
- Annual tax amount: $14,514
- Date on market: 8/1/2026
- Listing agreement: Exclusive Right To Sell
- Exclusions: Tenant's Possessions
- Ownership: Fee Simple
Estimated market value
Not available
Estimated sales range
Not available
$3,706/mo
Price history
| Date | Event | Price |
|---|---|---|
| 8/13/2026 | Price change | $699,000-1.5%$273/sqft |
Source:  Bright MLS #MDBA2226266 Report a problem Bright MLS #MDBA2226266 Report a problem | ||
| 8/1/2026 | Listed for sale | $710,000$278/sqft |
Source: Bright MLS #MDBA2226266 Report a problem | ||
| 6/9/2018 | Listing removed | $975 |
Source: LeaseRunner Report a problem | ||
| 5/28/2018 | Price change | $975-2.5% |
Source: LeaseRunner Report a problem | ||
| 5/21/2018 | Listed for rent | $1,000+2.6% |
Source: LeaseRunner Report a problem | ||
| 5/17/2017 | Listing removed | $975 |
Source: LeaseRunner Report a problem | ||
| 4/25/2017 | Listed for rent | $975 |
Source: LeaseRunner Report a problem | ||
Public tax history
Tax history is unavailable.
Monthly payment
Est. payment
Payment breakdown
Explore the cost of this home by adjusting the details. Changes won't be saved.Climate risks
Neighborhood: Wyman Park
Nearby schools
Schools provided by the listing agent
- District: Baltimore City Public Schools
Source: Bright MLS. This data may not be complete. We recommend contacting the local school district to confirm school assignments for this home.
Similar homes
- $600,0004 bd5 ba2.7k sqft1209 Berry St, Baltimore, MD 21211For Sale
 MLS ID #MDBA2230484, Kelly Sipes, Cummings & Co. Realtors. Bright MLS
 - $475,0003 bd4 ba1.8k sqft3502 Chestnut Ave, Baltimore, MD 21211For Sale
 MLS ID #MDBA2230880, Daniel Motz, Berkshire Hathaway HomeServices Homesale Realty. Bright MLS
 - $349,9903 bd3 ba1.8k sqft2612 Hampden Ave, Baltimore, MD 21211For Sale
 MLS ID #MDBA2234698, Marta Lopushanska, Berkshire Hathaway HomeServices Homesale Realty. Bright MLS
 - $625,0004 bd4 ba2.6k sqft4214 Skyview, Baltimore, MD 21211For Sale
 MLS ID #MDBA2227152, Noah Mumaw, Monument Sotheby's International Realty. Bright MLS
 - $649,9004 bd4 ba2.7k sqft3921 Roland Ave, Baltimore, MD 21211New ConstructionMLS ID #MDBA2233340, Caroline Nowell, Cummings & Co. Realtors. Bright MLS
- $549,0005 bd3 ba3.2k sqft3409 Oakenshaw Pl, Baltimore, MD 21218For SaleMLS ID #MDBA2234898, Donna Emeott, Monument Sotheby's International Realty. Bright MLS
- $379,9003 bd4 ba2k sqft3618 Keswick Rd, Baltimore, MD 21211For SaleMLS ID #MDBA2221556, Michael Soper, Next Step Realty. Bright MLS
- $410,0003 bd2 ba1.8k sqft841 Powers St, Baltimore, MD 21211For SaleMLS ID #MDBA2229342, Jake Boone, Berkshire Hathaway HomeServices Homesale Realty. Bright MLS
- $405,0003 bd3 ba1.4k sqft3525 Keswick Rd, Baltimore, MD 21211For SaleMLS ID #MDBA2229918, Melodie Keller, Cummings & Co. Realtors. Bright MLS
- $549,0004 bd5 ba2.4k sqft2609 Reisterstown Rd, Baltimore, MD 21217For SaleMLS ID #MDBA2233796, Robby Douglas, One Percent Lists Mid-Atlantic. Bright MLS
- $415,0003 bd3 ba1.7k sqft3700 Chestnut Ave, Baltimore, MD 21211For SaleMLS ID #MDBA2231124, Joy Sushinsky, Berkshire Hathaway HomeServices Homesale Realty. Bright MLS
- $599,0004 bd5 ba2k sqft1112 Guilford Ave, Baltimore, MD 21202For SaleMLS ID #MDBA2233548, Leif Eric Colon, Smart Realty, LLC. Bright MLS
- $589,9003 bd3 ba1.9k sqft3711 Clipper Rd, Baltimore, MD 21211For SaleMLS ID #MDBA2231114, Joy Sushinsky, Berkshire Hathaway HomeServices Homesale Realty. Bright MLS
- $539,9005 bd6 ba2.2k sqft2414 Callow Ave, Baltimore, MD 21217For SaleMLS ID #MDBA2226548, Brigitte Williams, Cummings & Co. Realtors. Bright MLS
- $350,0004 bd2 ba1.6k sqft3022 E Darby St, Baltimore, MD 21211For SaleMLS ID #MDBA2230502, Ashira Barbosa, Cummings & Co. Realtors. Bright MLS
- $595,0004 bd4 ba2.7k sqft2841 N Calvert St, Baltimore, MD 21218For SaleMLS ID #MDBA2233386, Will Cannon, Ben Frederick Realty, Inc.. Bright MLS
- $639,9006 bd5 ba2.9k sqft2908 N Calvert St, Baltimore, MD 21218For SaleMLS ID #MDBA2232240, Yony Kifle, EXP Realty, LLC. Bright MLS
- $515,0003 bd3 ba2.2k sqft2258 Brookfield Ave, Baltimore, MD 21217For SaleMLS ID #MDBA2231264, Annie Balcerzak, AB & Co Realtors, Inc.. Bright MLS
- $635,0004 bd2 ba2.8k sqft707 Saint Johns Rd, Baltimore, MD 21210For SaleMLS ID #MDBA2231918, Arabella Brockett, Samson Properties. Bright MLS
- $379,9004 bd4 ba1.6k sqft1425 Morling Ave, Baltimore, MD 21211For SaleMLS ID #MDBA2231258, Jimy Chavarria, Keller Williams Gateway LLC. Bright MLS
