Nestled on a serene 0.46-acre lot, this exquisite ranch-style home offers a harmonious blend of comfort and sophistication. Built in 1968 and meticulously maintained, the property showcases a timeless design that invites you to experience a lifestyle of ease. Step inside to discover a warm and inviting interior, where the rich hardwood floors seamlessly flow through the living spaces. The heart of the home is the eat-in kitchen, featuring upgraded countertops that elevate your culinary experience. With three bedrooms and two full bathrooms, this residence provides ample room for relaxation and privacy. The finished basement offers additional versatility, where you can spend time entertaining family and friends. Insulated windows throughout ensure a tranquil atmosphere, while exterior cameras provide peace of mind. The exterior of the home is equally impressive, boasting a charming deck and patio that beckon you to enjoy the outdoors. Imagine sipping your morning coffee while surrounded by the lush greenery and the soothing sounds of nature. The property also features practical amenities such as an extra-large 18x24 detached garage with plenty of room for the hobbyist in the family, and ample driveway space for guests. For those with a penchant for outdoor activities, the property includes boat/RV pad. The level and sloping lot offers endless possibilities for landscaping or gardening, allowing you to create your own personal oasis. As you explore the grounds, you'll be captivated by the serene views of trees and woods, providing a picturesque backdrop for your everyday life. This home is not just a residence; it's a sanctuary that embodies a lifestyle of tranquility. Experience the perfect blend of modern conveniences and classic charm in this remarkable property. With its high-end features and exclusive lifestyle offerings, this home is ready to welcome you into a world of comfort. Don't miss the opportunity to make this enchanting residence your own before the new year!
For sale
$299,900
3439 Messersmith Rd, York, PA 17408
3beds
1,863sqft
Single Family Residence
Built in 1968
0.46 Acres Lot
$-- Zestimate®
$161/sqft
$-- HOA
What's special
Level and sloping lotFinished basementEat-in kitchenInsulated windows throughoutExterior camerasLush greeneryThree bedrooms
- 3 days
- 1,055
- 111
Likely to sell faster than
Zillow last checked:
Listing updated:
Listed by:
Kristyn Stouch 717-586-3047,
House Broker Realty LLC 7177579999
Source: Bright MLS,MLS#: PAYK2113452
Facts & features
Interior
Bedrooms & bathrooms
- Bedrooms: 3
- Bathrooms: 2
- Full bathrooms: 2
- Main level bathrooms: 1
- Main level bedrooms: 3
Rooms
- Room types: Living Room, Bedroom 2, Bedroom 3, Kitchen, Family Room, Bedroom 1, Laundry, Bathroom 1, Bathroom 2
Bedroom 1
- Features: Ceiling Fan(s), Flooring - Carpet
- Level: Main
Bedroom 2
- Features: Flooring - HardWood, Ceiling Fan(s)
- Level: Main
Bedroom 3
- Features: Flooring - Carpet
- Level: Main
Bathroom 1
- Features: Bathroom - Tub Shower, Flooring - Luxury Vinyl Tile
- Level: Main
Bathroom 2
- Features: Bathroom - Stall Shower, Flooring - Luxury Vinyl Tile
- Level: Lower
Family room
- Features: Flooring - Luxury Vinyl Plank
- Level: Lower
Kitchen
- Features: Ceiling Fan(s), Dining Area, Flooring - Luxury Vinyl Tile, Eat-in Kitchen, Kitchen - Electric Cooking
- Level: Main
Laundry
- Features: Flooring - Vinyl
- Level: Lower
Living room
- Features: Chair Rail, Flooring - HardWood
- Level: Main
Mud room
- Features: Flooring - Luxury Vinyl Plank
- Level: Lower
Heating
- Hot Water, Natural Gas
Cooling
- Window Unit(s), Electric
Appliances
- Included: Washer, Dryer, Oven, Gas Water Heater
- Laundry: In Basement, Laundry Room, Mud Room
Features
- Eat-in Kitchen, Dining Area, Upgraded Countertops, Dry Wall
- Flooring: Carpet, Hardwood, Luxury Vinyl, Wood
- Doors: Storm Door(s)
- Windows: Insulated Windows
- Basement: Partially Finished
- Has fireplace: No
Interior area
- Total structure area: 2,208
- Total interior livable area: 1,863 sqft
- Finished area above ground: 1,104
- Finished area below ground: 759
Property
Parking
- Total spaces: 8
- Parking features: Built In, Garage Door Opener, Detached, Attached, Driveway, Off Street
- Attached garage spaces: 3
- Uncovered spaces: 5
Accessibility
- Accessibility features: None
Features
- Levels: One
- Stories: 1
- Patio & porch: Deck, Patio
- Exterior features: Awning(s), Boat Storage
- Pool features: None
- Fencing: Invisible
- Has view: Yes
- View description: Trees/Woods
Lot
- Size: 0.46 Acres
- Features: Level, Sloped
Details
- Additional structures: Above Grade, Below Grade, Outbuilding
- Parcel number: 67400000100010000000
- Zoning: RESIDENTIAL
- Zoning description: Residential
- Special conditions: Standard
Construction
Type & style
- Home type: SingleFamily
- Architectural style: Ranch/Rambler
- Property subtype: Single Family Residence
Materials
- Stick Built
- Foundation: Block
- Roof: Shingle
Condition
- Very Good
- New construction: No
- Year built: 1968
Utilities & green energy
- Electric: 100 Amp Service
- Sewer: Public Sewer
- Water: Public
- Utilities for property: Cable Available
Community & HOA
Community
- Security: Exterior Cameras
- Subdivision: None Available
HOA
- Has HOA: No
Location
- Region: York
- Municipality: NORTH CODORUS TWP
Financial & listing details
- Price per square foot: $161/sqft
- Tax assessed value: $114,810
- Annual tax amount: $4,013
- Date on market: 10/23/2026
- Listing agreement: Exclusive Right To Sell
- Listing terms: Conventional,VA Loan,Cash
- Inclusions: Refrigerator, Stove, Microwave, Dishwasher, Sportdog Inground Pet Containment System, Swann Security Camera System
- Exclusions: Hanging White Cabinet In Attached Garage, Freezer In Garage. Window Treatments In Bedroom #2 (baby's Room) Cabinet Above Toilet In First Floor Bathroom. Washer And Dryer
- Ownership: Fee Simple
Estimated market value
Not available
Estimated sales range
Not available
Not available
Price history
| Date | Event | Price |
|---|---|---|
| 10/23/2026 | Listed for sale | $299,900+122.3%$161/sqft |
Source:  Bright MLS #PAYK2113452 Report a problem | ||
| 6/16/2014 | Sold | $134,900$72/sqft |
Source: Public Record Report a problem | ||
| 5/6/2014 | Listed for sale | $134,900$72/sqft |
Source: HOWARD HANNA REAL ESTATE #21404942 Report a problem | ||
Public tax history
| Year | Property taxes | Tax assessment |
|---|---|---|
| 2026 | $3,939 +2.3% | $114,810 |
| 2025 | $3,850 +1.1% | $114,810 |
| 2024 | $3,809 | $114,810 |
| 2023 | $3,809 +4.4% | $114,810 |
| 2022 | $3,647 -0.7% | $114,810 |
| 2021 | $3,673 +1.3% | $114,810 |
| 2020 | $3,624 +0.7% | $114,810 |
| 2019 | $3,598 +1.3% | $114,810 |
| 2018 | $3,551 +296% | $114,810 |
| 2017 | $897 -14.6% | $114,810 |
| 2016 | $1,050 | $114,810 |
| 2015 | -- | $114,810 |
| 2014 | -- | $114,810 |
| 2013 | -- | $114,810 |
| 2012 | -- | $114,810 |
| 2011 | -- | $114,810 |
| 2010 | -- | $114,810 |
| 2009 | -- | $114,810 |
| 2008 | -- | $114,810 -0.9% |
| 2007 | -- | $115,820 |
| 2006 | -- | $115,820 +28.6% |
| 2005 | -- | $90,050 -3.3% |
| 2004 | -- | $93,080 |
| 2003 | -- | $93,080 +3.4% |
| 2002 | -- | $90,050 |
| 2000 | -- | $90,050 |
| 1999 | -- | $90,050 |
Find assessor info on the county website
Monthly payment
Est. payment
Payment breakdown
Explore the cost of this home by adjusting the details. Changes won't be saved.Climate risks
Neighborhood: 17408
Nearby schools
Schools provided by the listing agent
- Elementary: New Salem
- Middle: Spring Grove Area Intrmd School
- High: Spring Grove Area
- District: Spring Grove Area
Source: Bright MLS. This data may not be complete. We recommend contacting the local school district to confirm school assignments for this home.
Similar homes
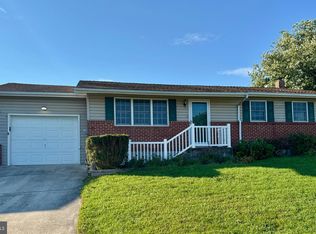
- $269,9003 bd2 ba2.3k sqft430 Hanover Rd, York, PA 17408For Sale

 MLS ID #PAYK2114110, Stephanie Frysinger, Berkshire Hathaway HomeServices Homesale Realty. Bright MLS
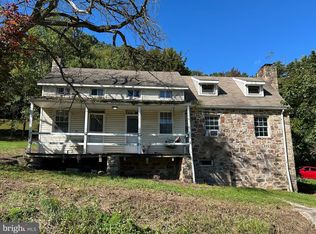
- $275,0003 bd1 ba1.9k sqft105 Pine Hollow Rd, York, PA 17408For Sale
 MLS ID #PAYK2113984, Ruby A Darr, RE/MAX Evolved. Bright MLS
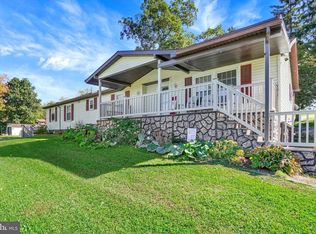
- $259,9003 bd3 ba1.6k sqft3223 Days Mill Rd, York, PA 17408For Sale
 MLS ID #PAYK2113150, Robert Stuart, Berkshire Hathaway HomeServices Homesale Realty. Bright MLS
- $330,0005 bd3 ba1.6k sqft2417 Croll School Rd, York, PA 17403For Sale
 MLS ID #PAYK2113506, Michael Martinez, Keller Williams Keystone Realty. Bright MLS
- $299,9003 bd2 ba1.9k sqft1112 Hanover Rd, York, PA 17408For SaleMLS ID #PAYK2111190, JAMI ZELGER, Coldwell Banker Realty. Bright MLS
- $375,7002 bd2 ba1.4k sqft0 Cardinal Ct, York, PA 17408New ConstructionMLS ID #PAYK2114032, Paul Zimmerman, Today's Realty. Bright MLS
- $330,0004 bd2 ba2.7k sqft2052 Noss Rd, York, PA 17408For SaleMLS ID #PAYK2111344, Tonya Wenschhof, LPT Realty, LLC. Bright MLS
- $289,9003 bd2 ba1.5k sqft1020 Hanover Rd, York, PA 17408For SaleMLS ID #PAYK2108838, Lloyd Fernandez, Elite Property Sales, LLC. Bright MLS
- $299,9954 bd2 ba2.3k sqft20 N Emigs Mill Rd, York, PA 17408For SaleMLS ID #PAYK2111576, Angela Card, RE/MAX Components. Bright MLS
- $432,4004 bd3 ba2.3k sqft1 Cardinal Ct, York, PA 17408New ConstructionMLS ID #PAYK2114042, Paul Zimmerman, Today's Realty. Bright MLS
- $299,9004 bd2 ba2.3k sqft958 Country Club Rd, York, PA 17403For SaleMLS ID #PAYK2113844, Cheryl Yerger, The Exchange Real Estate Company LLC. Bright MLS
- $344,9003 bd2 ba2.1k sqft3998 Palmer Ave, York, PA 17408For SaleMLS ID #PAYK2111084, Selina Robinson, Berkshire Hathaway HomeServices Homesale Realty. Bright MLS
- $310,0002 bd2 ba1.3k sqft1036 Smith Hill Rd, York, PA 17408For SaleMLS ID #PAYK2111964, Melissa Trump, Cavalry Realty LLC. Bright MLS
- $269,9004 bd4 ba2.2k sqft1908 Patriot St, York, PA 17408For SaleMLS ID #PAYK2112080, Jay Gerdes, Real of Pennsylvania. Bright MLS
- $445,0004 bd4 ba2.5k sqft3131 King Richards Ct S, York, PA 17408For SaleMLS ID #PAYK2113280, Allie Keefer, Inch & Co. Real Estate, LLC. Bright MLS
- $386,0004 bd3 ba2k sqft1120 Alder Ct, York, PA 17408For SaleMLS ID #PAYK2114136, Daniel Magar, Iron Valley Real Estate of Lancaster. Bright MLS
- $395,0003 bd3 ba1.7k sqft2705 Friends Cir, York, PA 17408For SaleMLS ID #PAYK2114162, Gregory Jean, Keller Williams Keystone Realty. Bright MLS
- $382,9003 bd2 ba2.6k sqft420 School Rd, York, PA 17407For SaleMLS ID #PAYK2113634, Jonelle Daviau, Cummings & Co. Realtors. Bright MLS
- $420,9004 bd3 ba1.8k sqft1126 Scarlet Dr #42, York, PA 17408New ConstructionMLS ID #PAYK2113146, Austin Waechter, Joseph A Myers Real Estate, Inc.. Bright MLS
- $320,0003 bd3 ba2k sqft4422 Walters Hatchery Rd, Spring Grove, PA 17362For SaleMLS ID #PAYK2111228, Donna Troupe, Berkshire Hathaway HomeServices Homesale Realty. Bright MLS
