Is closeness to the Great Lake Erie with ease of one floor living and a 2 car garage on your must have list? How about close proximity to dining/eateries , local wineries, parks and shopping but on a quiet street? Here you are! Open concept great room and kitchen with a breakfast bar. From the front door entrance, with ceramic tile flooring all the way to the French door/back door to access the private, fully fenced yard. Original living room offers a flex space....multiple living spaces or a dedicated dining room perhaps you prefer....the choice is yours. The Full bath is updated with ceramic tile shower. 3 bedrooms and a dedicated laundry room off bedroom number 3. All appliances are included and the 2 sheds. However, The pool table is not. Starter home, downsizing, forever home or investors looking for fix/flip or Air B & B potential.....this ranch is priced to sell and a one year home warranty is included.
Active
$140,000
6017 Douglas Dr, Madison, OH 44057
3beds
1,354sqft
Single Family Residence
Built in 1954
8,476 Square Feet Lot
$-- Zestimate®
$103/sqft
$-- HOA
What's special
Quiet streetOne floor livingBreakfast barPrivate fully fenced yardCeramic tile flooring
- 12 hours
- 613
- 85
Zillow last checked:
Listing updated:
Listed by:
Amanda Dugan 440-655-3362 RLTR.mandy@gmail.com,
HomeSmart Real Estate Momentum LLC
Source: MLS Now,MLS#: 5254579 Originating MLS: Lake Geauga Area Association of REALTORS
Facts & features
Interior
Bedrooms & bathrooms
- Bedrooms: 3
- Bathrooms: 1
- Full bathrooms: 1
- Main level bathrooms: 1
- Main level bedrooms: 3
Bedroom
- Description: Flooring: Carpet
- Level: First
- Dimensions: ND x ND
Bedroom
- Description: Flooring: Carpet
- Level: First
- Dimensions: ND x ND
Bedroom
- Description: Flooring: Carpet
- Level: First
- Dimensions: ND x ND
Bathroom
- Description: Flooring: Luxury Vinyl Tile
- Level: First
- Dimensions: ND x ND
Family room
- Description: Flooring: Carpet,Ceramic Tile
- Features: Bookcases, Window Treatments
- Level: First
- Dimensions: ND x ND
Kitchen
- Description: Flooring: Ceramic Tile
- Features: Breakfast Bar, Built-in Features, Laminate Counters, Window Treatments
- Level: First
- Dimensions: ND x ND
Living room
- Description: Flooring: Carpet
- Level: First
- Dimensions: ND x ND
Heating
- Forced Air, Gas
Cooling
- Central Air, Ceiling Fan(s)
Appliances
- Included: Dryer, Dishwasher, Range, Refrigerator, Washer
- Laundry: Laundry Room
Features
- Breakfast Bar, Bookcases, Built-in Features, Ceiling Fan(s), Chandelier, Eat-in Kitchen, Storage
- Basement: None
- Has fireplace: No
Interior area
- Total structure area: 1,354
- Total interior livable area: 1,354 sqft
- Finished area above ground: 1,354
- Finished area below ground: 0
Video & virtual tour
Property
Parking
- Total spaces: 2
- Parking features: Detached Carport
- Garage spaces: 2
Features
- Levels: One
- Stories: 1
- Fencing: Back Yard,Privacy,Wood
Lot
- Size: 8,476 Square Feet
Details
- Additional structures: Shed(s)
- Parcel number: 01B112A080240
- Special conditions: Standard
Construction
Type & style
- Home type: SingleFamily
- Architectural style: Ranch
- Property subtype: Single Family Residence
Materials
- Vinyl Siding
- Roof: Asphalt,Fiberglass
Condition
- Updated/Remodeled
- Year built: 1954
Details
- Warranty included: Yes
Utilities & green energy
- Sewer: Public Sewer
- Water: Public
Community & HOA
Community
- Security: Smoke Detector(s)
- Subdivision: Madison Golf Lakelands
HOA
- Has HOA: No
Location
- Region: Madison
Financial & listing details
- Price per square foot: $103/sqft
- Tax assessed value: $167,470
- Annual tax amount: $3,891
- Date on market: 10/20/2026
- Cumulative days on market: 2 days
- Listing terms: Cash,Conventional,FHA 203(b),FHA 203(k),FHA,USDA Loan,VA Loan
Estimated market value
Not available
Estimated sales range
Not available
Not available
Price history
| Date | Event | Price |
|---|---|---|
| 10/20/2026 | Listed for sale | $140,000+33.3%$103/sqft |
Source:  MLS Now #5254579 Report a problem | ||
| 6/10/2021 | Sold | $105,000-17.5%$78/sqft |
Source: Public Record Report a problem | ||
| 12/17/2004 | Sold | $127,200+82%$94/sqft |
Source: Public Record Report a problem | ||
| 9/15/1995 | Sold | $69,900$52/sqft |
Source: Public Record Report a problem | ||
Public tax history
| Year | Property taxes | Tax assessment |
|---|---|---|
| 2025 | $3,890 +32.1% | $58,620 |
| 2024 | $2,944 +9.7% | $58,620 +36.2% |
| 2023 | $2,683 -0.6% | $43,050 |
| 2022 | $2,699 +0.2% | $43,050 |
| 2021 | $2,693 +2.2% | $43,050 +16% |
| 2020 | $2,635 -0.1% | $37,110 |
| 2019 | $2,637 +1.7% | $37,110 -2% |
| 2018 | $2,593 | $37,850 |
| 2017 | $2,593 +10.4% | $37,850 |
| 2016 | $2,350 +3.6% | $37,850 |
| 2015 | $2,268 -2.2% | $37,850 |
| 2014 | $2,319 -0.2% | $37,850 |
| 2013 | $2,324 +0.9% | $37,850 |
| 2012 | $2,304 +10.9% | $37,850 -2.2% |
| 2011 | $2,079 +2.2% | $38,700 |
| 2010 | $2,035 +3.3% | $38,700 0% |
| 2009 | $1,970 -2.2% | $38,707 -9% |
| 2008 | $2,015 +0.8% | $42,532 |
| 2007 | $1,998 -52.4% | $42,532 |
| 2006 | $4,199 +18.2% | $42,532 +18.9% |
| 2005 | $3,552 -1% | $35,760 -0.9% |
| 2004 | $3,587 -0.2% | $36,086 |
| 2003 | $3,594 +25.3% | $36,086 +24.8% |
| 2002 | $2,869 -0.1% | $28,918 |
| 2001 | $2,870 -0.6% | $28,918 |
| 2000 | $2,886 +12.1% | $28,918 +13.4% |
| 1999 | $2,575 | $25,491 |
Find assessor info on the county website
Monthly payment
Est. payment
Payment breakdown
Explore the cost of this home by adjusting the details. Changes won't be saved.Climate risks
Neighborhood: 44057
Nearby schools
Schools provided by the listing agent
- District: Madison LSD Lake- 4303
Source: MLS Now. This data may not be complete. We recommend contacting the local school district to confirm school assignments for this home.

Similar homes
- $158,9002 bd1 ba864 sqft1492 Park Ave, Madison, OH 44057For Sale
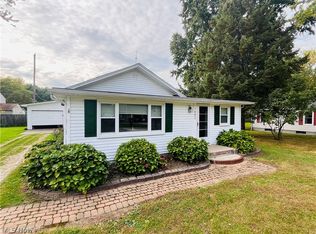 MLS ID #5254050, Ben Drenik, Keller Williams Greater Cleveland Northeast. MLS Now
- $149,0003 bd2 ba1.8k sqft5918 Middle Ridge Rd, Madison, OH 44057For Sale
 MLS ID #5243999, Nicholas J Huscroft, Chosen Real Estate Group. MLS Now
- $174,9002 bd1 ba740 sqft1338 Ormond Ave, Madison, OH 44057For Sale
 MLS ID #5254271, Rick L Furmage, Berkshire Hathaway HomeServices Professional Realty. MLS Now
- $149,9002 bd1 ba744 sqft1136 Grand Ave, Madison, OH 44057For Sale
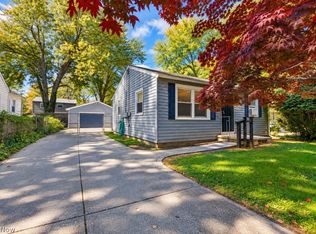 MLS ID #5249863, William A Bissett, HomeSmart Real Estate Momentum LLC. MLS Now
