The Ridge Road Homestead | A home filled with character, comfortable living spaces, and nearly an acre of Madison, Ohio countryside to make your own. Two driveway easements and a wrap around drive with plenty of parking on the property. Step inside and the details speak for themselves — charming arched doorways, beautiful wood accents, and large windows that fill each room with natural light. The spacious kitchen is the heart of the home, with abundant cabinetry, generous counter space, stainless steel appliances, and room to gather around the table for family dinners or slow morning coffee.
Multiple living areas give you the flexibility to shape the home around your life — a cozy spot for reading, a dedicated home office, room to entertain, or a family-friendly gathering space. Throughout, you'll find the kind of unique architectural details that set this home apart from anything cookie-cutter on the market.
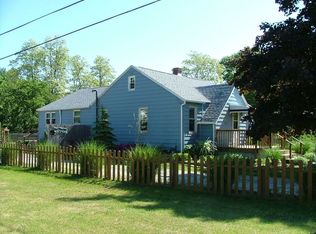
Outside, there's even more to love. A generous 0.93-acre lot gives you real room to garden, entertain, play, or simply enjoy being outdoors in the above-ground pool, while multiple outbuildings offer valuable storage and creative possibilities. A paved driveway and covered parking add everyday convenience.
Located minutes from Lake Erie, area wineries, and easy access to US-20 and I-90 — country charm without giving up connection.
If you're looking for a home with real character, real space, and real possibility, this one is ready for its next owner.
Active
$189,000
7365 N Ridge Rd, Madison, OH 44057
3beds
1,566sqft
Single Family Residence
Built in 1890
0.93 Acres Lot
$-- Zestimate®
$121/sqft
$-- HOA
What's special
Above-ground poolHome filled with characterUnique architectural detailsComfortable living spacesDedicated home officeCharming arched doorwaysCovered parking
- 9 days
- 984
- 71
Likely to sell faster than
Zillow last checked:
Listing updated:
Listed by:
Andrew Notturniano 614-888-1000 klrw274@kw.com,
Keller Williams Capital Partners Realty, LLC
Source: MLS Now,MLS#: 5247549 Originating MLS: Other/Unspecificed
Originating MLS: Other/UnspecificedFacts & features
Interior
Bedrooms & bathrooms
- Bedrooms: 3
- Bathrooms: 1
- Full bathrooms: 1
Heating
- Gas
Cooling
- Other
Features
- Basement: Full
- Number of fireplaces: 1
Interior area
- Total structure area: 1,566
- Total interior livable area: 1,566 sqft
- Finished area above ground: 1,566
- Finished area below ground: 0
Video & virtual tour
Property
Parking
- Total spaces: 4
- Parking features: Carport, Drive Through, Driveway, Detached, Garage, Off Street, Parking Pad, RV Access/Parking
- Garage spaces: 2
- Carport spaces: 2
- Covered spaces: 4
Features
- Levels: Two
- Stories: 2
- Has private pool: Yes
Lot
- Size: 0.93 Acres
Details
- Parcel number: 01A0780000110
- Special conditions: Standard
Construction
Type & style
- Home type: SingleFamily
- Architectural style: Conventional
- Property subtype: Single Family Residence
Materials
- Aluminum Siding, Vinyl Siding
- Roof: Asphalt
Condition
- Year built: 1890
Utilities & green energy
- Sewer: Septic Tank
- Water: Well
Community & HOA
Community
- Subdivision: Township/Madison
HOA
- Has HOA: No
Location
- Region: Madison
Financial & listing details
- Price per square foot: $121/sqft
- Tax assessed value: $188,310
- Annual tax amount: $3,402
- Date on market: 9/30/2026
- Cumulative days on market: 10 days
- Listing terms: Cash,Conventional,1031 Exchange,FHA,USDA Loan,VA Loan
Estimated market value
Not available
Estimated sales range
Not available
Not available
Price history
| Date | Event | Price |
|---|---|---|
| 9/30/2026 | Listed for sale | $189,000+257.3%$121/sqft |
Source:  MLS Now #5247549 Report a problem MLS Now #5247549 Report a problem | ||
| 6/5/1987 | Sold | $52,900$34/sqft |
Source: Agent Provided Report a problem | ||
Public tax history
| Year | Property taxes | Tax assessment |
|---|---|---|
| 2025 | $3,240 -0.6% | $65,910 |
| 2024 | $3,258 +17.5% | $65,910 +45.7% |
| 2023 | $2,773 -0.4% | $45,240 |
| 2022 | $2,785 -0.2% | $45,240 |
| 2021 | $2,790 +2.4% | $45,240 +16% |
| 2020 | $2,726 -0.1% | $39,000 |
| 2019 | $2,727 -3% | $39,000 -4.9% |
| 2018 | $2,812 | $41,020 |
| 2017 | $2,812 +12.6% | $41,020 +2% |
| 2016 | $2,498 +3.6% | $40,220 |
| 2015 | $2,411 -2.2% | $40,220 |
| 2014 | $2,466 -0.2% | $40,220 |
| 2013 | $2,471 +0.9% | $40,220 |
| 2012 | $2,450 +21.7% | $40,220 +7.3% |
| 2011 | $2,013 +2.2% | $37,480 |
| 2010 | $1,971 +3.2% | $37,480 0% |
| 2009 | $1,909 -2.2% | $37,482 -9% |
| 2008 | $1,952 +0.8% | $41,188 |
| 2007 | $1,936 -52.4% | $41,188 |
| 2006 | $4,066 -5.1% | $41,188 -4.5% |
| 2005 | $4,285 -0.1% | $43,141 |
| 2004 | $4,287 -0.2% | $43,141 |
| 2003 | $4,296 +25.1% | $43,141 +24.6% |
| 2002 | $3,434 -0.1% | $34,612 |
| 2001 | $3,436 -0.6% | $34,612 |
| 2000 | $3,455 +27.3% | $34,612 +28.9% |
| 1999 | $2,713 | $26,856 |
Find assessor info on the county website
Monthly payment
Est. payment
Payment breakdown
Explore the cost of this home by adjusting the details. Changes won't be saved.Climate risks
Neighborhood: 44057
Nearby schools
Schools provided by the listing agent
- District: Madison LSD Lake- 4303
Source: MLS Now. This data may not be complete. We recommend contacting the local school district to confirm school assignments for this home.
Similar homes
- $225,0003 bd2 ba1.4k sqft6143 Campbell Dr, Madison, OH 44057For Sale
 MLS ID #5250979, Antoinette Noday-Krager, McDowell Homes Real Estate Services. MLS Now
 - $189,9006 bd4 ba2k sqft429 W Main St, Geneva, OH 44041For Sale
 MLS ID #5250866, Clorice L Vines, McDowell Homes Real Estate Services. MLS Now
 - $189,9003 bd2 ba1.2k sqft180 S Ridge Rd W, Geneva, OH 44041For Sale
 MLS ID #5249908, Gregg E Boehlefeld, Platinum Real Estate. MLS Now
 - $149,0003 bd2 ba1.8k sqft5918 Middle Ridge Rd, Madison, OH 44057For Sale
 MLS ID #5243999, Nicholas J Huscroft, Chosen Real Estate Group. MLS Now
