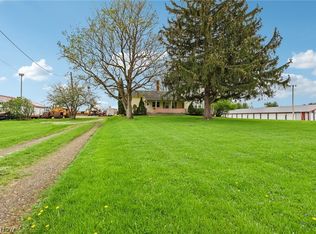
Experience The Charm Of Country Living In This Beautifully Updated 2-story Farmhouse Situated On 4 Scenic Acres Just Outside The Village Of Wellington. This Inviting Home Features 3 Bedrooms And 2 Full Bathrooms, Including A Convenient Main-floor Primary Suite And First-floor Laundry. The Updated Kitchen Boasts Granite Countertops And Opens To Spacious Living Areas, Including A Large Dining Room That's Perfect For Gatherings. A Versatile Bonus Room Provides The Ideal Space For A Home Office, Playroom, Or Hobby Area. Step Outside To Enjoy Picturesque Country Views, Mature Trees, Flourishing Apple And Pear Trees, And A Garden Ready For Your Favorite Vegetables And Flowers. The Property Also Includes A 2 Car Detached Garage That Provides A Great Workshop Or Storage Option. If You've Been Looking For The Perfect Blend Of Modern Updates And Peaceful Country Living, This Exceptional Property Is Ready To Welcome You Home.
For sale
$349,900
50695 State Route 18, Wellington, OH 44090
3beds
1,832sqft
Single Family Residence
Built in 1900
4 Acres Lot
$-- Zestimate®
$191/sqft
$-- HOA
What's special
First-floor laundryConvenient main-floor primary suitePicturesque country viewsMature trees
- 4 hours |
- 305 |
- 4 |
Zillow last checked:
Listing updated:
Listed by:
Frank Van Dresser, Jr. 419-660-1907 fvdteam@gmail.com,
RE/MAX Quality Realty - Norwal
Source: Firelands MLS,MLS#: 20262690Originating MLS: Firelands MLS
Loading...
Facts & features
Interior
Bedrooms & bathrooms
- Bedrooms: 3
- Bathrooms: 2
- Full bathrooms: 2
Rooms
- Room types: Office
Primary bedroom
- Level: Main
- Area: 192
- Dimensions: 16 x 12
Bedroom 2
- Level: Main
- Area: 120
- Dimensions: 12 x 10
Bedroom 3
- Level: Second
- Area: 169
- Dimensions: 13 x 13
Bedroom 4
- Area: 0
- Dimensions: 0 x 0
Bedroom 5
- Area: 0
- Dimensions: 0 x 0
Bathroom
- Level: Main
Bathroom 1
- Level: Main
Dining room
- Features: Formal
- Level: Main
- Area: 140
- Dimensions: 14 x 10
Family room
- Level: Main
- Area: 192
- Dimensions: 16 x 12
Kitchen
- Level: Main
- Area: 273
- Dimensions: 21 x 13
Living room
- Level: Main
- Area: 182
- Dimensions: 14 x 13
Heating
- Electric, Propane, Forced Air, Heat Pump
Cooling
- Central Air
Appliances
- Included: Dishwasher, Dryer, Range, Refrigerator, Washer
- Laundry: Laundry Room
Features
- Ceiling Fan(s)
- Basement: Sump Pump,Partial,Walk-Out Access
Interior area
- Total structure area: 1,832
- Total interior livable area: 1,832 sqft
Property
Parking
- Parking features: Detached
- Has garage: Yes
Features
- Levels: One,One and One Half
- Stories: 1
Lot
- Size: 4 Acres
Details
- Parcel number: 1707016000002
- Other equipment: Sump Pump
Construction
Type & style
- Home type: SingleFamily
- Property subtype: Single Family Residence
Materials
- Vinyl Siding
- Foundation: Basement
- Roof: Metal,Metal Roof Is New In 2017
Condition
- Year built: 1900
Utilities & green energy
- Electric: ON
- Sewer: Septic Tank
- Water: Cistern, Rural
Community & HOA
Community
- Security: Surveillance On Site
Location
- Region: Wellington
Financial & listing details
- Price per square foot: $191/sqft
- Tax assessed value: $211,850
- Annual tax amount: $2,753
- Price range: $349.9K - $349.9K
- Date on market: 7/14/2026
- Date available: 01/01/1800
Estimated market value
Not available
Estimated sales range
Not available
Not available
Price history
| Date | Event | Price |
|---|---|---|
| 7/14/2026 | Listed for sale | $349,900-4.1%$191/sqft |
Source: Firelands MLS #20262690 Report a problem | ||
| 7/3/2026 | Listing removed | $365,000$199/sqft |
Source: BHHS broker feed #5218573 Report a problem | ||
| 6/18/2026 | Price change | $365,000-3.7%$199/sqft |
Source:  MLS Now #5218573 Report a problem MLS Now #5218573 Report a problem | ||
| 6/13/2026 | Listed for sale | $379,000+658%$207/sqft |
Source: MLS Now #5218573 Report a problem | ||
| 5/14/2015 | Sold | $50,000-10.2%$27/sqft |
Source: MLS Now #3672153 Report a problem | ||
| 4/1/2015 | Price change | $55,700-9.9%$30/sqft |
Source: REALHome Services and Solutions #3672153 Report a problem | ||
| 3/4/2015 | Price change | $61,800-9.9%$34/sqft |
Source: REALHome Services and Solutions #3672153 Report a problem | ||
| 2/4/2015 | Price change | $68,600-7.9%$37/sqft |
Source: REALHome Services and Solutions #3672153 Report a problem | ||
| 1/7/2015 | Price change | $74,500-9.9%$41/sqft |
Source: REALHome Services and Solutions #3672153 Report a problem | ||
| 12/10/2014 | Pending sale | $82,700$45/sqft |
Source: REALHome Services and Solutions #3672153 Report a problem | ||
| 12/10/2014 | Listed for sale | $82,700+53.1%$45/sqft |
Source: REALHome Services and Solutions #3672153 Report a problem | ||
| 11/21/2014 | Sold | $54,000-16.9%$29/sqft |
Source: Public Record Report a problem | ||
| 3/25/1998 | Sold | $65,000-27.7%$35/sqft |
Source: Public Record Report a problem | ||
| 6/9/1995 | Sold | $89,900+39.4%$49/sqft |
Source: Public Record Report a problem | ||
| 7/19/1991 | Sold | $64,500$35/sqft |
Source:  MLS Now #415956 Report a problem MLS Now #415956 Report a problem | ||
Public tax history
| Year | Property taxes | Tax assessment |
|---|---|---|
| 2024 | $3,122 +51.8% | $74,150 +72% |
| 2023 | $2,057 +1.2% | $43,120 |
| 2022 | $2,032 0% | $43,120 |
| 2021 | $2,032 +10.8% | $43,120 +19.2% |
| 2020 | $1,835 +1.7% | $36,180 |
| 2019 | $1,804 -5% | $36,180 |
| 2018 | $1,899 -4.9% | $36,180 -3% |
| 2017 | $1,998 +0.1% | $37,310 |
| 2016 | $1,997 -2% | $37,310 |
| 2015 | $2,037 -3.6% | $37,310 -2.4% |
| 2014 | $2,112 +0.1% | $38,230 |
| 2013 | $2,110 +2.1% | $38,230 |
| 2012 | $2,066 | $38,230 |
| 2011 | -- | -- |
| 2010 | -- | -- |
| 2009 | -- | -- |
| 2008 | $2,131 -7.2% | -- |
| 2007 | $2,297 +2.6% | -- |
| 2006 | $2,238 +5% | -- |
| 2005 | $2,131 +13.1% | -- |
| 2004 | $1,885 +1.4% | -- |
| 2003 | $1,858 +14.5% | -- |
| 2002 | $1,622 +43.4% | -- |
| 2001 | $1,132 +6.1% | -- |
| 2000 | $1,066 | -- |
Find assessor info on the county website
Monthly payment
Est. payment
Payment breakdown
Explore the cost of this home by adjusting the details. Changes won't be saved.Climate risks
Neighborhood: 44090
Nearby schools
GreatSchools rating
- 8/10Westwood Elementary SchoolGrades: K-3Distance: 4.2 mi
- 5/10McCormick Middle SchoolGrades: 4-8Distance: 4.7 mi
- 5/10Wellington High SchoolGrades: 9-12Distance: 4.4 mi
Schools provided by the listing agent
- District: Wellington
Source: Firelands MLS. This data may not be complete. We recommend contacting the local school district to confirm school assignments for this home.
- $535,9004 bd3 ba1.9k sqft50785 State Route 18, Wellington, OH 44090Off Market
- $177,5003 bd1 ba1.2k sqft50664 State Route 18, Wellington, OH 44090Off Market
- $188,000-- bd-- ba-- sqft50740 State Route 18, Wellington, OH 44090Off Market
- $301,5004 bd2 ba2.8k sqft50850 State Route 18, Wellington, OH 44090Off Market
- $344,6003 bd2 ba2k sqft50802 State Route 18, Wellington, OH 44090Off Market
- $174,8003 bd1 ba2k sqft50991 State Route 18, Wellington, OH 44090Off Market
- $156,7004 bd1 ba1.4k sqft22267 State Route 511, Wellington, OH 44090Off Market
- $139,1002 bd1 ba2.2k sqft21941 State Route 511, Wellington, OH 44090Off Market
A local agent can set up tours, give advice and negotiate with sellers.
Similar homes
- $349,9003 bd2 ba1.5k sqft18746 Baird Rd, Wellington, OH 44090For Sale
 MLS ID #5212059, Heather L Dimitrov, Keller Williams Elevate. MLS Now
 - $299,9003 bd2 ba1.6k sqft51890 Betts Rd, Wellington, OH 44090For Sale
 MLS ID #5222901, Shelly Conley-Mooney, EXP Realty, LLC.. MLS Now
 - $299,0003 bd2 ba1.1k sqft43891 Bursley Rd, Wellington, OH 44090For Sale
 MLS ID #5223304, Kimberley D Guelker, Berkshire Hathaway HomeServices Lucien Realty. MLS Now
 - $399,9004 bd2 ba1.9k sqft44901 State Route 18, Wellington, OH 44090For Sale
 MLS ID #5202108, Stacy L Pandy, Glasshouse Realty Group, LLC. MLS Now
 - $329,9003 bd3 ba1.9k sqft12331 Baird Rd, Oberlin, OH 44074For SaleMLS ID #5217628, Heather L Dimitrov, Keller Williams Elevate. MLS Now
- $429,9003 bd3 ba2.1k sqft46457 Whitney Rd, Wellington, OH 44090For SaleMLS ID #5206338, Nellie D Fullen, Century 21 Homestar. MLS Now
- $350,0004 bd3 ba2.4k sqft718 Arlington Dr, Vermilion, OH 44089For SaleMLS ID #5227055, Breanne Collins, Howard Hanna. MLS Now
- $379,0003 bd2 ba1.6k sqft12904 Butler Rd, Wakeman, OH 44889For SaleMLS ID #5223955, Paul Freeman, The Sweda Group, LLC.. MLS Now
- $369,0003 bd2 ba1.3k sqft294 Township #150, Sullivan, OH 44880For SaleMLS ID #5217085, Doris M Neenan, The Holden Agency. MLS Now
- $475,0002 bd1 ba1.7k sqft25360 Baker Rd, Wellington, OH 44090For SaleMLS ID #5221035, Christine Case, Keller Williams Greater Metropolitan. MLS Now
- $369,0003 bd2 ba1.6k sqft8591 Crow Rd, Litchfield, OH 44253For SaleMLS ID #5217195, Jennifer M Janickas, RE/MAX Crossroads Properties. MLS Now
- $279,9003 bd3 ba1.3k sqft3127 Acuminata Dr, West Salem, OH 44287For SaleMLS ID #5226368, Kristin Horst, RE/MAX First Realty, LLC. MLS Now
- $324,9003 bd3 ba2k sqft3029 Cinnamon Dr W, West Salem, OH 44287For SaleMLS ID #5216873, Nicole Benetto, EXP Realty, LLC.. MLS Now
- $379,9004 bd3 ba2k sqft396 Pemberton Dr, Elyria, OH 44035For SaleMLS ID #5226416, Kristine Burns, Howard Hanna. MLS Now
- $320,0004 bd1 ba1.5k sqft10031 Sanford Rd, Lodi, OH 44254For SaleMLS ID #5207694, Jen Wiles, The Danberry Co.. MLS Now
- $379,9004 bd2 ba2.1k sqft301 Crosse Rd, Amherst, OH 44001For SaleMLS ID #5216718, Mark Hust, HomeSmart Real Estate Momentum LLC. MLS Now
- $279,9003 bd2 ba1.6k sqft461 Us Highway 224, Sullivan, OH 44880For SaleMLS ID #5220829, Jennifer Carlson, Berkshire Hathaway HomeServices Stouffer Realty. MLS Now
- $314,0003 bd2 ba1.3k sqft315 West St, Lagrange, OH 44050For SaleMLS ID #5222045, Sylvia Incorvaia, EXP Realty, LLC.. MLS Now
- $330,0003 bd2 ba2.1k sqft11259 Robson Rd, Grafton, OH 44044For SaleMLS ID #5187460, Molly Szafran, Russell Real Estate Services. MLS Now
- $319,9004 bd3 ba2.4k sqft5117 Sangria Dr, West Salem, OH 44287For SaleMLS ID #5219835, Tiffany Wynne, Real of Ohio. MLS Now
