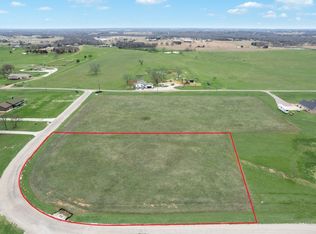
You don’t have to settle—this custom-built home shows you can expect more from a builder. Tour this property and immediately see the difference in craftsmanship, materials, and thoughtful design, far beyond the typical spec home. Located on a flat, fully usable acreage lot in the Sundance neighborhood, this well-appointed home features an oversized 3-car garage, whole-house spray foam insulation, concrete epoxy patio coatings, upgraded carpet and pad, designer lighting and fixtures, and a stunning copper vent hood. High-end tile selections elevate every space, including large-format tile in the bathrooms and premium designer tile accents that complement the custom millwork throughout. Bedrooms are extra-large and each closet includes a full custom organization package. The primary suite offers nothing short of a luxurious space to relax in as well get ready for the day. The closet is a whole new definition of custom. The soaking tub is definitely one large enough to actually soak in. The kitchen showcases custom cabinetry with roll-out shelving for ease of use, and every finish was selected for long-term durability and style. The lot is positioned perfectly so you don’t have to choose between a future shop or pool—you can have both, plus room for a play fort, garden, or chicken coop. A home where upgrades come standard and the details truly matter.
For sale
$619,000
2124 Sundance Rd, Whitesboro, TX 76273
4beds
2,740sqft
Single Family Residence
Built in 2024
1.22 Acres Lot
$-- Zestimate®
$226/sqft
$-- HOA
What's special
Upgraded carpet and padHigh-end tile selectionsCustom millwork throughoutPremium designer tile accentsStunning copper vent hoodWhole-house spray foam insulationDesigner lighting and fixtures
- 9 hours
- 25
- 2
Zillow last checked:
Listing updated:
Listed by:
Amy Gibbs 0716240 7208395447,
United Real Estate DFW 817-360-8499
Source: NTREIS,MLS#: 21411582
Facts & features
Interior
Bedrooms & bathrooms
- Bedrooms: 4
- Bathrooms: 4
- Full bathrooms: 3
- 1/2 bathrooms: 1
Primary bedroom
- Features: Closet Cabinetry, Dual Sinks, Double Vanity, Garden Tub/Roman Tub, Separate Shower, Walk-In Closet(s)
- Level: First
- Dimensions: 15 x 17
Bedroom
- Features: Closet Cabinetry, Ceiling Fan(s), Split Bedrooms
- Level: First
- Dimensions: 14 x 14
Bedroom
- Features: Closet Cabinetry, Ceiling Fan(s)
- Level: First
- Dimensions: 13 x 12
Bedroom
- Features: Closet Cabinetry
- Level: First
- Dimensions: 13 x 16
Bonus room
- Level: Second
- Dimensions: 23 x 14
Dining room
- Level: First
- Dimensions: 10 x 13
Living room
- Level: First
- Dimensions: 18 x 16
Heating
- Central, Electric, Fireplace(s), Heat Pump
Cooling
- Central Air, Ceiling Fan(s), Electric
Appliances
- Included: Dishwasher, Electric Cooktop, Electric Oven, Disposal, Microwave, Vented Exhaust Fan
Features
- Chandelier, Decorative/Designer Lighting Fixtures, Double Vanity, Eat-in Kitchen, High Speed Internet, Kitchen Island, Open Floorplan, Pantry, Wired for Data, Natural Woodwork, Walk-In Closet(s), Wired for Sound
- Flooring: Carpet, Ceramic Tile, Luxury Vinyl Plank
- Has basement: No
- Number of fireplaces: 1
- Fireplace features: Blower Fan, Circulating, Decorative, Electric, Family Room, Great Room, Masonry, Insert
Interior area
- Total interior livable area: 2,740 sqft
Property
Parking
- Total spaces: 3
- Parking features: Additional Parking, Concrete, Door-Multi, Door-Single, Gravel
- Attached garage spaces: 3
Features
- Levels: One and One Half
- Patio & porch: Covered
- Exterior features: Lighting, Rain Gutters
- Pool features: None
Lot
- Size: 1.22 Acres
- Features: Acreage, Cleared, Corner Lot, Irregular Lot, Landscaped, Many Trees, Sprinkler System
- Residential vegetation: Cleared, Grassed
Details
- Parcel number: R708822
- Horses can be raised: Yes
Construction
Type & style
- Home type: SingleFamily
- Architectural style: Farmhouse,Modern,Detached
- Property subtype: Single Family Residence
Materials
- Board & Batten Siding, Brick, Cedar
- Foundation: Slab
- Roof: Composition
Condition
- New Construction
- Year built: 2024
Utilities & green energy
- Sewer: Aerobic Septic
- Water: Community/Coop
- Utilities for property: Septic Available, Water Available
Green energy
- Energy efficient items: Insulation, Rain/Freeze Sensors
Community & HOA
Community
- Security: Carbon Monoxide Detector(s), Smoke Detector(s), Security Lights
- Subdivision: Sundance
HOA
- Has HOA: No
Location
- Region: Whitesboro
Financial & listing details
- Price per square foot: $226/sqft
- Date on market: 10/14/2026
- Listing terms: Cash,Conventional,VA Loan
Estimated market value
Not available
Estimated sales range
Not available
Not available
Price history
| Date | Event | Price |
|---|---|---|
| 10/14/2026 | Listed for sale | $619,000$226/sqft |
Source: NTREIS #21411582 Report a problem | ||
Public tax history
Tax history is unavailable.
Monthly payment
Est. payment
Payment breakdown
Explore the cost of this home by adjusting the details. Changes won't be saved.Climate risks
Neighborhood: 76273
Nearby schools
Schools provided by the listing agent
- Elementary: Whitesboro
- Middle: Whitesboro
- High: Whitesboro
- District: Whitesboro ISD
Source: NTREIS. This data may not be complete. We recommend contacting the local school district to confirm school assignments for this home.
Similar homes
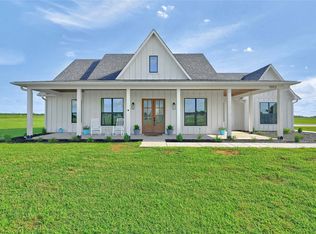
- $660,0004 bd3 ba2.5k sqft1008 Dixie Estates Way, Whitesboro, TX 76273For Sale
 MLS ID #21403323, Dana LaRue. NTREIS
 - $600,0004 bd4 ba3.2k sqft864 Shadow Valley Rd, Whitesboro, TX 76273For Sale
 MLS ID #21384115, Daniel Harker. NTREIS
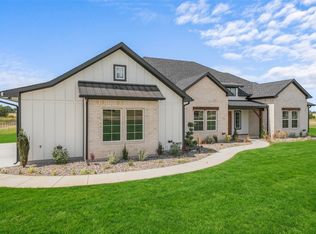
 - $620,0003 bd3 ba2.1k sqft1553 South Rd, Whitesboro, TX 76273For Sale
 MLS ID #21092608, Taylor Vannoy. NTREIS
 - $730,0004 bd4 ba2.8k sqft1054 Dixie Estates Way, Whitesboro, TX 76273For Sale
 MLS ID #21388415, Steve Koleno. NTREIS
