Built in 2007,and features the largest floor plan in the community. Offering 3 bedrooms, 3 full bathrooms, and an impressive layout designed for comfortable everyday living and entertaining. The main level features an open-concept design with a gourmet kitchen complete with all appliances, a cabinet-enclosed refrigerator, granite countertops, abundant cabinet space, and a large center island. The kitchen flows seamlessly into the dining and living areas, creating a welcoming space for entertaining. The spacious dining room, family room, and sunroom all feature beautiful vaulted ceilings, adding to the open and airy feel of the home. Two bedrooms and two full bathrooms are conveniently located on the main level. The fully finished basement provides additional living space with a third
For sale
Price cut: $50.9K (10/8)
$549,000
347 Ivey Gate Rdg, Dalton, GA 30720
3beds
3baths
--sqft
Condominium
Built in 2007
-- sqft lot
$535,500 Zestimate®
$--/sqft
$370/mo HOA
What's special
Large center islandOpen-concept designWelcoming space for entertainingFamily roomSpacious dining roomAll appliancesGranite countertops
- 33 days
- 109
- 8
Zillow last checked:
Listing updated:
Listed by:
Lesa Clark,
Coldwell Banker Kinard Realty - Dalton
Source: Carpet Capital AOR,MLS#: 136415
Facts & features
Interior
Bedrooms & bathrooms
- Bedrooms: 3
- Bathrooms: 3
Rooms
- Room types: Bonus Room, Sun Room
Primary bedroom
- Description: Hardwood
- Features: Master on Main Level
- Level: First
Bedroom 2
- Description: Hardwood
- Level: First
Bedroom 3
- Level: Basement
Primary bathroom
- Description: Full/Main
- Features: Double Vanity, Separate Shower
Bathroom 2
- Description: Full/Main
Bathroom 3
- Description: Full/Bsmt
Living room
- Description: Fireplace
- Level: First
Heating
- Central, Heat Pump
Cooling
- Central Air
Appliances
- Included: Dishwasher, Disposal, Dryer, Microwave Built-in, Oven-Wall, Built-In Gas Range, Refrigerator w/Icemaker, Range Hood, Washer, Electric Water Heater
- Laundry: Laundry Closet
Features
- Ceiling 9 Ft or more, Smooth Ceiling(s), Ceiling Fan(s), Walk-In Closet(s), Pantry(s), Breakfast Bar, Formal-Separate DR
- Flooring: Ceramic Tile, Hardwood, Laminate
- Windows: Thermopane Windows, Wood Frame, Plantation Shutters
- Basement: Finished,Full
- Attic: Pull Down Stairs
- Has fireplace: Yes
- Fireplace features: Gas Log
Video & virtual tour
Property
Parking
- Total spaces: 2
- Parking features: Attached Garage - 2 Cars, 1 Garage Door Opener
- Attached garage spaces: 2
- Has uncovered spaces: Yes
Features
- Levels: Condo/2 Story,Two
- Stories: 2
- Patio & porch: Patio, Porch-Covered
- Has view: Yes
- View description: Mountain(s)
Lot
- Features: Cleared
Details
- Parcel number: 1219708029
Construction
Type & style
- Home type: Condo
- Property subtype: Condominium
Materials
- HardiPlank Type, Stone
- Roof: Architectural,Ridge Vent(s)
Condition
- Year built: 2007
Utilities & green energy
- Sewer: Public Sewer
- Water: Public
Community & HOA
Community
- Subdivision: Ivey Gate
HOA
- Has HOA: Yes
- HOA fee: $370 monthly
Location
- Region: Dalton
Financial & listing details
- Annual tax amount: $3,483
- Date on market: 9/29/2026
- Listing terms: Possession at Closing
Estimated market value
$535,500
$509,000 - $562,000
$1,552/mo
Price history
| Date | Event | Price |
|---|---|---|
| 10/8/2026 | Price change | $549,000-8.5% |
Source:  Carpet Capital AOR #136415 Report a problem | ||
| 9/29/2026 | Listed for sale | $599,900+60% |
Source: Carpet Capital AOR #136415 Report a problem | ||
| 3/22/2016 | Sold | $375,000 |
Source: Carpet Capital AOR #104736 Report a problem | ||
Public tax history
Tax history is unavailable.
Monthly payment
Est. payment
Payment breakdown
Explore the cost of this home by adjusting the details. Changes won't be saved.Climate risks
Neighborhood: 30720
Nearby schools
Schools provided by the listing agent
- Elementary: City Park
- Middle: Dalton Jr. High
- High: Dalton
Source: Carpet Capital AOR. This data may not be complete. We recommend contacting the local school district to confirm school assignments for this home.
- $446,100-- bd3 ba2k sqft347 Ivey Gate Rdg SUITE 3, Dalton, GA 30720Off Market
- $595,300-- bd3 ba1.9k sqft347 Ivey Gate Rdg SUITE 2, Dalton, GA 30720Off Market
- $570,100-- bd3 ba1.9k sqft347 Ivey Gate Rdg SUITE 5, Dalton, GA 30720Off Market
- $528,8002 bd3 ba1.6k sqft347 Ivey Gate Rdg SUITE 1, Dalton, GA 30720Off Market
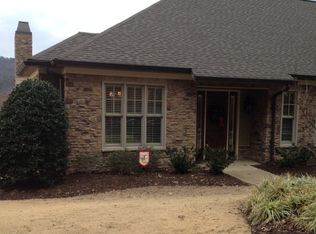
Similar homes
- $495,0004 bd3 ba2.4k sqft604 Lenna Ln, Dalton, GA 30720For Sale
 MLS ID #136609, Yolanda Arellano. Carpet Capital AOR
- $595,0004 bd4 ba3.5k sqft1295 Walston St, Dalton, GA 30720For Sale
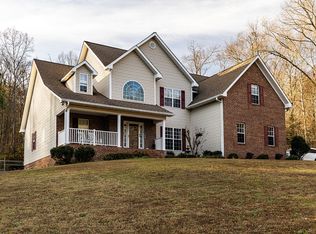 MLS ID #1525153, Cristy Schuch. Greater Chattanooga Realtors
- $439,9005 bd4 ba2.8k sqft1212 Covie Dr, Dalton, GA 30720For Sale
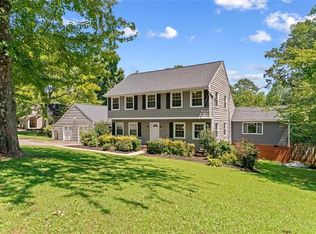
 MLS ID #7835785, Celina Chiesa, Heritage Dalton Group, LLC. FMLS GA
- $429,0004 bd4 ba4.4k sqft2218 Rocky Face Cir, Dalton, GA 30720For Sale
 MLS ID #136513, Suzanne Hill. Carpet Capital AOR
- $579,9003 bd3 ba3.4k sqft1444 Thrasher Hills Dr NE, Dalton, GA 30721Active
 MLS ID #10842394, Sofia Cardenas, Keller Williams Heritage. GAMLS
- $595,0004 bd3 ba2.8k sqft195 Gateway Dr, Rocky Face, GA 30740ActiveMLS ID #10813712, Lisa Cox, Real Estate Gurus Realty. GAMLS
- $425,0003 bd3 ba2.2k sqft14981 Alabama Hwy, Rock Spring, GA 30739ActiveMLS ID #10882681, Aleaha Whitus, Chapman Group Realty, Inc.. GAMLS
