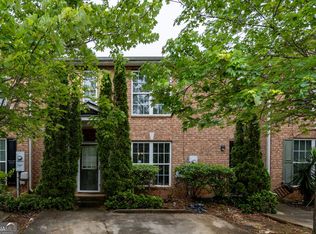
Step into comfort and style at 3472 Waldrop Trail, where modern convenience meets affordable living. This well-maintained 3-bedroom, 2.5-bath home features a spacious kitchen with a breakfast area and an inviting floor plan designed for both everyday living and entertaining. The generous primary suite, along with two additional bedrooms, provides comfortable accommodations for families, roommates, or guests. Ideally situated in Decatur, this home offers convenient access to major highways, shopping centers, restaurants, schools, and everyday amenities. Enjoy nearby parks and recreational opportunities, along with easy commutes to Downtown Atlanta, Hartsfield-Jackson Atlanta International Airport, and surrounding entertainment destinations. Whether you're a first-time homebuyer looking for an affordable place to call home or an investor seeking a great opportunity, this property offers exceptional value and potential. Don't miss your chance to own this charming residence. Sold AS IS. Seller is offering $3,000 in concession
Active
$204,900
3472 Waldrop Trl, Decatur, GA 30034
3beds
1,560sqft
Townhouse
Built in 2005
2,178 Square Feet Lot
$203,000 Zestimate®
$131/sqft
$42/mo HOA
What's special
Generous primary suite
- 13 days
- 262
- 23
Zillow last checked:
Listing updated:
Listed by:
Althea A Aschenbrenner 770-868-7224,
HomeSmart
Source: GAMLS,MLS#: 10848429
Facts & features
Interior
Bedrooms & bathrooms
- Bedrooms: 3
- Bathrooms: 3
- Full bathrooms: 2
- 1/2 bathrooms: 1
Rooms
- Room types: Family Room, Great Room
Dining room
- Features: Seats 12+, Separate Room
Heating
- Central, Electric, Forced Air
Cooling
- Ceiling Fan(s), Central Air, Electric
Appliances
- Included: Cooktop, Dishwasher, Disposal, Dryer, Ice Maker, Microwave, Refrigerator
- Laundry: In Hall, Laundry Closet
Features
- High Ceilings, Roommate Plan, Separate Shower, Vaulted Ceiling(s), Walk-In Closet(s)
- Flooring: Carpet, Hardwood, Vinyl
- Basement: None
- Has fireplace: No
- Common walls with other units/homes: 2+ Common Walls
Interior area
- Total structure area: 1,560
- Total interior livable area: 1,560 sqft
- Finished area above ground: 1,560
- Finished area below ground: 0
Property
Parking
- Total spaces: 2
- Parking features: Assigned, Carport
- Has carport: Yes
Features
- Levels: Two
- Stories: 2
- Patio & porch: Patio
- Exterior features: Other
- Fencing: Back Yard,Fenced
- Has view: Yes
- View description: City
- Waterfront features: Private
Lot
- Size: 2,178 Square Feet
- Features: Level, Private
Details
- Parcel number: 15 071 07 020
- Special conditions: As Is,Covenants/Restrictions
Construction
Type & style
- Home type: Townhouse
- Architectural style: A-Frame,Traditional
- Property subtype: Townhouse
- Attached to another structure: Yes
Materials
- Aluminum Siding, Brick
- Foundation: Slab
- Roof: Composition
Condition
- Resale
- New construction: No
- Year built: 2005
Utilities & green energy
- Sewer: Public Sewer
- Water: Public
- Utilities for property: Cable Available, Electricity Available, High Speed Internet, Natural Gas Available, Sewer Connected, Water Available
Community & HOA
Community
- Features: Street Lights, Near Public Transport, Near Shopping
- Subdivision: Waldrop station
HOA
- Has HOA: Yes
- Services included: Maintenance Structure, Maintenance Grounds, Private Roads
- HOA fee: $500 annually
Location
- Region: Decatur
Financial & listing details
- Price per square foot: $131/sqft
- Tax assessed value: $213,500
- Annual tax amount: $4,169
- Date on market: 9/19/2026
- Listing agreement: Exclusive Right To Sell
- Listing terms: Conventional,FHA,Fannie Mae Approved,Freddie Mac Approved,VA Loan
- Electric utility on property: Yes
Estimated market value
$203,000
$193,000 - $213,000
$1,672/mo
Price history
| Date | Event | Price |
|---|---|---|
| 9/19/2026 | Listed for sale | $204,900+10.8%$131/sqft |
Source:  GAMLS #10848429 Report a problem GAMLS #10848429 Report a problem | ||
| 1/21/2022 | Sold | $185,000-7.9%$119/sqft |
Source:  FMLS GA #6964016 Report a problem FMLS GA #6964016 Report a problem | ||
| 12/25/2021 | Pending sale | $200,900$129/sqft |
Source: Zillow Offers Report a problem | ||
| 12/20/2021 | Listed for sale | $200,900$129/sqft |
Source: Zillow Offers Report a problem | ||
| 12/13/2021 | Pending sale | $200,900$129/sqft |
Source: Zillow Offers Report a problem | ||
| 12/7/2021 | Listed for sale | $200,900$129/sqft |
Source: Zillow Offers Report a problem | ||
| 11/20/2021 | Pending sale | $200,900$129/sqft |
Source: Zillow Offers Report a problem | ||
| 10/29/2021 | Listed for sale | $200,900+3.9%$129/sqft |
Source: Zillow Offers Report a problem | ||
| 9/15/2021 | Sold | $193,346+61.1%$124/sqft |
Source: Public Record Report a problem | ||
| 9/20/2005 | Sold | $120,000$77/sqft |
Source: Public Record Report a problem | ||
Public tax history
| Year | Property taxes | Tax assessment |
|---|---|---|
| 2025 | $4,169 -1% | $85,400 -1.2% |
| 2024 | $4,211 +16.6% | $86,440 +16.8% |
| 2023 | $3,613 +19.7% | $74,000 +20.6% |
| 2022 | $3,017 +93.1% | $61,360 +28% |
| 2021 | $1,562 +24.9% | $47,920 +25.1% |
| 2020 | $1,251 +7.7% | $38,320 +6.3% |
| 2019 | $1,162 +32% | $36,040 +29.3% |
| 2018 | $880 +8.1% | $27,880 +10.5% |
| 2017 | $814 +35.6% | $25,240 +29% |
| 2016 | $600 | $19,560 +9.6% |
| 2014 | $600 | $17,840 +22.9% |
| 2013 | -- | $14,520 |
| 2012 | -- | $14,520 -29.5% |
| 2011 | -- | $20,592 -29% |
| 2010 | $624 | $29,000 |
| 2009 | $624 -32.6% | $29,000 -37.8% |
| 2008 | $927 -49.6% | $46,640 |
| 2007 | $1,841 | $46,640 |
| 2006 | $1,841 | $46,640 |
Find assessor info on the county website
Monthly payment
Est. payment
Payment breakdown
Explore the cost of this home by adjusting the details. Changes won't be saved.Climate risks
Neighborhood: 30034
Nearby schools
Schools provided by the listing agent
- Elementary: Oak Grove
- Middle: Cedar Grove
- High: Cedar Grove
Source: GAMLS. This data may not be complete. We recommend contacting the local school district to confirm school assignments for this home.

Similar homes
- $209,9003 bd3 ba1.4k sqft3180 Panthers Trce, Decatur, GA 30034For Sale
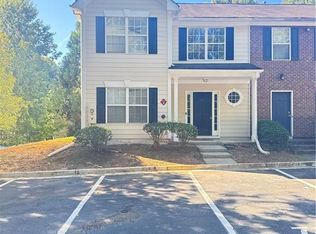
 MLS ID #7845503, NELSON UCHE, Homeland Realty Group, LLC.. FMLS GA
 - $209,9003 bd3 ba1.5k sqft3511 Waldrop Trl, Decatur, GA 30034For Sale
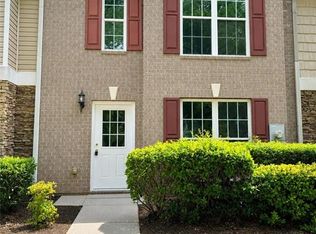 MLS ID #7803340, Brooke Adams, Woodland Realty. FMLS GA
 - $209,9003 bd3 ba1.4k sqft3831 Waldrop Ln, Decatur, GA 30034Active
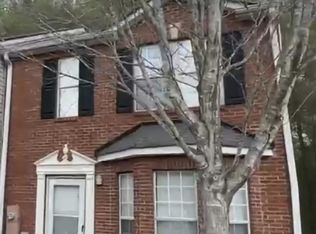
 MLS ID #10816050, Rhonda Dennis, Virtual Properties Realty.com. GAMLS
 - $--3 bd3 ba1.5k sqft3408 Waldrop Trl, Decatur, GA 30034Auction
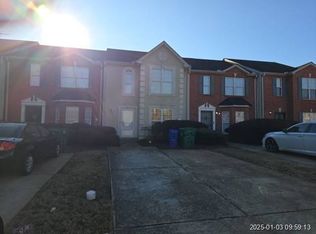 Xome
Xome - $225,0003 bd3 ba1.5k sqft3342 Waldrop Trl, Decatur, GA 30034ActiveMLS ID #10833471, Jeff Torres, Best Life Realty. GAMLS
- $205,0002 bd3 ba1.5k sqft2868 Vining Ridge Ter, Decatur, GA 30034ActiveMLS ID #10857087, Anhad Chawla, Homesmart Realty Partners. GAMLS
- $190,9003 bd3 ba1.5k sqft3882 Waldrop Ln, Decatur, GA 30034ActiveMLS ID #10686493, Shakhan King, Keller Williams Atlanta Classic. GAMLS
- $174,9993 bd3 ba1.4k sqft3474 Waldrop Trl, Decatur, GA 30034ActiveMLS ID #10772396, Doug Jones, Intown Focus Realty LLC. GAMLS
- $225,0003 bd3 ba1.9k sqft3476 Waldrop Creek Trl, Decatur, GA 30034ActiveMLS ID #10853249, Jenny Martin, ERA Sunrise Realty. GAMLS
- $199,0003 bd3 ba1.5k sqft3816 Waldrop Ln, Decatur, GA 30034ActiveMLS ID #10818925, Ty V Burroughs, Sanders Real Estate. GAMLS
- $175,0002 bd3 ba1.1k sqft3189 Kingswood Gln, Decatur, GA 30034ActiveMLS ID #10846886, Timothy Gleaton, Keller Williams Realty Atl. Partners. GAMLS
- $200,0003 bd3 ba1.7k sqft2832 Saratoga Lake Vw, Decatur, GA 30034ActiveMLS ID #10824264, Dana Zahedi, Compass. GAMLS
- $195,0003 bd2 ba1k sqft2976 Kenville Ln, Decatur, GA 30034ActiveMLS ID #10833883, Mark Spain, Mark Spain Real Estate. GAMLS
- $223,0003 bd3 ba1.5k sqft3931 Landgraf Cv, Decatur, GA 30034ActiveMLS ID #10841435, Michael A McMillan, 1st Class Realty Professionals. GAMLS
- $189,0003 bd3 ba1.5k sqft1564 Eastern Sunrise Ln, Decatur, GA 30034ActiveMLS ID #10799448, Liaquat Memon, Coldwell Banker Realty. GAMLS
- $215,5003 bd3 ba1.5k sqft2883 Knollberry Ln, Decatur, GA 30034ActiveMLS ID #10842070, Benjamin Hitchins, Mainstay Brokerage. GAMLS
