Building your dream home has never been easier!
At 348 Fishermans Point, you get the best of both worlds: the opportunity to enjoy a thoughtfully designed new construction home with the quality finishes and designer selections already curated for you, while still having the opportunity to personalize selections to reflect your own style and preferences. Ceparano Built Contracting LLC has taken the guesswork out of building by bringing together an exceptional floor plan, quality craftsmanship, and carefully selected interior finishes to create a home that is both beautiful and functional.
Located in the desirable Fishermans Point community at Mayo Lake, this property offers an ideal setting with a scenic, paved drive leading you home. The lot has already been cleared, allowing you to appreciate just how level, spacious, and private your homesite will be. It's the perfect canvas for your next chapter!
The thoughtfully designed floor plan features 3 bedrooms, 2 full bathrooms, and a finished bonus room above the garage, offering a total of 1,848 heated square feet and an additional 631-square-foot garage. Need extra storage? You'll love the full-height walk-in attic, providing plenty of room for all the extras. (Septic could support a 4-bedroom home if the buyer needs to make adjustments)
348 Fishermans Point is an incredible opportunity to get more for your money without compromising on quality, design, or location. From the experienced, quality-driven contractor and well-planned layout to the private, level homesite and thoughtfully curated interior selections, every detail is designed to make your new construction experience as seamless and exciting as possible.
So much of the work has already been done for you! Don't miss your opportunity to make this beautiful new home yours!
New construction
$405,000
348 Fishermans Point Rd, Roxboro, NC 27574
3beds
1,848sqft
Single Family Residence
Built in 2027
1.36 Acres Lot
$-- Zestimate®
$219/sqft
$25/mo HOA
What's special
Quality craftsmanshipPrivate level homesiteCarefully selected interior finishesFull-height walk-in atticThoughtfully designed floor plan
- 22 hours
- 92
- 5
Zillow last checked:
Listing updated:
Listed by:
Claire Poindexter Brann 336-592-5446,
RE/MAX Premier Realty
Source: Doorify MLS,MLS#: 10203629
Facts & features
Interior
Bedrooms & bathrooms
- Bedrooms: 3
- Bathrooms: 2
- Full bathrooms: 2
- Main level bedrooms: 3
Primary bedroom
- Level: Main
Heating
- Heat Pump
Cooling
- Electric
Features
- Flooring: Luxury Vinyl
Interior area
- Total structure area: 1,848
- Total interior livable area: 1,848 sqft
- Finished area above ground: 1,848
- Finished area below ground: 0
Property
Parking
- Total spaces: 1
- Parking features: Garage
- Garage spaces: 1
Features
- Levels: One and One Half
- Stories: 1.5
Lot
- Size: 1.36 Acres
Details
- Parcel number: A80 459
- Special conditions: Standard
Construction
Type & style
- Home type: SingleFamily
- Architectural style: Traditional
- Property subtype: Single Family Residence
Materials
- Vertical Siding
- Foundation: Crawlspace
- Roof: Shingle
Condition
- New construction: Yes
- Year built: 2027
- Major remodel year: 2027
Utilities & green energy
- Sewer: Septic Tank
- Water: Well
Community & HOA
Community
- Subdivision: Fishermans Point Mayo Lake
HOA
- Has HOA: Yes
- Services included: Road Maintenance
- HOA fee: $300 annually
- HOA name: Fishermans Point HOA
Location
- Region: Roxboro
Financial & listing details
- Price per square foot: $219/sqft
- Annual tax amount: $120
- Date on market: 11/16/2026
- Listing agreement: Exclusive Right To Sell
- Listing terms: Cash,Conventional
Estimated market value
Not available
Estimated sales range
Not available
Not available
Price history
| Date | Event | Price |
|---|---|---|
| 11/16/2026 | Listed for sale | $405,000$219/sqft |
Source:  Doorify MLS #10203629 Report a problem | ||
Public tax history
Tax history is unavailable.
Monthly payment
Est. payment
Payment breakdown
Explore the cost of this home by adjusting the details. Changes won't be saved.Climate risks
Neighborhood: 27574
Nearby schools
Schools provided by the listing agent
- Elementary: Person - North End Elementary
- Middle: Person - Northern Middle
- High: Person - Person High
Source: Doorify MLS. This data may not be complete. We recommend contacting the local school district to confirm school assignments for this home.


Similar homes
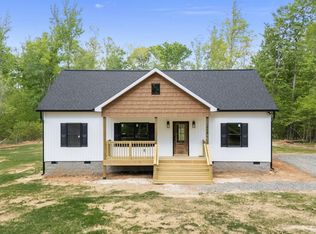
- $395,0003 bd2 ba1.6k sqft819 Buttonwood Ln, Roxboro, NC 27574For Sale
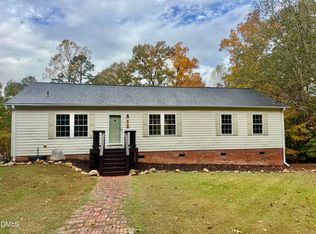
 MLS ID #10202175, Claire Poindexter Brann. Doorify MLS
- $--3 bd2 ba1.7k sqft1366 John Allen Rd, Roxboro, NC 27574Auction
 Xome
- $539,0003 bd2 ba1.5k sqft6400 Virgilina Rd, Roxboro, NC 27574For Sale
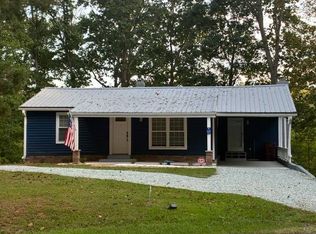 MLS ID #11979415, Montez Brown, Turtle Island Investments LLC. My State MLS
- $430,0003 bd3 ba1.9k sqft179 Hannah Ln, Roxboro, NC 27574For Sale
 MLS ID #10202034, Scott Cobb. Doorify MLS
- $300,0004 bd2 ba1.6k sqft193 Grapevine Dr, Roxboro, NC 27574For SaleMLS ID #10192304, Joe P Kramer. Doorify MLS
- $524,9003 bd3 ba1.4k sqft249 Fishermans Point Rd, Roxboro, NC 27574For SaleMLS ID #10182561, Anna Hester Martin. Doorify MLS
- $335,0003 bd2 ba1.6k sqft1105 Fontaine Rd, Roxboro, NC 27574For SaleMLS ID #10146150, Tammy Snead McDonald. Doorify MLS
- $425,0003 bd2 ba1.4k sqft152 Morton Pulliam Rd, Roxboro, NC 27574For SaleMLS ID #10191671, Sharon Moore Howard. Doorify MLS
- $504,9993 bd3 ba2k sqft6904 Virgilina Rd, Roxboro, NC 27574For SaleMLS ID #10172705, Michael Evans. Doorify MLS
- $255,0003 bd2 ba1.3k sqft1352 Gentry Ridge Rd, Roxboro, NC 27574For SaleMLS ID #10201894, David M Whitt. Doorify MLS
- $392,5003 bd3 ba1.7k sqftBrookland Church Rd, Roxboro, NC 27573New ConstructionMLS ID #10200442, Claire Poindexter Brann. Doorify MLS
- $369,9003 bd2 ba1.6k sqft97 Izuba Day Dr, Timberlake, NC 27583For SaleMLS ID #10189064, Camille Pedersen. Doorify MLS
- $369,0003 bd2 ba1.4k sqftLOT 16 Brookland Dr, Roxboro, NC 27573New ConstructionMLS ID #10201466, Claire Poindexter Brann. Doorify MLS
- $519,9003 bd2 ba1.4k sqft101 Stillwater Ln, Roxboro, NC 27574New ConstructionMLS ID #10136245, Catherine Triplett. Doorify MLS
- $398,0004 bd2 ba2.2k sqft2551 Old Durham Rd, Roxboro, NC 27573For SaleMLS ID #10185125, Marta Parilli. Doorify MLS
- $265,0003 bd2 ba1.2k sqft462 Pixley Pritchard Rd, Timberlake, NC 27583For SaleMLS ID #10203417, Todd Averette. Doorify MLS
- $315,0003 bd3 ba2.7k sqft2730 Burlington Rd, Roxboro, NC 27574For SaleMLS ID #10200259, Shaylan Good. Doorify MLS
- $269,9003 bd2 ba1.3k sqft2072 Edwin Robertson Rd, Roxboro, NC 27574For SaleMLS ID #10183016, Eddie Burton. Doorify MLS
