Property presented by Ashley S. Goodrich, SRS with RE/MAX In The Hills (605) 645-2479. Welcome home to your beautiful zero-entry custom ranch style contemporary and modern Farmhouse! Situated on approximately 2.39+/- acres and on a lovely cul-de-sac location in The Hat Ranch Subdivision, you have panoramic views the gorgeous Black Hills out of every single window! Not only do you have the finest finishes in this very thoughtful custom build but you have plenty of space on the outside to enjoy all year around as well. As you enter this home you are greeted with soaring vaulted ceilings, abundant natural light, inviting neutral colors and an impressive open concept layout. The heart of the home is the beautifully appointed kitchen offering custom cabinetry, a large center island, an awesome farmhouse sink and a very handy pot-filler! Great space for everyday living and times of entertainment. You can snuggle up to the warm fireplace in the main living area during the cold months and enjoy the sweeping views out on the back covered patio on the warm days! The spacious master suite is a retreat, complete with two generous walk-in closets and a sizable walk in tile shower. Plantation shutters add an elegant and timeless appeal throughout the home. There are two additional spacious bedrooms along with a dedicated laundry room equipped with a large sink and plenty of storage space. The garage is oversized and offers approximately 1,121 sq. ft. Room for all of the toys and cars!
For sale
$599,900
11067 Mule Train Dr, Belle Fourche, SD 57717
3beds
1,605sqft
Site Built
Built in 2023
2.59 Acres Lot
$582,300 Zestimate®
$374/sqft
$-- HOA
What's special
Soaring vaulted ceilingsLarge center islandAwesome farmhouse sinkCustom cabinetryImpressive open concept layoutBeautifully appointed kitchenInviting neutral colors
- 1 day |
- 226 |
- 11 |
Likely to sell faster than
Zillow last checked:
Listing updated:
Listed by:
Ashley Goodrich,
RE/MAX In The Hills
Source: Mount Rushmore Area AOR,MLS#: 89986
Facts & features
Interior
Bedrooms & bathrooms
- Bedrooms: 3
- Bathrooms: 2
- Full bathrooms: 2
- Main level bathrooms: 2
- Main level bedrooms: 3
Primary bedroom
- Description: 2 WIC/ tile WIS
- Level: Main
- Area: 182
- Dimensions: 14 x 13
Bedroom 2
- Description: Plantation Shutters
- Level: Main
- Area: 156
- Dimensions: 13 x 12
Bedroom 3
- Description: LVP Flooring
- Level: Main
- Area: 168
- Dimensions: 14 x 12
Dining room
- Description: Vaulted Ceiling
- Level: Main
- Area: 130
- Dimensions: 13 x 10
Kitchen
- Description: Large island/pot filler
- Level: Main
- Dimensions: 17 x 11
Living room
- Description: Gas fireplace/dormer
- Level: Main
- Area: 323
- Dimensions: 19 x 17
Heating
- Natural Gas, Forced Air
Cooling
- Refrig. C/Air
Appliances
- Included: Dishwasher, Disposal, Refrigerator, Gas Range Oven, Microwave, Water Softener Owned
- Laundry: Main Level
Features
- Vaulted Ceiling(s), Walk-In Closet(s), Ceiling Fan(s), Mud Room
- Flooring: Vinyl
- Windows: Casement, Double Pane Windows, Vinyl, Other, Window Coverings
- Has basement: No
- Number of fireplaces: 1
- Fireplace features: One, Gas Log, Living Room
Interior area
- Total structure area: 1,605
- Total interior livable area: 1,605 sqft
Property
Parking
- Total spaces: 3
- Parking features: Three Car, Attached, Other, RV Access/Parking, Garage Door Opener
- Attached garage spaces: 3
Features
- Patio & porch: Porch Covered, Covered Patio
- Exterior features: Storage
- Fencing: Fence Metal
- Has view: Yes
Lot
- Size: 2.59 Acres
- Features: Cul-De-Sac, Views, Lawn, Rock, View
Details
- Parcel number: 15790708
Construction
Type & style
- Home type: SingleFamily
- Architectural style: Ranch
- Property subtype: Site Built
Materials
- Frame
- Foundation: Poured Concrete Fd., Other
- Roof: Composition
Condition
- Year built: 2023
Community & HOA
Community
- Security: Smoke Detector(s)
- Subdivision: HAT RANCH 2
Location
- Region: Belle Fourche
Financial & listing details
- Price per square foot: $374/sqft
- Tax assessed value: $486,548
- Annual tax amount: $1,269
- Date on market: 8/13/2026
- Listing terms: Cash,New Loan
- Road surface type: Paved
Estimated market value
$582,300
$553,000 - $611,000
$2,482/mo
Price history
| Date | Event | Price |
|---|---|---|
| 8/13/2026 | Listed for sale | $599,900$374/sqft |
Source:  Mount Rushmore Area AOR #89986 Report a problem Mount Rushmore Area AOR #89986 Report a problem | ||
Public tax history
| Year | Property taxes | Tax assessment |
|---|---|---|
| 2025 | $1,269 -15.3% | $486,548 +503.8% |
| 2024 | $1,498 | $80,585 -9.7% |
| 2023 | -- | $89,233 |
Find assessor info on the county website
Monthly payment
Est. payment
Payment breakdown
Explore the cost of this home by adjusting the details. Changes won't be saved.Climate risks
Neighborhood: 57717
Getting around
0 / 100
Car-DependentNearby schools
GreatSchools rating
- 6/10Belle Fourche Middle School - 07Grades: 5-8Distance: 2.3 mi
- 4/10Belle Fourche High School - 01Grades: 9-12Distance: 3.4 mi
- 5/10South Park Elementary - 03Grades: 1-4Distance: 3.1 mi
- $611,800-- bd-- ba-- sqft11061 Mule Train Dr, Belle Fourche, SD 57717Off Market
- $959,129-- bd-- ba-- sqft11062 Mule Train Dr, Belle Fourche, SD 57717Off Market
- $115,0002.6 acresLOT 4 Mule Train Dr, Belle Fourche, SD 57717Sold
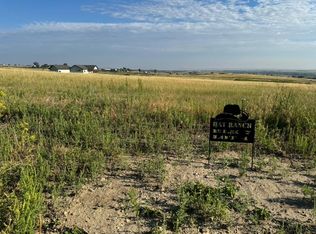
- $220,100-- bd-- ba-- sqft11064 Wagon Box Dr, Belle Fourche, SD 57717Off Market
- $150,0003.2 acresLOT 7A Mule Train Dr, Belle Fourche, SD 57717Sold
- $595,0003 bd2 ba1.7k sqft11070 Wagon Box Dr, Belle Fourche, SD 57717Sold
- $668,300-- bd-- ba-- sqft11049 Mule Train Dr, Belle Fourche, SD 57717Off Market
- $820,0003 bd2 ba1.9k sqft11078 Wagon Box Dr, Belle Fourche, SD 57717Sold
A local agent can set up tours, give advice and negotiate with sellers.
A local lender can help you make sure your offer is ready when you are.
Similar homes
- $630,0004 bd3 ba2.3k sqft19127 Cattle Dr, Belle Fourche, SD 57717For Sale
 MLS ID #89389, Michael Warwick. Mount Rushmore Area AOR
 - $559,0003 bd2 ba1.7k sqft3761 Ward Ave, Spearfish, SD 57783For Sale
 MLS ID #89925, Cher Rhoades. Mount Rushmore Area AOR
 - $359,9003 bd2 ba1.2k sqft827 Heritage Dr, Belle Fourche, SD 57717New Construction
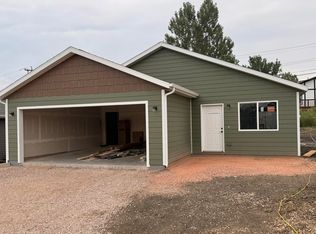 MLS ID #180426, SUSAN TRUCANO, TRUCANO REAL ESTATE LLC. Black Hills AOR
 - $359,9003 bd2 ba1.2k sqft827 Heritage St, Belle Fourche, SD 57717New Construction
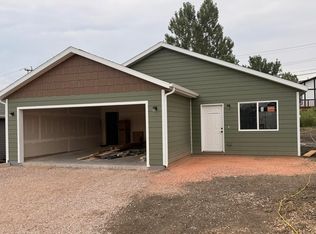 MLS ID #89909, Susan Trucano. Mount Rushmore Area AOR
 - $345,0003 bd2 ba1.9k sqft504 Summit St, Belle Fourche, SD 57717For SaleMLS ID #180174, NANCY HULIN, RUSHMORE REAL ESTATE GROUP LIMITED. Black Hills AOR
- $479,0003 bd3 ba1.9k sqft10790 Other, Belle Fourche, SD 57717New ConstructionMLS ID #180320, BOBBI J BENTZ, ENGEL & VOELKERS BLACK HILLS, LLC. Black Hills AOR
- $479,0003 bd3 ba1.9k sqft10790 Downhill Dr, Belle Fourche, SD 57717For SaleMLS ID #89818, Bobbi Bentz. Mount Rushmore Area AOR
- $415,0003 bd2 ba1.5k sqft10995 Water Tank Rd, Belle Fourche, SD 57717For SaleMLS ID #88686, Todd J Fierro. Mount Rushmore Area AOR
- $319,9002 bd2 ba1.9k sqft207 8th Ave, Belle Fourche, SD 57717For SaleMLS ID #89880, Doily Fulcher. Mount Rushmore Area AOR
- $393,0003 bd2 ba1.4k sqft19225 Prairie Hills Rd, Belle Fourche, SD 57717For SaleMLS ID #85984, Audra Nelson Bailey. Mount Rushmore Area AOR
- $359,0003 bd3 ba2k sqft19 Statesboro Dr, Belle Fourche, SD 57717For SaleMLS ID #88918, Amanda Sampson. Mount Rushmore Area AOR
- $640,0004 bd2 ba1.5k sqft20820 Bellefish Rd, Lead, SD 57754For SaleMLS ID #89254, Alisha Godbey. Mount Rushmore Area AOR
- $630,0004 bd2 ba1.5k sqft20825 Bellefish Rd, Lead, SD 57754For SaleMLS ID #89034, Michael Warwick. Mount Rushmore Area AOR
- $630,0004 bd2 ba1.5k sqft20825 Other, Lead, SD 57754For SaleMLS ID #179449, MICHAEL WARWICK, GREAT PEAKS REALTY MUNRO & GRAN. Black Hills AOR
- $589,9005 bd2 ba2.1k sqft10484 W Highway 14, Spearfish, SD 57783For SaleMLS ID #87538, Jessica Wallace. Mount Rushmore Area AOR
- $330,0004 bd2 ba2k sqft1025 Kingsbury St, Belle Fourche, SD 57717For SaleMLS ID #89224, Traci Nowowiejski. Mount Rushmore Area AOR
- $354,9004 bd2 ba1.8k sqft1017 11th Ave, Belle Fourche, SD 57717For Sale By Owner
- $645,0002 bd1 ba1.6k sqft20485 Highway 14a, Spearfish, SD 57783For Sale By Owner
- $575,0005 bd2 ba1.9k sqft705 Pine Rd, Spearfish, SD 57783For SaleMLS ID #89177, Maycie Engesser. Mount Rushmore Area AOR
- $329,0004 bd2 ba2k sqft300 8th Ave, Belle Fourche, SD 57717For SaleMLS ID #88817, Kera Williams. Mount Rushmore Area AOR
