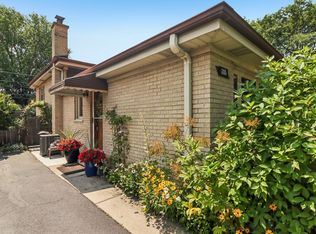
Fully remodeled and move-in ready! This stunning 4BED/3BATH home offers 2336SF of beautifully finished living space with extensive updates inside and out. A 2020 second-floor renovation created two additional bedrooms and a full bath, while the 2024 finished basement adds a 4th bedroom, 3rd full bath, and durable epoxy flooring. The limestone-front exterior and extended paver driveway provide outstanding curb appeal. Enjoy entertaining in the private fenced backyard featuring a 2024 hot tub, & gazebo. Conveniently located near highly rated Franklin Elementary School and Maine South High School, this turnkey home truly has it all!
New
$689,900
1508 Potter Rd, Park Ridge, IL 60068
4beds
1,096sqft
Single Family Residence
Built in 1947
4,617 Square Feet Lot
$-- Zestimate®
$629/sqft
$-- HOA
What's special
- 1 day |
- 478 |
- 21 |
Zillow last checked:
Listing updated:
Listed by:
David Gust 630-926-8328,
Century 21 Circle
Source: MRED as distributed by MLS GRID,MLS#: 12725222
Facts & features
Interior
Bedrooms & bathrooms
- Bedrooms: 4
- Bathrooms: 3
- Full bathrooms: 3
Rooms
- Room types: No additional rooms
Primary bedroom
- Features: Flooring (Hardwood), Window Treatments (Blinds)
- Level: Main
- Area: 187 Square Feet
- Dimensions: 17X11
Bedroom 2
- Features: Flooring (Engineered Hardwood)
- Level: Second
- Area: 209 Square Feet
- Dimensions: 19X11
Bedroom 3
- Features: Flooring (Engineered Hardwood)
- Level: Second
- Area: 132 Square Feet
- Dimensions: 12X11
Bedroom 4
- Features: Flooring (Other)
- Level: Basement
- Area: 170 Square Feet
- Dimensions: 17X10
Dining room
- Features: Flooring (Hardwood), Window Treatments (Blinds)
- Level: Main
- Area: 121 Square Feet
- Dimensions: 11X11
Kitchen
- Features: Kitchen (Custom Cabinetry, SolidSurfaceCounter, Updated Kitchen), Flooring (Tile), Window Treatments (Blinds)
- Level: Main
- Area: 132 Square Feet
- Dimensions: 12X11
Laundry
- Level: Basement
- Area: 28 Square Feet
- Dimensions: 4X7
Living room
- Features: Flooring (Hardwood), Window Treatments (Blinds)
- Level: Main
- Area: 165 Square Feet
- Dimensions: 15X11
Heating
- Natural Gas
Cooling
- Central Air
Appliances
- Included: Range, Microwave, Dishwasher, Refrigerator, Washer, Dryer, Disposal, Stainless Steel Appliance(s), Wine Refrigerator, Cooktop, Gas Cooktop, Gas Oven, Gas Water Heater
- Laundry: Gas Dryer Hookup, In Unit, Laundry Closet
Features
- Wet Bar, 1st Floor Bedroom, 1st Floor Full Bath, Built-in Features, Walk-In Closet(s), Special Millwork, Quartz Counters
- Flooring: Hardwood, Wood
- Windows: Blinds, Screens, Shutters, Window Treatments
- Basement: Finished,Rec/Family Area,Sleeping Area,Storage Space,Daylight,Full
- Attic: Finished,Full
- Number of fireplaces: 1
- Fireplace features: Electric, Master Bedroom
Interior area
- Total structure area: 2,336
- Total interior livable area: 1,096 sqft
- Finished area below ground: 720
Video & virtual tour
Property
Parking
- Total spaces: 2
- Parking features: Concrete, Side Driveway, Garage Door Opener, Yes, Garage Owned, Detached, Garage
- Garage spaces: 2
- Has uncovered spaces: Yes
Accessibility
- Accessibility features: No Disability Access
Features
- Stories: 1.5
- Patio & porch: Patio
- Exterior features: Lighting
- Fencing: Fenced
Lot
- Size: 4,617 Square Feet
- Dimensions: 34x137
- Features: Landscaped
Details
- Additional structures: Gazebo
- Parcel number: 09221090310000
- Special conditions: None
- Other equipment: Ceiling Fan(s)
Construction
Type & style
- Home type: SingleFamily
- Architectural style: Cape Cod
- Property subtype: Single Family Residence
Materials
- Vinyl Siding, Brick, Limestone
- Roof: Asphalt
Condition
- New construction: No
- Year built: 1947
- Major remodel year: 2020
Utilities & green energy
- Electric: Circuit Breakers, 200+ Amp Service
- Sewer: Public Sewer
- Water: Public
Community & HOA
Community
- Features: Curbs, Sidewalks, Street Lights, Street Paved
- Security: Carbon Monoxide Detector(s), Closed Circuit Camera(s)
HOA
- Services included: None
Location
- Region: Park Ridge
Financial & listing details
- Price per square foot: $629/sqft
- Tax assessed value: $270,000
- Annual tax amount: $6,871
- Date on market: 8/13/2026
- Ownership: Fee Simple
Estimated market value
Not available
Estimated sales range
Not available
Not available
Price history
| Date | Event | Price |
|---|---|---|
| 8/13/2026 | Listed for sale | $689,900-7.9%$629/sqft |
Source:  MRED as distributed by MLS GRID #12725222 Report a problem MRED as distributed by MLS GRID #12725222 Report a problem | ||
| 6/16/2026 | Listing removed | $749,000$683/sqft |
Source: MRED as distributed by MLS GRID #12657942 Report a problem | ||
| 5/28/2026 | Listed for sale | $749,000-3.4%$683/sqft |
Source: MRED as distributed by MLS GRID #12657942 Report a problem | ||
| 5/26/2026 | Listing removed | $775,000$707/sqft |
Source: MRED as distributed by MLS GRID #12647044 Report a problem | ||
| 5/13/2026 | Listed for sale | $775,000+224.3%$707/sqft |
Source: MRED as distributed by MLS GRID #12647044 Report a problem | ||
| 9/1/2015 | Sold | $239,000$218/sqft |
Source: MRED as distributed by MLS GRID #08990102 Report a problem | ||
| 7/27/2015 | Pending sale | $239,000$218/sqft |
Source: Coldwell Banker Residential Brokerage - Park Ridge #08990102 Report a problem | ||
| 7/23/2015 | Listed for sale | $239,000$218/sqft |
Source: Coldwell Banker Residential Brokerage - Park Ridge #08990102 Report a problem | ||
Public tax history
| Year | Property taxes | Tax assessment |
|---|---|---|
| 2024 | $6,872 +6.9% | $27,000 |
| 2023 | $6,428 +4.8% | $27,000 |
| 2022 | $6,132 +34.7% | $27,000 +47.5% |
| 2021 | $4,553 +2.6% | $18,301 |
| 2020 | $4,439 +0.7% | $18,301 -10% |
| 2019 | $4,406 -33.7% | $20,335 -23.7% |
| 2018 | $6,643 +0.2% | $26,648 |
| 2017 | $6,632 -9.3% | $26,648 |
| 2016 | $7,312 +38.1% | $26,648 +23% |
| 2015 | $5,294 -19.2% | $21,663 |
| 2014 | $6,550 +33.3% | $21,663 |
| 2013 | $4,913 -6.4% | $21,663 -21.8% |
| 2012 | $5,251 +7.8% | $27,692 |
| 2011 | $4,873 +12.5% | $27,692 |
| 2010 | $4,331 +9.5% | $27,692 -12.8% |
| 2009 | $3,954 +4.4% | $31,771 -12% |
| 2008 | $3,787 +1.9% | $36,105 |
| 2007 | $3,718 -2.5% | $36,105 +28.7% |
| 2006 | $3,815 +5% | $28,047 |
| 2005 | $3,631 +8.2% | $28,047 |
| 2004 | $3,356 -3.6% | $28,047 +37% |
| 2003 | $3,482 +2.2% | $20,471 |
| 2002 | $3,408 +19.3% | $20,471 |
| 2001 | $2,856 +1.4% | $20,471 +24.3% |
| 2000 | $2,816 | $16,463 |
| 1999 | $2,816 | $16,463 |
Find assessor info on the county website
Monthly payment
Est. payment
Payment breakdown
Explore the cost of this home by adjusting the details. Changes won't be saved.Climate risks
Neighborhood: 60068
Nearby schools
GreatSchools rating
- 10/10Franklin Elementary SchoolGrades: K-5Distance: 0.3 mi
- 8/10Emerson Middle SchoolGrades: 6-8Distance: 1.5 mi
- 10/10Maine East High SchoolGrades: 9-12Distance: 0.2 mi
Schools provided by the listing agent
- Elementary: Franklin Elementary School
- Middle: Emerson Middle School
- High: Maine South High School
- District: 64
Source: MRED as distributed by MLS GRID. This data may not be complete. We recommend contacting the local school district to confirm school assignments for this home.
- $661,4003 bd3 ba2.8k sqft1504 Potter Rd, Park Ridge, IL 60068Off Market
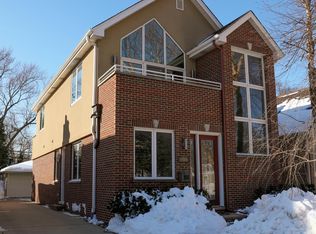
- $526,5003 bd2 ba1.3k sqft1510 Potter Rd, Park Ridge, IL 60068Off Market
- $649,8004 bd2 ba2.2k sqft1502 Potter Rd, Park Ridge, IL 60068Off Market
- $478,2003 bd1 ba1.3k sqft1514 Potter Rd, Park Ridge, IL 60068Off Market
- $386,3003 bd1 ba1.1k sqft2700 De Cook Ave, Park Ridge, IL 60068Off Market
- $665,0003 bd2 ba1.2k sqft1505 Hoffman Ave, Park Ridge, IL 60068For Sale
- $475,7003 bd2 ba1k sqft1513 Hoffman Ave, Park Ridge, IL 60068Off Market
- $428,1002 bd1 ba1k sqft1509 Hoffman Ave, Park Ridge, IL 60068Off Market
A local agent can set up tours, give advice and negotiate with sellers.
A local lender can help you make sure your offer is ready when you are.
Similar homes
- $549,0003 bd1 ba1.3k sqft237 N Hamlin Ave, Park Ridge, IL 60068Re-activated
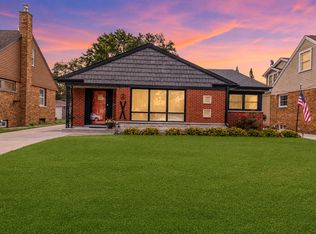 MLS ID #12711530, Kelly Dunlop, Berkshire Hathaway HomeServices Starck Real Estate. MRED as distributed by MLS GRID
 - $649,9004 bd3 ba1.4k sqft15776 W Woodbine Cir, Vernon Hills, IL 60061Active
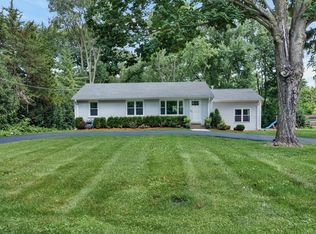 MLS ID #12728262, Ben Opsahl, RE/MAX At Home. MRED as distributed by MLS GRID
 - $529,9003 bd3 ba1.4k sqft5022 Fargo Ave, Skokie, IL 60077New
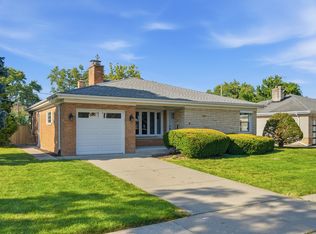 MLS ID #12733769, Dmitry Livshis, Liv Realty Inc. MRED as distributed by MLS GRID
 - $549,9003 bd2 ba1.2k sqft205 Glenview Rd, Glenview, IL 60025New
 MLS ID #12732785, Sean Hayden, Redfin Corporation. MRED as distributed by MLS GRID
 - $629,0004 bd4 ba1.4k sqft3829 W Addison St, Chicago, IL 60618NewMLS ID #12733455, Jose Aguilar, Realty of America, LLC. MRED as distributed by MLS GRID
- $585,0004 bd2 ba1.2k sqft9648 N Kostner Ave, Skokie, IL 60076ActiveMLS ID #12726950, Phillip Bentley, GRI, Real People Realty. MRED as distributed by MLS GRID
- $549,9003 bd2 ba1.2k sqft1133 Kenton Rd, Deerfield, IL 60015NewMLS ID #12732838, Scott M Siegel, Chicago Real Estate Authority. MRED as distributed by MLS GRID
- $395,0002 bd3 ba1.4k sqft428 S Dee Rd, Park Ridge, IL 60068NewMLS ID #12718666, Annette Plocienniczak, Coldwell Banker Realty. MRED as distributed by MLS GRID
- $765,0004 bd2 ba1.6k sqft2531 Glenview Rd, Glenview, IL 60025ActiveMLS ID #12698887, Linda Emme, Keller Williams Thrive. MRED as distributed by MLS GRID
- $665,0003 bd2 ba1.1k sqft2662 Crawford Ave, Evanston, IL 60201ActiveMLS ID #12714964, Mary H Cutler, Redfin Corporation. MRED as distributed by MLS GRID
- $559,0003 bd2 ba1.2k sqft7822 W Thorndale Ave, Chicago, IL 60631ActiveMLS ID #12713053, Timothy Guzzetta, Baird & Warner. MRED as distributed by MLS GRID
- $519,9003 bd3 ba1.6k sqft6328 W Addison St, Chicago, IL 60634NewMLS ID #12728635, Magdalena Niewinski, Exit Realty Redefined. MRED as distributed by MLS GRID
- $725,0003 bd3 ba1.3k sqft2659 Lincolnwood Dr, Evanston, IL 60201ActiveMLS ID #12714678, Rafay Qamar, Real Broker LLC. MRED as distributed by MLS GRID
- $575,0004 bd2 ba1.4k sqft239 Nora Ave, Glenview, IL 60025ActiveMLS ID #12666415, Renata Zelinskaya, @properties Christie's International Real Estate. MRED as distributed by MLS GRID
- $599,0003 bd2 ba1.6k sqft329 Chipili Dr, Northbrook, IL 60062ActiveMLS ID #12687664, Stella Talaga, @properties Christie's International Real Estate. MRED as distributed by MLS GRID
- $--4 bd2 ba1.3k sqft3108 Oak Ave, Brookfield, IL 60513AuctionAuction.com 1
- $699,9004 bd2 ba1.2k sqft5412 S Natoma Ave, Chicago, IL 60638ActiveMLS ID #12726478, Sarah Leonard, E-PRO, Legacy Properties, A Sarah Leonard Company, LLC. MRED as distributed by MLS GRID
- $640,0003 bd2 ba1k sqft6647 N Lawndale Ave, Lincolnwood, IL 60712ActiveMLS ID #12714182, Asif Dawood, Real Broker LLC. MRED as distributed by MLS GRID
- $420,0004 bd2 ba1.5k sqft125 W Adams St, Villa Park, IL 60181NewMLS ID #12732876, Victoria Holmes, Berkshire Hathaway HomeServices Chicago. MRED as distributed by MLS GRID
- $479,0004 bd2 ba1.6k sqft228 N Walnut Ln, Schaumburg, IL 60194NewMLS ID #12732562, Joe Green, Keller Williams ONEChicago. MRED as distributed by MLS GRID
