This beautiful, one-of-a-kind log home sits on just over 5 pristine acres with a stocked pond, just minutes from all that Morgantown has to offer. There are 2 Parcels being sold. Parcel ID 31-03-0003-0016-0014 (2.58 acre) and 31-03-0003-0016-0011 (2.57 acre). This impeccably maintained home features 3 bedrooms, 3.5 bathrooms, and more than 3,200 square feet of finished living space. Abundant natural light and a serene setting create a true sense of peace. Highlights include a cozy stone fireplace, an open-concept main level ideal for entertaining, a private pool, mature landscaping, stunning views of the outdoors, and a detached, heated three-car garage with plenty of room for hobbies. Do not wait, this authentic West Virginia mountain home will not last long!
Contingent
$685,000
35 Dollar Rd, Morgantown, WV 26501
3beds
3,220sqft
Single Family Residence
Built in 2015
5.15 Acres Lot
$-- Zestimate®
$213/sqft
$-- HOA
What's special
Cozy stone fireplaceStocked pondPrivate poolBeautiful one-of-a-kind log homeSerene settingImpeccably maintained homeMature landscaping
- 27 days
- 2,021
- 165
Zillow last checked:
Listing updated:
Listed by:
TRACY DOWLING 888-400-2513,
HOMECOIN.COM
Source: NCWV REIN,MLS#: 10167324
Facts & features
Interior
Bedrooms & bathrooms
- Bedrooms: 3
- Bathrooms: 4
- Full bathrooms: 3
- 1/2 bathrooms: 1
Rooms
- Room types: Gathering Room, Loft, Library
Primary bedroom
- Level: Second
- Area: 209
- Dimensions: 11 x 19
Bedroom 2
- Features: Ceiling Fan(s), Walk-In Closet(s), Window Treatment, Cathedral/Vaulted Ceiling, Balcony/Deck
- Level: Third
- Area: 378
- Dimensions: 27 x 14
Bedroom 3
- Features: Ceiling Fan(s), Window Treatment, Built-in Features
- Level: First
- Area: 196
- Dimensions: 14 x 14
Dining room
- Features: Fireplace, Ceiling Fan(s), Wood Floor, Cathedral/Vaulted Ceiling, Dining Area, Balcony/Deck, Interior Balcony, Solid Surface Counters
- Level: Second
- Area: 168
- Dimensions: 12 x 14
Family room
- Level: Second
- Area: 648
- Dimensions: 27 x 24
Kitchen
- Features: Tile Floor, Dining Area, Solid Surface Counters
- Level: Second
- Area: 168
- Dimensions: 14 x 12
Living room
- Features: Walk-In Closet(s), Wood Floor, Tile Floor, Window Treatment, Balcony/Deck, Concrete Flooring
- Level: First
- Area: 476
- Dimensions: 14 x 34
Basement
- Level: Basement
Heating
- Heat Pump, Central, Zoned, Natural Gas
Cooling
- Heat Pump, Central Air, Ceiling Fan(s), Zoned, Gas
Appliances
- Included: Microwave, Dishwasher, Refrigerator, Washer, Dryer
- Laundry: Washer Hookup
Features
- High Speed Internet, Beamed Ceilings, Vaulted Ceiling(s)
- Flooring: Carpet, Wood, Ceramic Tile
- Windows: Some Window Treatments
- Basement: Finished,Walk-Out Access,Interior Entry,Exterior Entry
- Attic: None
- Number of fireplaces: 1
- Fireplace features: Gas Logs
Interior area
- Total structure area: 3,220
- Total interior livable area: 3,220 sqft
- Finished area above ground: 1,932
- Finished area below ground: 1,288
Property
Parking
- Total spaces: 3
- Parking features: Garage Door Opener, 3+ Cars
- Has garage: Yes
Features
- Levels: 3
- Stories: 3
- Patio & porch: Porch, Deck
- Exterior features: Lighting, Private Yard
- Fencing: None
- Has view: Yes
- View description: Mountain(s), Canyon/Valley, Panoramic
- Waterfront features: Pond
Lot
- Size: 5.15 Acres
- Dimensions: 295 x 361
- Features: Wooded, No Outlet Street, Rural, Cleared, Landscaped
Details
- Parcel number: 03300160014
- Zoning description: Single Family Residential
- Other equipment: Whole House Gen. - Hookup
Construction
Type & style
- Home type: SingleFamily
- Architectural style: Chalet,Log Cabin
- Property subtype: Single Family Residence
Materials
- Frame, Log, Wood, Stone, Log Siding
- Foundation: Metal, Insulated Concrete
- Roof: Shingle
Condition
- Year built: 2015
Utilities & green energy
- Electric: Circuit Breakers, 200+ Amp Service
- Sewer: Septic Tank
- Utilities for property: Cable Available
Community & HOA
Community
- Features: Other
- Security: Smoke Detector(s), Security System, Video/Audio Monitoring, Carbon Monoxide Detector(s)
HOA
- Has HOA: No
Location
- Region: Morgantown
Financial & listing details
- Price per square foot: $213/sqft
- Tax assessed value: $403,100
- Annual tax amount: $2,860
- Date on market: 10/10/2026
- Electric utility on property: Yes
Estimated market value
Not available
Estimated sales range
Not available
Not available
Price history
| Date | Event | Price |
|---|---|---|
| 10/15/2026 | Contingent | $685,000$213/sqft |
Source:  NCWV REIN #10167324 Report a problem | ||
| 10/10/2026 | Listed for sale | $685,000+44.2%$213/sqft |
Source: NCWV REIN #10167324 Report a problem | ||
| 8/1/2021 | Listing removed | -- |
Source: Owner Report a problem | ||
| 5/3/2021 | Pending sale | $475,000$148/sqft |
Source: Owner Report a problem | ||
| 4/29/2021 | Listed for sale | $475,000$148/sqft |
Source: Owner Report a problem | ||
Public tax history
| Year | Property taxes | Tax assessment |
|---|---|---|
| 2019 | $592 -73.5% | $28,410 -86.7% |
| 2018 | $2,237 +278.6% | $214,000 +661% |
| 2017 | $591 | $28,120 -85.2% |
| 2016 | -- | $189,930 |
Find assessor info on the county website
Monthly payment
Est. payment
Payment breakdown
Explore the cost of this home by adjusting the details. Changes won't be saved.Climate risks
Neighborhood: 26501
Nearby schools
Schools provided by the listing agent
- Elementary: Mylan Park Elementary
- Middle: Westwood Middle
- High: University High
- District: Monongalia
Source: NCWV REIN. This data may not be complete. We recommend contacting the local school district to confirm school assignments for this home.
Similar homes
- $824,0004 bd4 ba3.2k sqft102 Iris Ln, Morgantown, WV 26501New Construction
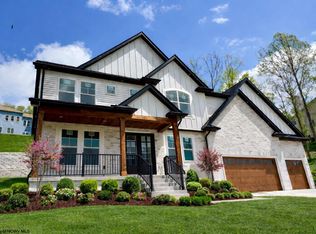 MLS ID #10164193, SHAWN ADRIAN. NCWV REIN
- $730,0005 bd4 ba3.4k sqft722 Poplar Woods Dr, Morgantown, WV 26505For Sale
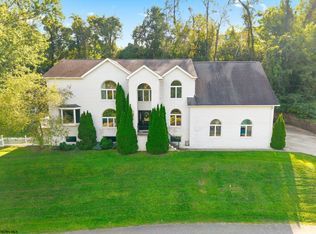 MLS ID #10166916, STEPHANIE CHRISTENSEN. NCWV REIN
- $724,9004 bd4 ba4.2k sqft301 Stockett Rd, Morgantown, WV 26508For Sale
 MLS ID #10166805, JESSICA FLOWERS. NCWV REIN
- $799,0004 bd4 ba3.6k sqft672 Poplar Woods Dr, Morgantown, WV 26505For Sale
 MLS ID #10164937, BRENDA PAGE. NCWV REIN
