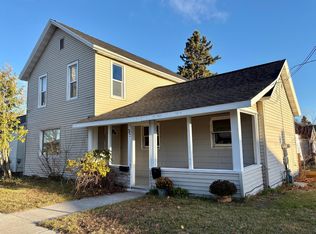
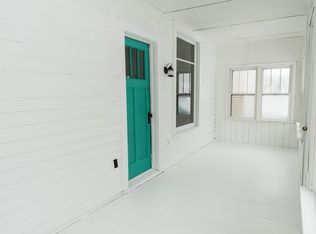
Immerse yourself in the Northwoods on this large, tree-filled lot just blocks from all of Rhinelander’s amenities yet tucked away on a quiet side road. This property features a 2-car garage, covered porches on both entries, and a fully remodeled interior. With a new roof, windows, complete rewire, and new plumbing, the bones are as fresh as the finishes. Updated drywall, flooring, trim, doors, and lighting create a like-new feel. Upstairs, two bedrooms each offer bonus rooms or spacious closets and share access to a generous master bath. The main level includes a bright living room, updated kitchen, full bath, bedroom, large closet/office, and a dedicated pantry/laundry area—giving the home an inviting, well-designed flow. Updates in 2026 include 2 new garage doors & 2 new garage door openers, new garage trusses, new washer, dryer & refrigerator, furnishings included.
Under contract
Price cut: $10K (9/10)
$245,000
35 E Randall Ave, Rhinelander, WI 54501
3beds
1,600sqft
Single Family Residence
Built in ----
6,534 Square Feet Lot
$238,100 Zestimate®
$153/sqft
$-- HOA
What's special
Updated drywallInviting well-designed flowFully remodeled interiorNew roofUpdated kitchenGenerous master bathLarge tree-filled lot
- 61 days
- 351
- 24
Zillow last checked:
Listing updated:
Listed by:
JUDY MIXIS 800-472-7334,
SHOREWEST - RHINELANDER
Source: GNMLS,MLS#: 219160
Facts & features
Interior
Bedrooms & bathrooms
- Bedrooms: 3
- Bathrooms: 2
- Full bathrooms: 2
Bedroom
- Level: Second
- Dimensions: 13x10'5
Bedroom
- Level: Second
- Dimensions: 13'6x10
Bedroom
- Level: First
- Dimensions: 11'3x9'10
Bathroom
- Level: First
Bathroom
- Level: Second
Den
- Level: Second
- Dimensions: 8x5'6
Kitchen
- Level: First
- Dimensions: 15'7x11'5
Laundry
- Level: First
- Dimensions: 9x6'7
Living room
- Level: First
- Dimensions: 15'7x13
Office
- Level: First
- Dimensions: 10x5'6
Porch
- Level: First
- Dimensions: 19x5'6
Porch
- Level: First
- Dimensions: 8x6
Heating
- Forced Air, Natural Gas
Appliances
- Included: Dryer, Dishwasher, Gas Water Heater, Microwave, Range, Refrigerator, Washer
- Laundry: Main Level
Features
- Cable TV, Walk-In Closet(s)
- Flooring: Carpet, Vinyl
- Basement: Full,Unfinished
- Attic: Crawl Space
- Has fireplace: No
- Fireplace features: None
Interior area
- Total structure area: 1,600
- Total interior livable area: 1,600 sqft
- Finished area above ground: 1,600
- Finished area below ground: 0
Property
Parking
- Total spaces: 2
- Parking features: Detached, Garage, Two Car Garage, Driveway
- Garage spaces: 2
- Has uncovered spaces: Yes
Features
- Levels: One and One Half
- Stories: 1.5
- Exterior features: Gravel Driveway
- Frontage length: 0,0
Lot
- Size: 6,534 Square Feet
- Features: Level, Open Space
Details
- Parcel number: RH291
- Zoning description: Residential
Construction
Type & style
- Home type: SingleFamily
- Architectural style: One and One Half Story
- Property subtype: Single Family Residence
Materials
- Frame, Vinyl Siding
- Foundation: Stone
- Roof: Composition,Shingle
Utilities & green energy
- Electric: Circuit Breakers
- Sewer: Public Sewer
- Water: Public
- Utilities for property: Cable Available
Community & HOA
Community
- Features: Shopping
Location
- Region: Rhinelander
Financial & listing details
- Price per square foot: $153/sqft
- Tax assessed value: $77,900
- Annual tax amount: $1,926
- Date on market: 8/21/2026
- Ownership: Trust
- Road surface type: Paved
Estimated market value
$238,100
$226,000 - $250,000
$1,786/mo
Price history
| Date | Event | Price |
|---|---|---|
| 10/20/2026 | Pending sale | $245,000$153/sqft |
Source: SCWMLS #2031001 Report a problem | ||
| 10/19/2026 | Contingent | $245,000$153/sqft |
Source:  GNMLS #219160 Report a problem GNMLS #219160 Report a problem | ||
| 9/10/2026 | Price change | $245,000-3.9%$153/sqft |
Source: GNMLS #219160 Report a problem | ||
| 8/21/2026 | Listed for sale | $255,000+19.7%$159/sqft |
Source: GNMLS #219160 Report a problem | ||
| 3/2/2026 | Sold | $213,000+184%$133/sqft |
Source: Public Record Report a problem | ||
| 3/7/2025 | Sold | $75,000-5.1%$47/sqft |
Source: SCWMLS #1993795 Report a problem | ||
| 2/24/2025 | Pending sale | $79,000$49/sqft |
Source:  WIREX MLS #1993795 Report a problem WIREX MLS #1993795 Report a problem | ||
| 2/21/2025 | Listed for sale | $79,000$49/sqft |
Source: WIREX MLS #1993795 Report a problem | ||
Public tax history
| Year | Property taxes | Tax assessment |
|---|---|---|
| 2024 | $1,683 +3.6% | $77,900 |
| 2023 | $1,624 +7.6% | $77,900 |
| 2022 | $1,509 -17.1% | $77,900 |
| 2021 | $1,819 +2.4% | $77,900 |
| 2020 | $1,777 +9.3% | $77,900 |
| 2019 | $1,626 +1% | $77,900 |
| 2018 | $1,609 -0.6% | $77,900 |
| 2017 | $1,619 -4.8% | $77,900 |
| 2016 | $1,702 +3.4% | $77,900 |
| 2015 | $1,646 | $77,900 |
| 2014 | $1,646 +11.4% | $77,900 +3.6% |
| 2011 | $1,478 | $75,200 |
Find assessor info on the county website
Monthly payment
Est. payment
Payment breakdown
Explore the cost of this home by adjusting the details. Changes won't be saved.Climate risks
Neighborhood: 54501
Nearby schools
Schools provided by the listing agent
- Middle: ON J. Williams
- High: ON Rhinelander
Source: GNMLS. This data may not be complete. We recommend contacting the local school district to confirm school assignments for this home.
Similar homes
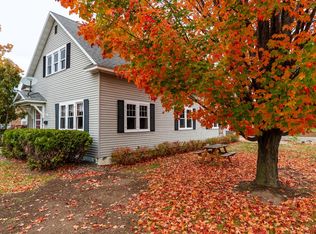
- $284,9005 bd2 ba1.4k sqft106 N Baird Ave, Rhinelander, WI 54501For Sale
 MLS ID #220149, RON SKAGEN, FIRST WEBER - RHINELANDER. GNMLS
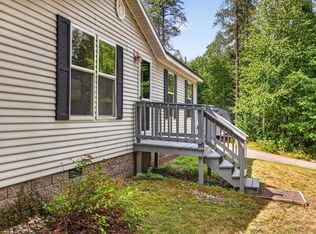
 - $274,8003 bd2 ba1.8k sqft4155 Mallard Ln, Rhinelander, WI 54501For Sale
 MLS ID #219358, JUDY MIXIS, SHOREWEST - RHINELANDER. GNMLS
 - $220,0003 bd2 ba1.4k sqft4577 Maxwell Ct, Rhinelander, WI 54501For Sale
 MLS ID #219304, TINA GRAY, SHOREWEST - MANITOWISH WATERS. GNMLS
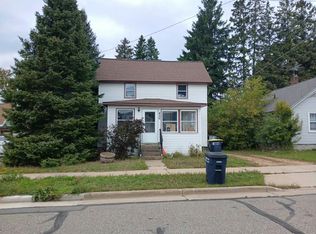
 - $--2 bd1 ba936 sqft420 Conro St, Rhinelander, WI 54501Auction
 Auction.com 2
