Privately set at the crest of a hill beyond a gated drive, 35 Raven Rock Road commands breathtaking views across miles of bucolic Litchfield County countryside and the Shepaug River Valley. Spanning over 114 acres, this exceptional country compound offers extraordinary privacy, with 20+ acres of cultivated lawns, extensive gardens, sculptures, pond and specimen trees creating a remarkable estate setting. Built in 2002, the approximately 13,600 SF stone and slate residence pairs gracious proportions with exquisite finishes, superb custom millwork, marble floors, and 8 fireplaces. A marble entry hall leads to an elegant living room opening onto an expansive stone terrace overlooking the grounds and countryside. A formal dining room, paneled library and inviting family room adjoining a heated porch provide beautiful settings for entertaining and everyday living. The chef's kitchen features a professional range, Traulsen refrigeration and a separate cooking room with charbroilers and a stone pizza oven. The main-level primary suite offers a fireplace, dual walk-in closets, separate water closets and a marble bath. Four additional bedrooms feature en suite baths, complemented by an upstairs media/rec room. The finished lower level includes a gym, steam room, cedar closets and wine cellar. A heated pool, pool house, Har-Tru tennis court, 4-car garage with guest quarters and heated barn enrich the estate. Major infrastructure upgrade includes newly installed additional well system. Bordered by land trust preserve and minutes from Washington Depot, this distinguished country retreat is a compilation of 7 parcels totaling 114.34 acres, providing exceptional privacy and flexibility.
For sale
$12,995,000
35 Raven Rock Road, Roxbury, CT 06783
5beds
13,619sqft
Single Family Residence
Built in 2002
114.34 Acres Lot
$-- Zestimate®
$954/sqft
$-- HOA
What's special
Heated poolHeated barnExquisite finishesHar-tru tennis courtStone and slate residenceSuperb custom millworkMarble entry hall
- 10 hours
- 351
- 57
Zillow last checked:
Listing updated:
Listed by:
Jeffrey Jackson (917)846-5599,
Corcoran Centric Realty 203-625-9500,
Amanda Thornton 704-965-1616,
Corcoran Centric Realty
Source: Smart MLS,MLS#: 24216276
Facts & features
Interior
Bedrooms & bathrooms
- Bedrooms: 5
- Bathrooms: 8
- Full bathrooms: 5
- 1/2 bathrooms: 3
Rooms
- Room types: Exercise Room, Gym, Laundry, Wine Cellar
Primary bedroom
- Features: Bedroom Suite, Fireplace, French Doors, Walk-In Closet(s)
- Level: Main
Bedroom
- Features: Full Bath
- Level: Upper
Bedroom
- Features: Full Bath
- Level: Upper
Bedroom
- Features: Full Bath
- Level: Upper
Bedroom
- Features: Full Bath
- Level: Upper
Dining room
- Features: Fireplace
- Level: Main
Kitchen
- Features: Eating Space, Kitchen Island, Pantry
- Level: Main
Library
- Features: Bookcases, Built-in Features, Fireplace
- Level: Main
Living room
- Level: Main
Media room
- Level: Upper
Sun room
- Features: French Doors, Patio/Terrace
- Level: Main
Heating
- Zoned
Cooling
- Central Air
Appliances
- Included: Oven/Range, Refrigerator, Freezer, Dishwasher, Washer, Dryer, Water Heater
- Laundry: Lower Level
Features
- Sound System
- Basement: Full,Finished
- Attic: None
- Number of fireplaces: 8
Interior area
- Total structure area: 13,619
- Total interior livable area: 13,619 sqft
- Finished area above ground: 10,100
- Finished area below ground: 3,519
Property
Parking
- Total spaces: 6
- Parking features: Detached, Driveway, Private
- Garage spaces: 4
- Has uncovered spaces: Yes
Features
- Patio & porch: Terrace, Porch, Patio
- Exterior features: Outdoor Grill, Tennis Court(s)
- Has private pool: Yes
- Pool features: Heated, In Ground
Lot
- Size: 114.34 Acres
- Features: Rolling Slope
Details
- Additional structures: Shed(s), Barn(s), Cabana, Pool House
- Parcel number: 866708
- Zoning: Residence C
Construction
Type & style
- Home type: SingleFamily
- Architectural style: Georgian Colonial
- Property subtype: Single Family Residence
Materials
- Stone
- Foundation: Concrete Perimeter
- Roof: Slate
Condition
- New construction: No
- Year built: 2002
Utilities & green energy
- Sewer: Septic Tank
- Water: Well
Community & HOA
HOA
- Has HOA: No
Location
- Region: Roxbury
Financial & listing details
- Price per square foot: $954/sqft
- Tax assessed value: $5,781,510
- Annual tax amount: $75,159
- Date on market: 10/23/2026
- Exclusions: Call listing agent
Estimated market value
Not available
Estimated sales range
Not available
Not available
Price history
| Date | Event | Price |
|---|---|---|
| 10/23/2026 | Listed for sale | $12,995,000$954/sqft |
Source:  Smart MLS #24216276 Report a problem | ||
Public tax history
| Year | Property taxes | Tax assessment |
|---|---|---|
| 2025 | $69,681 +3.2% | $5,360,110 |
| 2024 | $67,537 | $5,360,110 |
| 2023 | $67,537 -4.4% | $5,360,110 +15.7% |
| 2022 | $70,638 -0.8% | $4,632,020 +0.2% |
| 2021 | $71,181 -2.5% | $4,622,130 |
| 2020 | $73,030 -0.3% | $4,622,130 |
| 2019 | $73,261 | $4,622,130 |
| 2018 | $73,261 +14.8% | $4,622,130 +2.8% |
| 2017 | $63,821 +3.6% | $4,494,420 |
| 2016 | $61,574 | $4,494,420 |
| 2015 | $61,574 +3% | $4,494,420 |
| 2013 | $59,776 +4.6% | $4,494,420 -4.8% |
| 2012 | $57,120 +1.7% | $4,720,640 |
| 2011 | $56,176 +4.3% | $4,720,640 -0.1% |
| 2010 | $53,843 +4.6% | $4,723,030 |
| 2009 | $51,481 -13.4% | $4,723,030 +22.4% |
| 2003 | $59,437 +223.3% | $3,859,540 +310.3% |
| 2001 | $18,382 -59.5% | $940,750 -59.5% |
| 2000 | $45,407 | $2,323,790 |
Find assessor info on the county website
Monthly payment
Est. payment
Payment breakdown
Explore the cost of this home by adjusting the details. Changes won't be saved.Climate risks
Neighborhood: 06783
Nearby schools
Schools provided by the listing agent
- Elementary: Booth Free
- Middle: Shepaug
- High: Shepaug
Source: Smart MLS. This data may not be complete. We recommend contacting the local school district to confirm school assignments for this home.
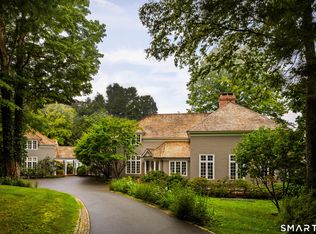
Similar homes
- $12,500,0005 bd7 ba9.1k sqft125 Long Ridge Road, Danbury, CT 06810For Sale
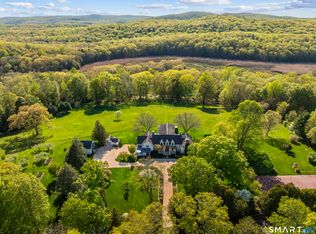
 MLS ID #24210008, Cindy Raney, Coldwell Banker Realty. Smart MLS
- $8,250,0006 bd9 ba8.4k sqft64-64 Big Bear Hill Road, New Milford, CT 06776For Sale
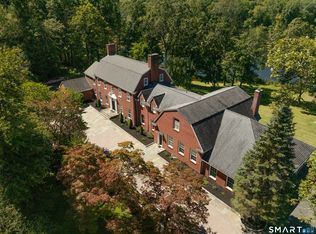 MLS ID #24211127, Pat Lahoud, William Pitt Sotheby's Int'l. Smart MLS
- $6,695,0007 bd7 ba6.8k sqft102 Melius Road, Warren, CT 06754Active
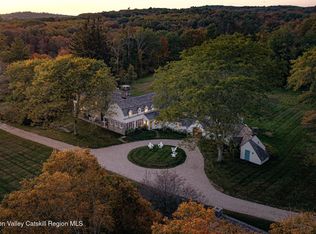
 MLS ID #20255136, Andrew Gates, Houlihan Lawrence, Inc.. HVCRMLS
- $7,400,0007 bd8 ba13k sqft19 Seherr Thoss Drive, Litchfield, CT 06759For Sale
 MLS ID #24155364, Alan O'Doherty, William Pitt Sotheby's Int'l. Smart MLS
- $6,872,0004 bd8 ba9.6k sqft7 Equestrian Ridge Road, Newtown, CT 06470For SaleMLS ID #24175287, Mary Ann Hebert, BHGRE Gaetano Marra Homes. Smart MLS
- $7,950,0006 bd8 ba8.6k sqft197 A Tinker Hill Road, Washington, CT 06777New ConstructionMLS ID #24166431, Sharon Wyant McGuire, William Pitt Sotheby's Int'l. Smart MLS
