Thoughtfully designer-refreshed, the property is looking especially beautiful and polished, with fresh paint throughout, a new cedar roof over the guest house, and the main residence's cedar roof freshly washed and oiled, bringing out its natural beauty. The grounds have also been freshly manicured, enhancing the estate's exceptional setting. A private gated road leads to this elegant shingle-style estate on 20+ secluded acres in the beautiful Litchfield Hills with spectacular views. This property includes in ground heated Gunite pool, tennis court, one-bedroom caretaker's apartment over a 3-bay garage, and two-bedroom guest apartment. This compound offers an intriguing mix of elegant sophistication and quiet country road living. Enjoy a true lifestyle destination with abundant outdoor recreation-hiking, fishing, wineries, and skiing all nearby. A natural food market is just minutes away, along with charming farm stands and local markets. Explore picturesque towns filled with boutiques, antique shops, and inviting farm-to-table dining. Welcome to the beauty and tranquility of the Litchfield Hills. Special in every way and just 90 minutes from NYC.
For sale
$2,995,000
11 Ravenrock Road, Roxbury, CT 06783
4beds
7,063sqft
Single Family Residence
Built in 1991
20.11 Acres Lot
$-- Zestimate®
$424/sqft
$-- HOA
What's special
Tennis courtSpectacular viewsPrivate gated roadTwo-bedroom guest apartmentElegant shingle-style estateFresh paint throughout
- 18 hours
- 432
- 66
Zillow last checked:
Listing updated:
Listed by:
Maria Taylor (203)578-0397,
Klemm Real Estate Inc 860-868-7313,
Carolyn Klemm 860-488-6721,
Klemm Real Estate Inc
Source: Smart MLS,MLS#: 24207145
Facts & features
Interior
Bedrooms & bathrooms
- Bedrooms: 4
- Bathrooms: 6
- Full bathrooms: 5
- 1/2 bathrooms: 1
Primary bedroom
- Features: High Ceilings, Fireplace, Full Bath, Patio/Terrace, Walk-In Closet(s), Hardwood Floor
- Level: Main
- Area: 315 Square Feet
- Dimensions: 15 x 21
Bedroom
- Features: Vaulted Ceiling(s), Full Bath, Walk-In Closet(s), Wall/Wall Carpet
- Level: Upper
- Area: 252 Square Feet
- Dimensions: 14 x 18
Bedroom
- Features: Vaulted Ceiling(s), Full Bath, Walk-In Closet(s), Wall/Wall Carpet
- Level: Upper
- Area: 266 Square Feet
- Dimensions: 14 x 19
Bedroom
- Features: Balcony/Deck, Bookcases, Built-in Features, French Doors, Full Bath, Wall/Wall Carpet
- Level: Upper
- Area: 255 Square Feet
- Dimensions: 15 x 17
Dining room
- Features: High Ceilings, Hardwood Floor
- Level: Main
- Area: 270 Square Feet
- Dimensions: 15 x 18
Family room
- Features: Bookcases, Built-in Features, Fireplace, Wall/Wall Carpet
- Level: Lower
- Area: 527 Square Feet
- Dimensions: 17 x 31
Great room
- Features: High Ceilings, Balcony/Deck, Bookcases, Fireplace, French Doors, Hardwood Floor
- Level: Main
- Area: 570 Square Feet
- Dimensions: 19 x 30
Kitchen
- Features: High Ceilings, Breakfast Bar, Granite Counters, Pantry, Hardwood Floor
- Level: Main
- Area: 208 Square Feet
- Dimensions: 13 x 16
Living room
- Features: High Ceilings, Beamed Ceilings, Fireplace, Hardwood Floor
- Level: Main
- Area: 567 Square Feet
- Dimensions: 21 x 27
Rec play room
- Features: Full Bath, Wall/Wall Carpet
- Level: Lower
- Area: 341 Square Feet
- Dimensions: 11 x 31
Sun room
- Features: Skylight, Ceiling Fan(s), French Doors, Patio/Terrace, Tile Floor
- Level: Main
- Area: 374 Square Feet
- Dimensions: 17 x 22
Heating
- Forced Air, Zoned, Oil
Cooling
- Central Air, Zoned
Appliances
- Included: Electric Cooktop, Oven, Refrigerator, Dishwasher, Washer, Dryer, Electric Water Heater, Water Heater
- Laundry: Main Level, Upper Level
Features
- Sauna, In-Law Floorplan
- Doors: French Doors
- Basement: Full,Partially Finished
- Attic: Access Via Hatch
- Number of fireplaces: 4
Interior area
- Total structure area: 7,063
- Total interior livable area: 7,063 sqft
- Finished area above ground: 5,563
- Finished area below ground: 1,500
Property
Parking
- Total spaces: 6
- Parking features: Detached, Paved, Off Street, Garage Door Opener
- Garage spaces: 3
Features
- Patio & porch: Terrace, Deck
- Exterior features: Breezeway, Rain Gutters, Balcony, Tennis Court(s), Stone Wall
- Has private pool: Yes
- Pool features: Gunite, Heated, In Ground
Lot
- Size: 20.11 Acres
- Features: Few Trees, Wooded, Level, Landscaped, Rolling Slope, Open Lot
Details
- Additional structures: Guest House
- Parcel number: 866706
- Zoning: C
Construction
Type & style
- Home type: SingleFamily
- Architectural style: Colonial
- Property subtype: Single Family Residence
Materials
- Shingle Siding
- Foundation: Concrete Perimeter
- Roof: Wood
Condition
- New construction: No
- Year built: 1991
Utilities & green energy
- Sewer: Septic Tank
- Water: Well
- Utilities for property: Cable Available
Community & HOA
Community
- Features: Library, Park, Playground, Private School(s), Tennis Court(s)
- Security: Security System
HOA
- Has HOA: No
Location
- Region: Roxbury
Financial & listing details
- Price per square foot: $424/sqft
- Tax assessed value: $2,940,420
- Annual tax amount: $38,225
- Date on market: 9/15/2026
Estimated market value
Not available
Estimated sales range
Not available
Not available
Price history
| Date | Event | Price |
|---|---|---|
| 9/15/2026 | Listed for sale | $2,995,000-11.8%$424/sqft |
Source:  Smart MLS #24207145 Report a problem Smart MLS #24207145 Report a problem | ||
| 7/29/2026 | Listing removed | $3,395,000$481/sqft |
Source: Smart MLS #24057876 Report a problem | ||
| 5/15/2026 | Price change | $3,395,000-5.6%$481/sqft |
Source: Smart MLS #24057876 Report a problem | ||
| 5/2/2026 | Listed for sale | $3,595,000$509/sqft |
Source: Smart MLS #24057876 Report a problem | ||
| 5/2/2026 | Pending sale | $3,595,000$509/sqft |
Source: Smart MLS #24057876 Report a problem | ||
| 1/8/2026 | Price change | $3,595,000-10.1%$509/sqft |
Source: Smart MLS #24057876 Report a problem | ||
| 10/29/2025 | Price change | $3,998,000-10.2%$566/sqft |
Source: Smart MLS #24057876 Report a problem | ||
| 8/8/2025 | Price change | $4,450,000-6.3%$630/sqft |
Source: Smart MLS #24057876 Report a problem | ||
| 11/9/2024 | Listed for sale | $4,750,000$673/sqft |
Source: Smart MLS #24057876 Report a problem | ||
Public tax history
Tax history is unavailable.
Monthly payment
Est. payment
Payment breakdown
Explore the cost of this home by adjusting the details. Changes won't be saved.Climate risks
Neighborhood: 06783
Nearby schools
Similar homes
- $3,495,0004 bd5 ba4.4k sqft35 Schoolhouse Road, Roxbury, CT 06783For Sale
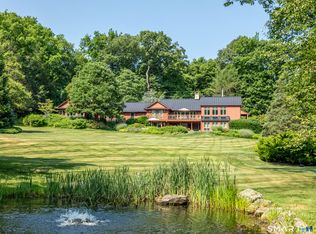
 MLS ID #24201025, Pels Matthews, W. Raveis Lifestyles Realty. Smart MLS
 - $2,495,0004 bd5 ba3.6k sqft63 West Mountain Road, Washington, CT 06793For Sale
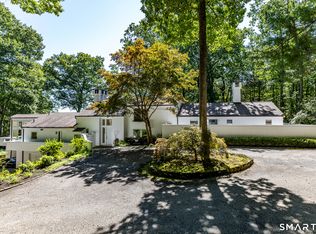 MLS ID #24205642, Kathryn Clair, William Pitt Sotheby's Int'l. Smart MLS
 - $3,950,0004 bd7 ba6.1k sqft297 Painter Hill Road, Roxbury, CT 06783For Sale
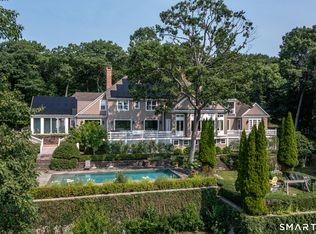 MLS ID #24192621, Peter Klemm, Klemm Real Estate Inc. Smart MLS
 - $2,750,0004 bd5 ba4.5k sqft220 Painter Hill Road, Roxbury, CT 06783For Sale
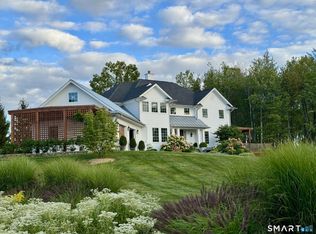 MLS ID #24167130, Stacey Matthews, W. Raveis Lifestyles Realty. Smart MLS
 - $3,600,0005 bd5 ba6.1k sqft268 South Street, Roxbury, CT 06783For SaleMLS ID #24183686, Peter Klemm, Klemm Real Estate Inc. Smart MLS
- $2,395,0004 bd6 ba5.9k sqft4 Sunrise Lane, Bridgewater, CT 06752For SaleMLS ID #24204126, William Stuart, Berkshire Hathaway NE Prop.. Smart MLS
- $3,995,0005 bd6 ba7.1k sqft47 Squire Road, Roxbury, CT 06783For SaleMLS ID #24177581, Maria Taylor, Klemm Real Estate Inc. Smart MLS
- $2,995,0004 bd6 ba5.3k sqft920 Main Street South, Woodbury, CT 06798For SaleMLS ID #24163576, Maria Taylor, Klemm Real Estate Inc. Smart MLS
- $1,795,0005 bd6 ba5.4k sqft233 Southbury Road, Roxbury, CT 06783For SaleMLS ID #24189301, Kathryn Clair, William Pitt Sotheby's Int'l. Smart MLS
- $1,875,0004 bd5 ba4.8k sqft1030 Washington Woodbury Road, Roxbury, CT 06783For SaleMLS ID #24146457, Judith Auchincloss, Klemm Real Estate Inc. Smart MLS
- $2,795,0004 bd7 ba8.2k sqft16 Reynwood Drive, Brewster, NY 10509For Sale
 MLS ID #1048047, William T. Stuart, Listing by: Berkshire Hathaway HS NE Prop. OneKey® MLS as distributed by MLS GRID
 - $2,200,0005 bd5 ba4.6k sqft16 Winding Brook Road, Newtown, CT 06470For SaleMLS ID #24205817, Connie Widmann, William Raveis Real Estate. Smart MLS
- $1,995,0004 bd5 ba6.9k sqft30 Cozier Hill Road, Sherman, CT 06784For SaleMLS ID #24187861, Irit R. Granger, William Pitt Sotheby's Int'l. Smart MLS
- $1,790,0004 bd6 ba5k sqft267 Main Street South, Bridgewater, CT 06752For SaleMLS ID #24203905, Jeffrey Phillips, William Pitt Sotheby's Int'l. Smart MLS
- $3,495,0006 bd9 ba6.3k sqft148 Taunton Hill Road, Newtown, CT 06470For SaleMLS ID #24196787, Maria Taylor, Klemm Real Estate Inc. Smart MLS
- $3,200,0005 bd7 ba9k sqft65 STOCKYARD Court, New Milford, CT 06776New ConstructionMLS ID #24203419, Domenico Chiera, A New Realty, LLC. Smart MLS
- $1,500,0006 bd4 ba4.7k sqft73 Riverside Road, Newtown, CT 06482For SaleMLS ID #24204187, JoAnn B. Kretkowski, RE/MAX Right Choice. Smart MLS
- $2,395,0004 bd4 ba4.6k sqft58 Dibble Hill Road, Cornwall, CT 06796For SaleMLS ID #24178314, Elvia Gignoux, William Pitt Sotheby's Int'l. Smart MLS
- $2,395,0004 bd4 ba4.3k sqft171 South Street, Litchfield, CT 06759For SaleMLS ID #24203922, Jessica Travelstead, W. Raveis Lifestyles Realty. Smart MLS
- $1,995,0005 bd5 ba6.5k sqft15 Alpine Drive, New Fairfield, CT 06812For SaleMLS ID #24194565, Barbara L. Sivba, Coldwell Banker Realty. Smart MLS
