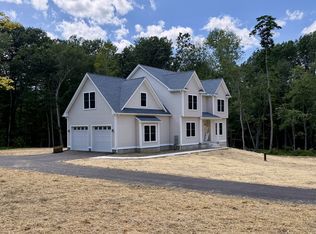
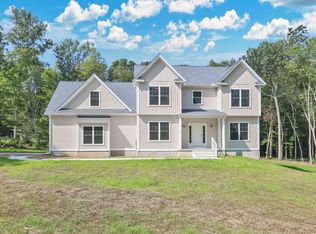
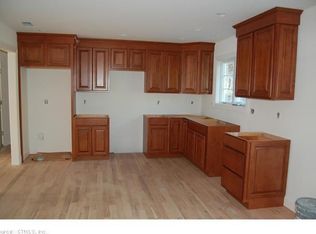
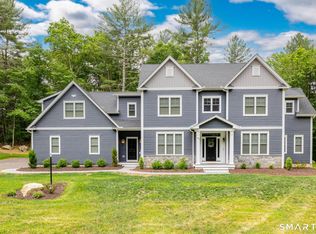
Follow this home as it is built and customized! This expansive colonial with large living room, offered with newly added features! Now includes a paved driveway and concrete walk way, and an appliance package. The last lot on the cul-du-sac (other rear lots are available). This custom colonial, the "Landing", will be nestled in a premier cul-du-sac subdivision (Beacon Hill II) in Storrs, CT, within minutes to all the conveniences and only minutes to downtown Hartford, UConn and ECSU! There is time to make many custom choices that will make this your dream home. This spacious, luxurious colonial home checks off all the important key features desired in a new home. This home will be built with opposing front gables, optional stone facade, that leads to the covered main entrance. Stepping into the foyer the flowing open floor plan is enhanced with natural light from the several large windows and you see into the expansive great room and dining room. The kitchen with island to seat three. From the kitchen you have access to an oversized 2 car garage with ample space for a workshop. The primary bedroom suite features a walk in shower, and dual vanities, roman tub and two additional bedrooms with separate full bath. The basement lends itself for a potential finished area for work out, hobby, or rec room. Note, the plan will be modified to add additional space that will bring the total square footage up to the stated 3000sf. This home has all the amenities like first floor hardwood flooring, nine-foot ceilings, zoned central air, high efficiency propane heat with humidifier, recessed interior and exterior lighting, granite countertops, premium kitchen cabinets, finishes and much more! This home is to be built by S. R. Blanchard, Inc., the area's premier custom home builder with more than 30 years of experience, having built hundreds of homes for happy customers!
Under contract
$1,045,572
Lot 30 Wyllys Farm Road, Mansfield, CT 06250
4beds
3,000sqft
Single Family Residence
Built in 2025
2.31 Acres Lot
$1,029,600 Zestimate®
$349/sqft
$-- HOA
What's special
Zoned central airNine-foot ceilingsPaved drivewayCovered main entranceOpposing front gablesExpansive colonialRoman tub
- 102 days
- 16
- 0
Zillow last checked:
Listing updated:
Listed by:
Rick Nassiff (860)208-1354,
KW Legacy Partners 860-313-0700
Source: Smart MLS,MLS#: 24128665
Facts & features
Interior
Bedrooms & bathrooms
- Bedrooms: 4
- Bathrooms: 3
- Full bathrooms: 2
- 1/2 bathrooms: 1
Primary bedroom
- Level: Upper
Bedroom
- Level: Upper
Bedroom
- Level: Upper
Bedroom
- Level: Upper
Dining room
- Level: Main
Great room
- Level: Main
Kitchen
- Level: Main
Rec play room
- Level: Upper
Heating
- Forced Air, Propane
Cooling
- Central Air
Appliances
- Included: None, Electric Water Heater, Water Heater, Humidifier
- Laundry: Upper Level
Features
- Wired for Data, Open Floorplan, Entrance Foyer
- Windows: Thermopane Windows
- Basement: Full,Storage Space,Interior Entry,Walk-Out Access,Concrete
- Attic: Crawl Space,Access Via Hatch
- Number of fireplaces: 1
Interior area
- Total structure area: 3,000
- Total interior livable area: 3,000 sqft
- Finished area above ground: 3,000
- Finished area below ground: 0
Property
Parking
- Total spaces: 6
- Parking features: Attached, Paved, Off Street, Driveway, Garage Door Opener, Private, Asphalt
- Attached garage spaces: 2
- Has uncovered spaces: Yes
Features
- Patio & porch: Porch, Deck
- Exterior features: Rain Gutters
Lot
- Size: 2.31 Acres
- Features: Few Trees, Rolling Slope
Details
- Parcel number: 2645321
- Zoning: RAR90
- Other equipment: Humidistat
Construction
Type & style
- Home type: SingleFamily
- Architectural style: Colonial
- Property subtype: Single Family Residence
Materials
- Vinyl Siding
- Foundation: Concrete Perimeter
- Roof: Asphalt
Condition
- To Be Built
- New construction: Yes
- Year built: 2025
Details
- Warranty included: Yes
Utilities & green energy
- Sewer: Septic Tank
- Water: Well
- Utilities for property: Underground Utilities
Green energy
- Energy efficient items: Insulation, HVAC, Ridge Vents, Windows
Community & HOA
Community
- Subdivision: Storrs
HOA
- Has HOA: No
Location
- Region: Mansfield
Financial & listing details
- Price per square foot: $349/sqft
- Tax assessed value: $80,700
- Annual tax amount: $1,614
- Date on market: 7/1/2026
Estimated market value
$1,029,600
$978,000 - $1.08M
$5,259/mo
Price history
| Date | Event | Price |
|---|---|---|
| 7/9/2026 | Pending sale | $1,045,572$349/sqft |
Source:  Smart MLS #24128665 Report a problem Smart MLS #24128665 Report a problem | ||
| 7/9/2026 | Price change | $1,045,572+16.2%$349/sqft |
Source: Smart MLS #24128665 Report a problem | ||
| 7/1/2026 | Listed for sale | $899,900$300/sqft |
Source: Smart MLS #24128665 Report a problem | ||
| 5/11/2026 | Listing removed | $899,900$300/sqft |
Source: Smart MLS #24128665 Report a problem | ||
| 5/11/2026 | Price change | $899,900+28.6%$300/sqft |
Source: Smart MLS #24128665 Report a problem | ||
| 2/25/2026 | Price change | $699,900+3.7%$233/sqft |
Source: Smart MLS #24128665 Report a problem | ||
| 10/22/2025 | Price change | $674,900-3.6%$225/sqft |
Source: Smart MLS #24128665 Report a problem | ||
| 9/23/2025 | Listed for sale | $699,900$233/sqft |
Source: Smart MLS #24128665 Report a problem | ||
| 9/18/2025 | Listing removed | $699,900$233/sqft |
Source: Smart MLS #24048282 Report a problem | ||
| 11/6/2024 | Price change | $699,900+7.7%$233/sqft |
Source: Smart MLS #24048282 Report a problem | ||
| 10/12/2024 | Price change | $649,900-23.5%$217/sqft |
Source: Smart MLS #24048282 Report a problem | ||
| 9/20/2024 | Listed for sale | $849,900$283/sqft |
Source: Smart MLS #24048282 Report a problem | ||
Public tax history
Tax history is unavailable.
Monthly payment
Est. payment
Payment breakdown
Explore the cost of this home by adjusting the details. Changes won't be saved.Climate risks
Neighborhood: Storrs Mansfield
Nearby schools
Schools provided by the listing agent
- High: E. O. Smith
Source: Smart MLS. This data may not be complete. We recommend contacting the local school district to confirm school assignments for this home.

Similar homes
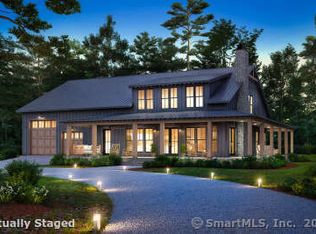
- $999,9004 bd3 ba2.7k sqftLot 35 Wyllys Farm Road, Mansfield, CT 06250New Construction
 MLS ID #24128807, Rick Nassiff, KW Legacy Partners. Smart MLS
 - $1,099,9995 bd5 ba3.9k sqft98 Ladd Road, Tolland, CT 06084For Sale
 MLS ID #24212478, Bea Goddard, William Raveis Real Estate. Smart MLS
 - $735,0004 bd3 ba3.1k sqft56 Old Farms Road, Willington, CT 06279For Sale
 MLS ID #24208430, Jason Calouro, Drawbridge Realty. Smart MLS
 - $699,9004 bd4 ba3.4k sqft146 Long Hill Road, Andover, CT 06232For Sale
 MLS ID #24202295, Linda Goff, Berkshire Hathaway NE Prop.. Smart MLS
 - $639,9004 bd3 ba2.7k sqft100 Frederick Drive, Coventry, CT 06238For SaleMLS ID #24202937, David Senna, Senna Realty Group, LLC. Smart MLS
- $875,0004 bd4 ba4.2k sqft6 Mountainside, Tolland, CT 06084For SaleMLS ID #24202337, Nikki M. Defrancesco, Coldwell Banker Realty. Smart MLS
- $670,0003 bd3 ba2.8k sqft3 Wickford Road, Columbia, CT 06237For SaleMLS ID #24210783, Kathy Holland, KW Legacy Partners. Smart MLS
- $535,9004 bd3 ba2.9k sqft78 Mountain Ridge Drive, Coventry, CT 06238For SaleMLS ID #24209701, Ann Marie Micacci, Berkshire Hathaway NE Prop.. Smart MLS
- $595,0003 bd4 ba3.4k sqft122 Antrim Road, Coventry, CT 06238For SaleMLS ID #24209519, Nancy Thurnauer, ERA Blanchard & Rossetto. Smart MLS
- $860,0004 bd4 ba3.3k sqft39 Josephine Way, Tolland, CT 06084For SaleMLS ID #24208821, Nicola DeLuca, eXp Realty. Smart MLS
- $799,0003 bd4 ba2.5k sqft724 Strong Road, South Windsor, CT 06074For SaleMLS ID #24199912, George Agnelli, Agnelli Real Estate. Smart MLS
- $784,9004 bd3 ba2.5k sqft21 Wolf Hill Road, Coventry, CT 06238For SaleMLS ID #24204749, Diana M. Brown, William Raveis Real Estate. Smart MLS
- $819,9004 bd3 ba2.7k sqftLot 1 Neville Street, Coventry, CT 06238New ConstructionMLS ID #24189253, Pam Moriarty, Coldwell Banker Realty. Smart MLS
- $679,9004 bd3 ba2.8k sqft4 Stag Trail, Tolland, CT 06084For SaleMLS ID #24211303, Derek Greene, Derek Greene. Smart MLS
- $699,0003 bd4 ba3.2k sqft180 Clubhouse Road, Lebanon, CT 06249For SaleMLS ID #24204522, Christopher J. Ferreira, Berkshire Hathaway NE Prop.. Smart MLS
- $650,0005 bd4 ba3.1k sqft97 Cushman Road, Ashford, CT 06278For SaleMLS ID #24198311, Dan Keune, Campbell-Keune Realty Inc. Smart MLS
- $629,9003 bd2 ba2.7k sqft258 South Road, Marlborough, CT 06447For SaleMLS ID #24209616, James Celio, Century 21 AllPoints Realty. Smart MLS
- $1,100,0002 bd3 ba1.7k sqft60 Dunay Road, Stafford, CT 06076For SaleMLS ID #24196373, Jessica C. Starr, Starr Team at LPT Realty. Smart MLS
- $639,9004 bd3 ba2.7k sqft305 Eastbury Hill Road, Glastonbury, CT 06033For SaleMLS ID #24209697, Linda A. Edelwich, William Raveis Real Estate. Smart MLS
- $729,0004 bd3 ba2.6k sqft414-A Lebanon Road, Franklin, CT 06254For SaleMLS ID #24202660, Kim Benoit, CENTURY 21 Shutters & Sails. Smart MLS
