SUBMIT YOUR BEST OFFER BY SUNDAY OCTOBER 8TH MIDNIGHT. SELLERS PREFER NO ESCALATION CLAUSE. Live authentically. Nestled within the idyllic heart of Greenspring Valley, this modern English country house channels the Cotswolds' timeless allure. Step through its doors and be transported to a bygone era, where enduring quality and old-world charm are the hallmarks of this magnificent residence. The Farrow and Ball paint, meticulously applied, whispers of a refined aesthetic that bathes every room in a warm and gracious ambiance. In the kitchen, a sublime cooking space awaits, where culinary delights are born amid gleaming surfaces and state-of-the-art appliances. Adjacent, the divine alligator-accented bar in Ball Hague blue beckons, inviting you to imbibe in style, a testament to the residence's commitment to sophistication. Legend whispers that the architectural genius Charles Nes lent his vision to this stately and handsome abode, where proportions are nothing short of perfect. Expansive bluestone terraces unfurl like a royal carpet, offering commanding views of the verdant lush grounds, punctuated by the classic rectangular saltwater heated pool—a masterpiece of design and function. Internally, Steven Sutor of Chambers has woven his magic, ensuring every room is a canvas of refinement. In the dining room, hand-painted Colefax and Fowler wall coverings serve as a captivating backdrop for memorable gatherings. Outside, the meticulously planned grounds by Shari DePasquale of Stone Hill Landscape Architecture are a symphony of natural beauty. Revel in the splendor as you pull into the motor court, where convenience seamlessly intertwines with luxury, affording zippy access to every destination of your choosing. This residence has been thoughtfully renovated with an extreme attention to detail, designed for living at its finest. A stone porch invites leisurely afternoons, a vantage point from which to gaze out at the pool or engage in late-night conversations. Impeccably maintained, each suite within this stone estate offers views into the peaceful grounds and the woodlands that stretch into the distance, creating an environment where the beauty of nature and the elegance of architectural craftsmanship coalesce in perfect harmony. Cultivate your existence. Please book your appointment now. In the event the active date changes, you will be notified.
Pending
$2,250,000
3510 Englemeade Rd, Baltimore, MD 21208
5beds
6,539sqft
Single Family Residence
Built in 1952
2.85 Acres Lot
$-- Zestimate®
$344/sqft
$-- HOA
What's special
- 27 days
- 261
- 5
Zillow last checked:
Listing updated:
Listed by:
Heidi Krauss 410-935-6881,
Krauss Real Property Brokerage (410) 804-7921
Source: Bright MLS,MLS#: MDBC2178046
Facts & features
Interior
Bedrooms & bathrooms
- Bedrooms: 5
- Bathrooms: 5
- Full bathrooms: 3
- 1/2 bathrooms: 2
- Main level bathrooms: 1
Basement
- Area: 1940
Heating
- Radiator, Forced Air, Oil, Propane
Cooling
- Central Air, Electric
Appliances
- Included: Electric Water Heater
Features
- Basement: Partially Finished,Interior Entry,Exterior Entry
- Number of fireplaces: 3
- Fireplace features: Wood Burning, Gas/Propane
Interior area
- Total structure area: 6,979
- Total interior livable area: 6,539 sqft
- Finished area above ground: 5,039
- Finished area below ground: 1,500
Property
Parking
- Total spaces: 2
- Parking features: Garage Faces Side, Circular Driveway, Attached, Driveway, Other
- Attached garage spaces: 2
- Has uncovered spaces: Yes
Accessibility
- Accessibility features: Other
Features
- Levels: Three
- Stories: 3
- Has private pool: Yes
- Pool features: Gunite, Heated, Salt Water, Private
Lot
- Size: 2.85 Acres
- Dimensions: 7.00 x
Details
- Additional structures: Above Grade, Below Grade
- Parcel number: 04030318052840
- Zoning: RC 5
- Special conditions: Standard
Construction
Type & style
- Home type: SingleFamily
- Architectural style: Traditional
- Property subtype: Single Family Residence
Materials
- Stone, Wood Siding
- Foundation: Other
Condition
- New construction: No
- Year built: 1952
Utilities & green energy
- Electric: Generator
- Sewer: Septic Exists
- Water: Well
Community & HOA
Community
- Subdivision: Pikesville
HOA
- Has HOA: No
Location
- Region: Baltimore
Financial & listing details
- Price per square foot: $344/sqft
- Tax assessed value: $835,533
- Annual tax amount: $9,486
- Date on market: 10/7/2026
- Listing agreement: Exclusive Right To Sell
- Ownership: Fee Simple
Estimated market value
Not available
Estimated sales range
Not available
Not available
Price history
| Date | Event | Price |
|---|---|---|
| 11/2/2026 | Pending sale | $2,250,000$344/sqft |
Source:  Bright MLS #MDBC2178046 Report a problem | ||
| 10/23/2026 | Listed for sale | $2,250,000$344/sqft |
Source: Bright MLS #MDBC2178046 Report a problem | ||
| 10/7/2026 | Contingent | $2,250,000+25%$344/sqft |
Source: Bright MLS #MDBC2178046 Report a problem | ||
| 11/3/2023 | Listing removed | $1,799,770$275/sqft |
Source: Bright MLS #MDBC2078964 Report a problem | ||
| 9/27/2023 | Listed for sale | $1,799,770+197.5%$275/sqft |
Source: Bright MLS #MDBC2078964 Report a problem | ||
| 10/1/2003 | Sold | $605,000$93/sqft |
Source: Public Record Report a problem | ||
Public tax history
| Year | Property taxes | Tax assessment |
|---|---|---|
| 2026 | $10,517 +4.8% | $951,800 +7.1% |
| 2025 | $10,040 -0.9% | $888,400 +6.3% |
| 2024 | $10,127 +6.8% | $835,533 +6.8% |
| 2023 | $9,486 +7.2% | $782,667 +7.2% |
| 2022 | $8,845 | $729,800 |
| 2021 | $8,845 | $729,800 |
| 2020 | $8,845 -4.4% | $729,800 -4.4% |
| 2019 | $9,252 +1.4% | $763,400 +1.4% |
| 2018 | $9,128 +1.4% | $753,167 +1.4% |
| 2017 | $9,004 +44.3% | $742,933 +1.4% |
| 2016 | $6,239 | $732,700 +7.3% |
| 2015 | $6,239 | $682,800 +7.9% |
| 2014 | $6,239 | $632,900 +8.6% |
| 2013 | -- | $583,000 |
| 2012 | -- | $583,000 |
| 2011 | -- | $583,000 -35.5% |
| 2010 | -- | $904,190 +11.7% |
| 2009 | -- | $809,552 +13.2% |
| 2008 | -- | $714,916 +15.3% |
| 2007 | -- | $620,280 +14.3% |
| 2006 | -- | $542,750 +16.7% |
| 2005 | -- | $465,220 +20% |
| 2004 | -- | $387,690 |
| 2003 | -- | $387,690 |
| 2002 | -- | $387,690 -1.8% |
| 2001 | -- | $394,620 |
Find assessor info on the county website
Monthly payment
Est. payment
Payment breakdown
Explore the cost of this home by adjusting the details. Changes won't be saved.Climate risks
Neighborhood: 21208
Nearby schools
Schools provided by the listing agent
- District: Baltimore County Public Schools
Source: Bright MLS. This data may not be complete. We recommend contacting the local school district to confirm school assignments for this home.
- $1,282,700-- bd4 ba4.1k sqft3506 Englemeade Rd, Baltimore, MD 21208Off Market
- $2,450,0006 bd6 ba5.5k sqft3511 Englemeade Rd, Pikesville, MD 21208Sold
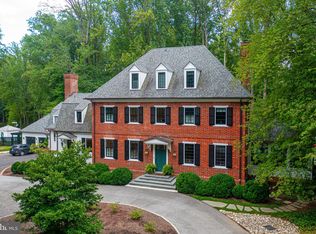
- $1,306,4005 bd5 ba5.9k sqft3522 Englemeade Rd, Pikesville, MD 21208Off Market
- $1,469,600-- bd3 ba5.9k sqft3505 Englemeade Rd, Baltimore, MD 21208Off Market
Similar homes
- $1,799,0004 bd6 ba5.2k sqft2923 Woodvalley Dr, Baltimore, MD 21208For Sale

 MLS ID #MDBC2178624, Paul Sudano, Monument Sotheby's International Realty. Bright MLS
- $--4 bd4 ba7.9k sqft809 Hillstead Dr, Lutherville Timonium, MD 21093Auction
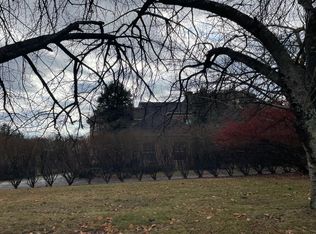 Auction.com 2
- $2,250,0005 bd6 ba5.2k sqft7819 Ellenham Ave, Baltimore, MD 21204For Sale
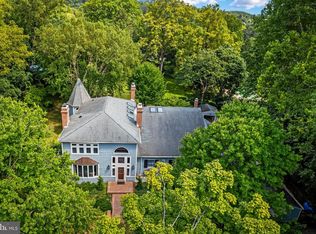 MLS ID #MDBC2173308, Elise Brennan, Berkshire Hathaway HomeServices Homesale Realty. Bright MLS
- $1,575,0005 bd5 ba4.8k sqft3213 Woodvalley Dr, Pikesville, MD 21208For Sale
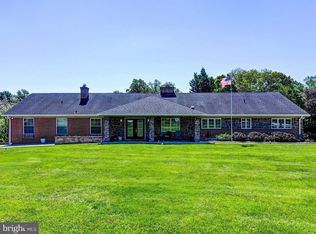 MLS ID #MDBC2162350, Harriet Charkatz, Long & Foster Real Estate, Inc.. Bright MLS
- $2,300,0005 bd6 ba4k sqft1860 Circle Rd, Baltimore, MD 21204For SaleMLS ID #MDBC2173678, Tracy Swindell, Monument Sotheby's International Realty. Bright MLS
- $1,296,0004 bd5 ba4.3k sqft8432 Stevenson Rd, Pikesville, MD 21208New ConstructionMLS ID #MDBC2134346, Stephen Ferrandi, Maryland Land Real Estate Advisors. Bright MLS
- $1,182,0004 bd3 ba3.4k sqft8430 Stevenson Rd, Pikesville, MD 21208New ConstructionMLS ID #MDBC2134058, Stephen Ferrandi, Maryland Land Real Estate Advisors. Bright MLS
- $1,495,0006 bd4 ba4.2k sqft7907 Terrapin Ct, Baltimore, MD 21208For SaleMLS ID #MDBC2160546, Julie Singer, Northrop Realty. Bright MLS
- $1,490,0007 bd7 ba6.2k sqft7908 Ivy Ln, Baltimore, MD 21208For SaleMLS ID #MDBC2161250, Barry Nabozny, RE/MAX Premier Associates. Bright MLS
- $2,600,0005 bd6 ba6.8k sqft1505 B Peachwood Ln, Lutherville Timonium, MD 21093New ConstructionMLS ID #MDBC2170940, Thomas Moore, Berkshire Hathaway HomeServices Homesale Realty. Bright MLS
- $1,850,0005 bd5 ba3.7k sqft6521 Darnall Rd, Baltimore, MD 21204For SaleMLS ID #MDBC2173890, Bob Lucido, Keller Williams Lucido Agency. Bright MLS
- $2,200,0006 bd7 ba8k sqft25 Highfield Ct, Cockeysville, MD 21030For SaleMLS ID #MDBC2176838, Pitina Stucky DeJuan, Monument Sotheby's International Realty. Bright MLS
- $1,995,0004 bd4 ba3.6k sqft2101 Tufton Ave, Reisterstown, MD 21136For SaleMLS ID #MDBC2179574, Gina Gargeu, Century 21 Downtown. Bright MLS
- $2,250,0003 bd5 ba7.1k sqft1211 Belfast Rd, Sparks Glencoe, MD 21152For SaleMLS ID #MDBC2164246, Zachary Hosford, Hosford & Son Realty, LLC. Bright MLS
- $1,900,0006 bd8 ba7.6k sqft13916 Green Branch Dr, Phoenix, MD 21131For SaleMLS ID #MDBC2176922, Dietz Onnen, Long & Foster Real Estate, Inc.. Bright MLS
- $1,499,9005 bd6 ba5.6k sqft1009 W Wind Ct, Baltimore, MD 21204For SaleMLS ID #MDBC2173238, Derek Blazer, Cummings & Co. Realtors. Bright MLS
- $1,695,0005 bd5 ba3.8k sqft7807 Overbrook Rd, Ruxton, MD 21204For SaleMLS ID #MDBC2168836, Noah Mumaw, Monument Sotheby's International Realty. Bright MLS
- $2,300,0006 bd6 ba5.4k sqft11490 Homewood Rd, Ellicott City, MD 21042For SaleMLS ID #MDHW2071978, Zachary M Pencarski, Redfin Corp. Bright MLS
- $1,999,9443 bd3 ba7.5k sqft17 Montvieu Ct, Cockeysville, MD 21030For SaleMLS ID #MDBC2164868, Margaret Rome, Home Rome Realty. Bright MLS
- $2,050,0007 bd7 ba8k sqft12701 Maryvale Ct, Ellicott City, MD 21042For SaleMLS ID #MDHW2073908, Jorge Hernandez, Long & Foster Real Estate, Inc.. Bright MLS
