Experience country living in this charming single-level, three-bedroom, two-bath home situated on just under a third of an acre. The open floorplan features a kitchen with generous cabinets, hard surface countertops, a microwave, and a dishwasher. Enjoy the convenience of a water filtration and softener system, including RO filtration at the kitchen sink. The primary bath boasts a new walk-in shower, while the main bath offers a new tub/shower combo, both with transferable warranties. Fresh interior paint enhances the spacious living areas, which include a large living room with venting for a wood or pellet stove. Additional highlights include a new furnace installed in 2021, a partial basement for storage, a pleasant courtyard with a covered porch off the kitchen, mature trees, a chain-link fenced front yard and a wood privacy fenced backyard, and an outbuilding with electricity and a covered porch. Top-rated schools are nearby, including Vineland Elementary and Middle Schools, with County High School just a block away.
Active
$280,000
35142 Ford Rd, Pueblo, CO 81006
3beds
1,314sqft
Single Family Residence
Built in 1900
0.31 Acres Lot
$-- Zestimate®
$213/sqft
$-- HOA
What's special
Charming single-levelMature treesWood privacy fenced backyardChain-link fenced front yardFresh interior paintHard surface countertopsThree-bedroom two-bath home
- 9 days
- 254
- 8
Likely to sell faster than
Zillow last checked:
Listing updated:
Listed by:
David Mauro 719-240-1527,
Sun Mesa
Source: PAR,MLS#: 242978
Facts & features
Interior
Bedrooms & bathrooms
- Bedrooms: 3
- Bathrooms: 2
- Full bathrooms: 2
- 3/4 bathrooms: 1
- Main level bedrooms: 3
Primary bedroom
- Level: Main
- Area: 117
- Dimensions: 13 x 9
Bedroom 2
- Level: Main
- Area: 154
- Dimensions: 14 x 11
Bedroom 3
- Level: Main
- Area: 154
- Dimensions: 14 x 11
Dining room
- Area: 117
- Dimensions: 13 x 9
Kitchen
- Level: Main
- Area: 143
- Dimensions: 13 x 11
Living room
- Area: 224
- Dimensions: 16 x 14
Features
- New Paint, Ceiling Fan(s), Walk-In Closet(s), Walk-in Shower, Hard Surface Counter Top
- Flooring: Tile
- Basement: Outside Entrance Only,Storage Only/Cellar,Sump Pump
- Has fireplace: No
Interior area
- Total structure area: 1,314
- Total interior livable area: 1,314 sqft
Property
Parking
- Parking features: No Garage
Accessibility
- Accessibility features: Handicap Access
Features
- Patio & porch: Porch-Open-Front, Patio-Covered-Rear
- Exterior features: Garden Area-Rear
- Fencing: Metal Fence-Front,Metal Fence-Rear,Wood Fence-Rear
Lot
- Size: 0.31 Acres
- Dimensions: 93 x 144
- Features: Horses Allowed, Irregular Lot, Trees-Front, Trees-Rear
Details
- Additional structures: Shed(s), Outbuilding
- Parcel number: 1305003029
- Zoning: A-4
- Special conditions: Standard
- Horses can be raised: Yes
Construction
Type & style
- Home type: SingleFamily
- Architectural style: Ranch
- Property subtype: Single Family Residence
Condition
- Year built: 1900
Community & HOA
Community
- Security: Smoke Detector/CO
- Subdivision: St Charles/Mesa
Location
- Region: Pueblo
Financial & listing details
- Price per square foot: $213/sqft
- Tax assessed value: $242,130
- Annual tax amount: $1,661
- Date on market: 10/28/2026
- Road surface type: Paved
Estimated market value
Not available
Estimated sales range
Not available
Not available
Price history
| Date | Event | Price |
|---|---|---|
| 10/28/2026 | Listed for sale | $280,000+47.4%$213/sqft |
Source:  PAR #242978 Report a problem | ||
| 2/20/2020 | Sold | $190,000+0.3%$145/sqft |
Source: Public Record Report a problem | ||
| 11/6/2019 | Price change | $189,500-5%$144/sqft |
Source: Mike Tripp Real Estate #183008 Report a problem | ||
| 10/29/2019 | Listed for sale | $199,500+53.5%$152/sqft |
Source: Mike Tripp Real Estate #183008 Report a problem | ||
| 4/22/2015 | Sold | $130,000$99/sqft |
Source: PAR #153497 Report a problem | ||
Public tax history
| Year | Property taxes | Tax assessment |
|---|---|---|
| 2026 | $1,639 +31.2% | $16,465 +8.8% |
| 2025 | $1,250 -1.2% | $15,130 -4.5% |
| 2024 | $1,265 +21.8% | $15,850 -0.9% |
| 2023 | $1,039 -2.5% | $15,990 +58.6% |
| 2022 | $1,065 +5% | $10,080 -2.8% |
| 2021 | $1,014 +1.7% | $10,370 +6.8% |
| 2020 | $997 +14.5% | $9,709 +16% |
| 2018 | $871 | $8,371 |
| 2017 | $871 +200.9% | $8,371 +8.2% |
| 2016 | $289 | $7,740 +38.5% |
| 2015 | $289 | $5,590 |
Find assessor info on the county website
Monthly payment
Est. payment
Payment breakdown
Explore the cost of this home by adjusting the details. Changes won't be saved.Climate risks
Neighborhood: Vineland
Nearby schools
Schools provided by the listing agent
- District: 70
Source: PAR. This data may not be complete. We recommend contacting the local school district to confirm school assignments for this home.

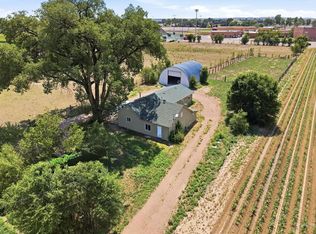
Similar homes
- $--3 bd2 ba1.4k sqft711 Current Way, Pueblo, CO 81006AuctionServiceLink Auction
- $279,0002 bd2 ba1.6k sqft1015 Gunnison St, Pueblo, CO 81006For Sale
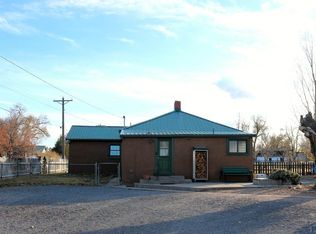 MLS ID #243033, Team Gets It Done, RE/MAX Of Pueblo Inc. PAR
- $--3 bd3 ba1.5k sqft1 Bristol Pl, Pueblo, CO 81001Auction
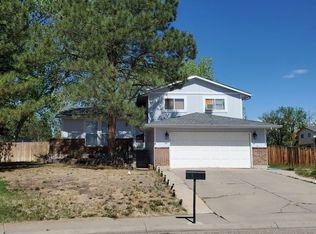 ServiceLink Auction
- $--2 bd1 ba1.5k sqft24168 Cactus Flower Way, Pueblo, CO 81006Auction
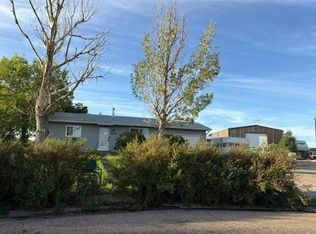 Auction.com 2
