A stunning woodland retreat with modern updates! Nestled on 2.34 wooded acres in Ravenna, this beautifully renovated split-level offers 3 bedrooms, 3 full baths, an attached 2-car garage, and peaceful wooded views. Step inside to a welcoming foyer that steps up into the spacious living room featuring luxury vinyl plank flooring, recessed lighting, oversized windows, and a sleek electric fireplace. The open layout flows into the dining area and updated kitchen, complete with white cabinetry, quartz countertops, stainless steel appliances, and a large island with breakfast bar seating. Just beyond, a spa-inspired full bath features a freestanding soaking tub, surround marble-look tile, and modern finishes.
The family room offers another inviting gathering space with a fireplace, while the adjoining sunroom steals the show with its vaulted wood-plank ceiling, exposed beams, and walls of windows overlooking the wooded setting. A dedicated first-floor office adds extra flexibility.
Upstairs, the primary suite features an electric fireplace accent wall and private full bath with a tiled walk-in shower. Two additional bedrooms and another full bath complete the upper level. The unfinished basement provides laundry and storage space.
Outside, enjoy the spacious deck, mature trees, 2 storage sheds, and private acreage that overlooks a creek. Extensive updates include new windows, furnace, central A/C, plus whole-house insulation, garage doors and openers, and flooring throughout. Roof and siding were replaced in 2019. With modern finishes, multiple living spaces, and a peaceful wooded setting, this home is a retreat worth seeing!
Active
$425,000
5664 McCormick Rd, Ravenna, OH 44266
3beds
1,868sqft
Single Family Residence
Built in 1965
2.34 Acres Lot
$-- Zestimate®
$228/sqft
$-- HOA
What's special
Electric fireplace accent wallModern finishesVaulted wood-plank ceilingLaundry and storage spaceOpen layoutPeaceful wooded settingPeaceful wooded views
- 20 hours
- 347
- 27
Zillow last checked:
Listing updated:
Listed by:
Jose Medina 330-595-9811 jose@josesellshomes.com,
Keller Williams Legacy Group Realty
Source: MLS Now,MLS#: 5254896 Originating MLS: Stark Trumbull Area REALTORS
Facts & features
Interior
Bedrooms & bathrooms
- Bedrooms: 3
- Bathrooms: 3
- Full bathrooms: 3
- Main level bathrooms: 1
Heating
- Forced Air, Fireplace(s), Gas
Cooling
- Central Air, Ceiling Fan(s)
Appliances
- Laundry: In Basement
Features
- Breakfast Bar, Entrance Foyer, Eat-in Kitchen, Soaking Tub
- Basement: Unfinished
- Number of fireplaces: 3
- Fireplace features: Family Room, Living Room, Primary Bedroom
Interior area
- Total structure area: 1,868
- Total interior livable area: 1,868 sqft
- Finished area above ground: 1,868
Video & virtual tour
Property
Parking
- Total spaces: 2
- Parking features: Attached, Garage
- Attached garage spaces: 2
Features
- Levels: Three Or More,Multi/Split
- Patio & porch: Deck, Front Porch
Lot
- Size: 2.34 Acres
Details
- Additional structures: Outbuilding, Storage
- Parcel number: 050540000017000
- Special conditions: Standard
Construction
Type & style
- Home type: SingleFamily
- Architectural style: Split Level
- Property subtype: Single Family Residence
Materials
- Vinyl Siding
- Roof: Asphalt,Fiberglass
Condition
- Updated/Remodeled
- Year built: 1965
Utilities & green energy
- Sewer: Septic Tank
- Water: Well
Community & HOA
Community
- Subdivision: Charlestown
HOA
- Has HOA: No
Location
- Region: Ravenna
Financial & listing details
- Price per square foot: $228/sqft
- Tax assessed value: $217,000
- Annual tax amount: $2,786
- Date on market: 10/23/2026
Estimated market value
Not available
Estimated sales range
Not available
Not available
Price history
| Date | Event | Price |
|---|---|---|
| 10/23/2026 | Listed for sale | $425,000+183.3%$228/sqft |
Source:  MLS Now #5254896 Report a problem | ||
| 10/27/2025 | Sold | $150,000-20.8%$80/sqft |
Source: Public Record Report a problem | ||
| 2/20/2020 | Sold | $189,500-5.3%$101/sqft |
Source: MLS Now #4151809 Report a problem | ||
| 1/14/2020 | Pending sale | $200,000$107/sqft |
Source: Keller Williams Realty Legacy Group #4151809 Report a problem | ||
| 11/23/2019 | Listed for sale | $200,000+185.7%$107/sqft |
Source: Keller Williams Realty Legacy Group #4151809 Report a problem | ||
| 8/9/2019 | Sold | $70,000$37/sqft |
Source: Public Record Report a problem | ||
Public tax history
| Year | Property taxes | Tax assessment |
|---|---|---|
| 2025 | $2,953 +2.3% | $75,960 |
| 2024 | $2,886 +70.6% | $75,960 +72.4% |
| 2023 | $1,691 -3.8% | $44,070 |
| 2022 | $1,757 -0.9% | $44,070 |
| 2021 | $1,773 +3.9% | $44,070 +10% |
| 2020 | $1,705 -0.2% | $40,050 |
| 2019 | $1,710 +27% | $40,050 +2.2% |
| 2018 | $1,346 | $39,170 |
| 2017 | $1,346 +0.4% | $39,170 |
| 2016 | $1,341 -0.2% | $39,170 |
| 2015 | $1,344 -1.9% | $39,170 |
| 2014 | $1,370 +1% | $39,170 |
| 2013 | $1,356 +0.6% | $39,170 |
| 2012 | $1,348 +11.9% | $39,170 +6% |
| 2011 | $1,205 -0.5% | $36,960 |
| 2010 | $1,211 +0.7% | $36,960 |
| 2009 | $1,203 | $36,960 |
| 2008 | $1,203 -17.1% | $36,960 |
| 2005 | $1,452 -1.3% | -- |
| 2004 | $1,470 +3.5% | -- |
| 2003 | $1,421 +1.3% | -- |
| 2002 | $1,402 -47.5% | -- |
| 2001 | $2,670 -0.8% | -- |
| 2000 | $2,693 +38.4% | -- |
| 1999 | $1,947 | -- |
Find assessor info on the county website
Monthly payment
Est. payment
Payment breakdown
Explore the cost of this home by adjusting the details. Changes won't be saved.Climate risks
Neighborhood: 44266
Nearby schools
Schools provided by the listing agent
- District: Southeast LSD Portage- 6708
Source: MLS Now. This data may not be complete. We recommend contacting the local school district to confirm school assignments for this home.
Similar homes
- $435,0004 bd3 ba2.1k sqft7282 Infirmary Rd, Ravenna, OH 44266For Sale
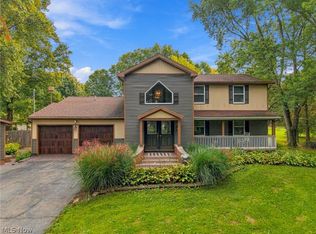 MLS ID #5252458, Tina Cox, Howard Hanna. MLS Now
- $449,0003 bd3 ba2.3k sqft1105 Woodbend Rd, Ravenna, OH 44266For Sale
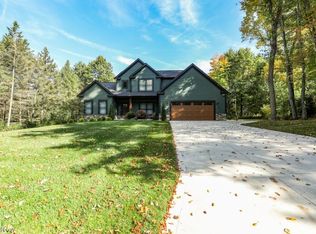 MLS ID #5254422, Ryan Poland, Jack Kohl Realty. MLS Now
- $--3 bd2 ba1.7k sqft3174 State Route 59, Ravenna, OH 44266Auction
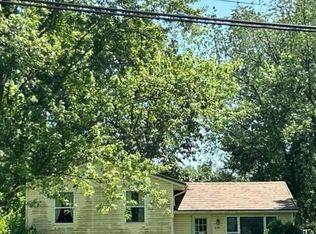 Auction.com 2
- $455,0003 bd2 ba2.7k sqft6543 State Route 14, Ravenna, OH 44266For Sale
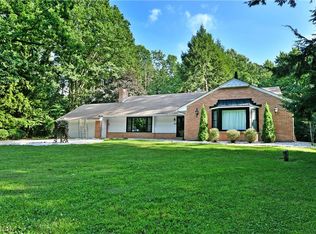 MLS ID #5237692, Yvonne L Smith, Brokers Realty Group. MLS Now
