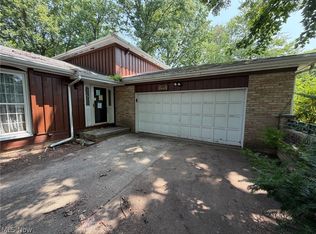
Architect designed mid century modern raised ranch situated on almost an acre wooded lot in Jackson Township. Built in 1953 and then purchased by current owner in 1963. Become only the third owner of this unique property. The home features an open floor plan with a floor to ceiling brick fireplace, cathedral ceilings, large picture windows to allow for an abundance of natural light and nice cross breezes, three bedrooms, two full bathrooms, and a partially finished basement that has the potential for a 4th bedroom / office with walkout access. A large two car garage with plenty of extra space in between and additional storage. A screened in porch off the basement is the perfect spot for your morning coffee or evening relaxation
Active
$275,000
2305 Helena Ave NW, Massillon, OH 44646
3beds
1,820sqft
:
Get pre-qualified$1,859/mo
Single Family Residence
Built in 1956
0.9 Acres Lot
$-- Zestimate®
$151/sqft
$-- HOA
What's special
Additional storageThree bedroomsOpen floor planLarge picture windowsNice cross breezesCathedral ceilingsAbundance of natural light
- 4 days |
- 831 |
- 29 |
Zillow last checked:
Listing updated:
Listed by:
Michele Ody 330-453-0600 michelle@freyagency.com,
Frey Agency
Source: MLS Now,MLS#: 5235153 Originating MLS: Stark Trumbull Area REALTORS
Originating MLS: Stark Trumbull Area REALTORSFacts & features
Interior
Bedrooms & bathrooms
- Bedrooms: 3
- Bathrooms: 2
- Full bathrooms: 2
- Main level bathrooms: 2
- Main level bedrooms: 3
Heating
- Forced Air
Cooling
- Central Air
Appliances
- Laundry: Laundry Chute
Features
- Beamed Ceilings, Built-in Features, Cathedral Ceiling(s), Open Floorplan
- Basement: Full,Partially Finished,Walk-Out Access
- Number of fireplaces: 1
Interior area
- Total structure area: 1,820
- Total interior livable area: 1,820 sqft
- Finished area above ground: 1,384
- Finished area below ground: 436
Video & virtual tour
Property
Parking
- Total spaces: 2
- Parking features: Attached, Electricity, Garage, Garage Door Opener, Heated Garage
- Attached garage spaces: 2
Features
- Levels: One
- Stories: 1
- Patio & porch: Rear Porch, Screened
Lot
- Size: 0.9 Acres
Details
- Parcel number: 01606804
Construction
Type & style
- Home type: SingleFamily
- Architectural style: Ranch
- Property subtype: Single Family Residence
Materials
- Vinyl Siding
- Roof: Asphalt,Fiberglass
Condition
- Year built: 1956
Utilities & green energy
- Sewer: Public Sewer
- Water: Public
Community & HOA
Community
- Subdivision: Blaumeiser Tr
HOA
- Has HOA: No
Location
- Region: Massillon
Financial & listing details
- Price per square foot: $151/sqft
- Tax assessed value: $200,100
- Annual tax amount: $2,677
- Date on market: 8/11/2026
- Cumulative days on market: 23 days
Estimated market value
Not available
Estimated sales range
Not available
Not available
Price history
| Date | Event | Price |
|---|---|---|
| 8/11/2026 | Listed for sale | $275,000-5.1%$151/sqft |
Source:  MLS Now #5235153 Report a problem MLS Now #5235153 Report a problem | ||
| 8/3/2026 | Listing removed | $289,900$159/sqft |
Source: MLS Now #5226880 Report a problem | ||
| 7/18/2026 | Listed for sale | $289,900$159/sqft |
Source: MLS Now #5226880 Report a problem | ||
Public tax history
| Year | Property taxes | Tax assessment |
|---|---|---|
| 2024 | $2,748 +27.7% | $70,040 +33.7% |
| 2023 | $2,152 -0.6% | $52,400 |
| 2022 | $2,165 -0.4% | $52,400 |
| 2021 | $2,173 +16% | $52,400 +17.9% |
| 2020 | $1,873 | $44,450 |
| 2019 | $1,873 | $44,450 |
| 2018 | $1,873 +13.2% | $44,450 +14.7% |
| 2017 | $1,655 -0.7% | $38,750 |
| 2016 | $1,666 -1.3% | $38,750 |
| 2015 | $1,688 | $38,750 +3.5% |
| 2014 | $1,688 +103% | $37,450 |
| 2013 | $832 | $37,450 |
| 2012 | -- | $37,450 -7.4% |
| 2011 | -- | $40,430 +0.3% |
| 2010 | -- | $40,290 |
| 2009 | $1,684 +11.2% | -- |
| 2008 | $1,515 -2.8% | -- |
| 2007 | $1,558 -7.4% | -- |
| 2005 | $1,683 +1.9% | -- |
| 2004 | $1,651 +5.9% | -- |
| 2003 | $1,559 +9.5% | -- |
| 2002 | $1,424 -5.2% | -- |
| 2001 | $1,502 +9.1% | -- |
| 2000 | $1,377 | -- |
Find assessor info on the county website
Monthly payment
Est. payment
Payment breakdown
Explore the cost of this home by adjusting the details. Changes won't be saved.Climate risks
Neighborhood: 44646
Nearby schools
GreatSchools rating
- 8/10Amherst Elementary SchoolGrades: K-5Distance: 0.7 mi
- 8/10Jackson Middle SchoolGrades: 6-8Distance: 3.4 mi
- 8/10Jackson High SchoolGrades: 9-12Distance: 2.8 mi
Schools provided by the listing agent
- District: Jackson LSD - 7605
Source: MLS Now. This data may not be complete. We recommend contacting the local school district to confirm school assignments for this home.
- $266,2004 bd2 ba1.4k sqft2315 Helena Ave NW, Massillon, OH 44646Off Market

- $234,4003 bd1 ba1.5k sqft2235 Helena Ave NW, Massillon, OH 44646Off Market
- $222,9003 bd1 ba1k sqft2325 Helena Ave NW, Massillon, OH 44646Off Market
- $322,3003 bd2 ba1.6k sqft2225 Helena Ave NW, Massillon, OH 44646Off Market
- $259,7003 bd2 ba1.6k sqft300 Stuart St NW, Massillon, OH 44646Off Market
- $236,0004 bd1 ba1.5k sqft2401 Helena Ave NW, Massillon, OH 44646Off Market
- $230,6003 bd1 ba1.5k sqft301 Leecrest St NW, Massillon, OH 44646Off Market
- $236,0003 bd2 ba1.2k sqft301 Stuart St NW, Massillon, OH 44646Off Market
A local agent can set up tours, give advice and negotiate with sellers.
A local lender can help you make sure your offer is ready when you are.
Similar homes
- $--4 bd3 ba1.4k sqft2410 Wagon Trail St NE, Massillon, OH 44646Auction
 MLS ID #5231673, George P Kiko, Kiko. MLS Now
 - $289,9003 bd2 ba1.5k sqft1120 20th St SW, Massillon, OH 44647For Sale
 MLS ID #5235045, Brenda K Wise, Keller Williams Legacy Group Realty. MLS Now
 - $290,0003 bd3 ba2k sqft1634 Montaque Ave NW, Massillon, OH 44646For Sale
 MLS ID #5189513, Kelly Taylor, Keller Williams Legacy Group Realty. MLS Now
 - $275,0003 bd2 ba1.9k sqft490 Bonshire Rd, Akron, OH 44319For Sale
 MLS ID #5236069, Jodi L Mignano, Keller Williams Chervenic Rlty. MLS Now
 - $335,0004 bd3 ba2.1k sqft1100 Prescot Ave NW, Massillon, OH 44646For SaleMLS ID #5234829, Daniel Beirne, Opendoor Brokerage LLC. MLS Now
- $274,0003 bd3 ba1.6k sqft203 Albany Dr NW, Canton, OH 44708For SaleMLS ID #5234987, David S Bratanov, XRE. MLS Now
- $269,9003 bd2 ba2k sqft10457 Persimmon St NW, Canal Fulton, OH 44614For SaleMLS ID #5219241, Jennifer D Bartoletta, XRE. MLS Now
- $229,0003 bd1 ba1.7k sqft7160 Bretz St NW, Massillon, OH 44646For SaleMLS ID #5172477, Bruce T Sibila, High Point Real Estate Group. MLS Now
- $275,0003 bd3 ba1.7k sqft8470 Shadyview Ave NW, Clinton, OH 44216For SaleMLS ID #5224551, Kim L Goodrick, Red 1 Realty, LLC. MLS Now
- $259,9003 bd2 ba1.5k sqft551 Harmon St SW, North Canton, OH 44720For SaleMLS ID #5235428, Jennifer K Zeiger, RE/MAX Crossroads Properties. MLS Now
- $199,9003 bd2 ba1.9k sqft8142 Walter St NW, Massillon, OH 44646For SaleMLS ID #5219586, Debbie L Ferrante, RE/MAX Edge Realty. MLS Now
- $284,9002 bd2 ba1.6k sqft980 Killinger Rd, Clinton, OH 44216For SaleMLS ID #5233435, Jan A McInturf, McInturf Realty. MLS Now
- $--3 bd2 ba1.5k sqft5188 S Main St, Akron, OH 44319AuctionMLS ID #5233620, Matthew P Kiko, Kiko. MLS Now
- $290,0003 bd2 ba1.5k sqft11936 Patroon Cir NW, Canal Fulton, OH 44614For SaleMLS ID #5222953, James J Hand, RE/MAX Showcase. MLS Now
- $290,0003 bd2 ba1.9k sqft4708 Alabama Ave SW, Navarre, OH 44662For SaleMLS ID #5223392, Linda J Reibenstein, RE/MAX Edge Realty. MLS Now
- $254,9993 bd1 ba1.1k sqft5889 Kellar Rd, Akron, OH 44319For SaleMLS ID #5231621, Dena Canfora, Keller Williams Chervenic Rlty. MLS Now
- $289,5003 bd3 ba1.5k sqft1168 Everbright Dr, Uniontown, OH 44685For SaleMLS ID #5229118, Cathy Flaughers, Great Move Realty. MLS Now
- $275,0003 bd2 ba1.7k sqft1795 Nichols Rd, Akron, OH 44312For SaleMLS ID #5233895, Keelan P Moore, Selling Ohio LLC. MLS Now
- $--3 bd2 ba1.6k sqft175 Hillman Rd, Akron, OH 44312AuctionMLS ID #5235654, George P Kiko, Kiko. MLS Now
- $299,9003 bd2 ba2k sqft1409 Opal St, Louisville, OH 44641For SaleMLS ID #5233120, Mazie Tietze, Keller Williams Chervenic Rlty. MLS Now
