Turnkey 5-Acre Phoenix Farmette: Equestrian & Resort Living! Experience private, upscale country living in this beautifully modernized 120-year-old historic farmhouse. Perfectly scaled at 2,486 sq ft, this home offers maximum lifestyle luxury and low-maintenance efficiency. Enjoy total peace of mind with a complete 2022 exterior renovation, including a brand-new roof and premium siding. PREMIUM OUTDOOR & EQUESTRIAN INFRASTRUCTURE For Horse Lovers: 5 acres featuring a riding arena, a run-in shed, and secure three-board fencing. Located directly across from the historic Maynor Half thoroughbred farm. Resort Amenities: A sparkling in-ground pool paired with a dedicated outdoor pool cabana full bath - perfect for entertaining without tracking water into the main house. SMART INTERIOR DESIGN Inside, find a bright, open floor plan featuring a chef’s gourmet kitchen and pristine modern finishes. The layout eliminates wasted square footage, while a dedicated utility cellar keeps mechanicals neatly tucked away. For hobbyists, the expansive, oversized detached garage and outbuildings deliver abundant, easily accessible above-ground storage that far outperforms a traditional basement. Minutes from Hunt Valley and Towson convenience, this is the ultimate turnkey hobby farm. Schedule your private tour today!
Pending
$899,000
3524 Blenheim Rd, Phoenix, MD 21131
4beds
2,486sqft
Farm
Built in 1906
5 Acres Lot
$870,400 Zestimate®
$362/sqft
$-- HOA
What's special
- 93 days |
- 620 |
- 12 |
Likely to sell faster than
Zillow last checked:
Listing updated:
Listed by:
Maria Schmidt 443-821-5890,
LPT Realty, LLC 8773662213,
Listing Team: Vybe
Source: Bright MLS,MLS#: MDBC2163952
Facts & features
Interior
Bedrooms & bathrooms
- Bedrooms: 4
- Bathrooms: 4
- Full bathrooms: 4
- Main level bathrooms: 2
- Main level bedrooms: 1
Rooms
- Room types: Primary Bedroom, Bedroom 2, Bedroom 3, Bedroom 4, Bathroom 2, Bathroom 3
Primary bedroom
- Features: Bathroom - Walk-In Shower, Attached Bathroom
- Level: Upper
Bedroom 2
- Features: Flooring - HardWood, Ceiling Fan(s)
- Level: Upper
Bedroom 3
- Features: Flooring - HardWood, Ceiling Fan(s)
- Level: Upper
Bedroom 4
- Features: Walk-In Closet(s), Flooring - Carpet, Ceiling Fan(s)
- Level: Main
Bathroom 2
- Features: Bathroom - Walk-In Shower, Flooring - Ceramic Tile
- Level: Upper
Bathroom 3
- Features: Bathroom - Walk-In Shower, Flooring - Ceramic Tile
- Level: Main
Heating
- Central, Propane
Cooling
- Ceiling Fan(s), Central Air, Zoned, Electric
Appliances
- Included: Microwave, Built-In Range, Double Oven, Oven, Range Hood, Refrigerator, Extra Refrigerator/Freezer, Ice Maker, Six Burner Stove, Stainless Steel Appliance(s), Cooktop, Washer, Dryer, Water Heater, Electric Water Heater
Features
- Bathroom - Walk-In Shower, Built-in Features, Ceiling Fan(s), Family Room Off Kitchen, Kitchen - Gourmet, Kitchen Island, Kitchen - Table Space, Pantry, Sound System, Store/Office
- Flooring: Hardwood, Ceramic Tile, Carpet
- Windows: Double Hung, Double Pane Windows
- Has basement: No
- Number of fireplaces: 1
- Fireplace features: Brick, Wood Burning
Interior area
- Total structure area: 2,486
- Total interior livable area: 2,486 sqft
- Finished area above ground: 2,486
- Finished area below ground: 0
Property
Parking
- Total spaces: 2
- Parking features: Garage Faces Front, Asphalt, Private, Detached, Driveway
- Garage spaces: 2
- Has uncovered spaces: Yes
Accessibility
- Accessibility features: None
Features
- Levels: Two
- Stories: 2
- Patio & porch: Deck
- Exterior features: Outdoor Shower
- Has private pool: Yes
- Pool features: In Ground, Private
Lot
- Size: 5 Acres
- Features: Backs to Trees, Front Yard, Level, Private, Rear Yard
Details
- Additional structures: Above Grade, Below Grade, Corral(s), Shed(s), Residence
- Parcel number: 04101002020025
- Zoning: R
- Special conditions: Standard
- Horses can be raised: Yes
Construction
Type & style
- Home type: SingleFamily
- Architectural style: Farmhouse/National Folk
- Property subtype: Farm
Materials
- Vinyl Siding
- Foundation: Stone
- Roof: Architectural Shingle
Condition
- Excellent
- New construction: No
- Year built: 1906
- Major remodel year: 2021
Utilities & green energy
- Sewer: Septic Exists
- Water: Well
Community & HOA
Community
- Subdivision: Blenheim Manor
HOA
- Has HOA: No
Location
- Region: Phoenix
Financial & listing details
- Price per square foot: $362/sqft
- Tax assessed value: $643,900
- Annual tax amount: $6,952
- Date on market: 5/26/2026
- Listing agreement: Exclusive Right To Sell
- Ownership: Fee Simple
Estimated market value
$870,400
$827,000 - $914,000
$3,764/mo
Price history
| Date | Event | Price |
|---|---|---|
| 8/24/2026 | Pending sale | $899,000$362/sqft |
Source:  Bright MLS #MDBC2163946 Report a problem Bright MLS #MDBC2163946 Report a problem | ||
| 8/1/2026 | Listing removed | $899,000$362/sqft |
Source: Bright MLS #MDBC2163946 Report a problem | ||
| 5/26/2026 | Listed for sale | $899,000-5.9%$362/sqft |
Source: Bright MLS #MDBC2163946 Report a problem | ||
| 5/26/2026 | Listing removed | $954,900$384/sqft |
Source: Bright MLS #MDBC2160232 Report a problem | ||
| 4/22/2026 | Price change | $954,900-4%$384/sqft |
Source: Bright MLS #MDBC2160232 Report a problem | ||
| 2/18/2026 | Listed for sale | $994,900-6.1%$400/sqft |
Source: Bright MLS #MDBC2143510 Report a problem | ||
| 8/28/2025 | Listing removed | $1,060,000$426/sqft |
Source: Bright MLS #MDBC2120360 Report a problem | ||
| 8/19/2025 | Price change | $1,060,000-1.9%$426/sqft |
Source: Bright MLS #MDBC2120360 Report a problem | ||
| 8/1/2025 | Price change | $1,080,000-1.8%$434/sqft |
Source: Bright MLS #MDBC2120360 Report a problem | ||
| 5/2/2025 | Listed for sale | $1,100,000$442/sqft |
Source: Bright MLS #MDBC2120360 Report a problem | ||
| 4/16/2025 | Pending sale | $1,100,000$442/sqft |
Source: Bright MLS #MDBC2120360 Report a problem | ||
| 3/21/2025 | Listed for sale | $1,100,000+70.5%$442/sqft |
Source: Bright MLS #MDBC2120360 Report a problem | ||
| 9/13/2021 | Sold | $645,000$259/sqft |
Source: Public Record Report a problem | ||
| 7/2/2021 | Sold | $645,000$259/sqft |
Source: EXIT Realty solds #27888003170779854 Report a problem | ||
| 6/22/2021 | Listing removed | $645,000$259/sqft |
Source: Bright MLS #MDBC524988 Report a problem | ||
| 4/27/2021 | Listing removed | $645,000$259/sqft |
Source: Bright MLS #MDBC524988 Report a problem | ||
| 4/19/2021 | Contingent | $645,000+7.5%$259/sqft |
Source: Bright MLS #MDBC524988 Report a problem | ||
| 4/15/2021 | Listed for sale | $599,900$241/sqft |
Source: Bright MLS #MDBC524988 Report a problem | ||
| 9/10/2020 | Listing removed | $599,900$241/sqft |
Source: Cummings & Co Realtors #MDBC485306 Report a problem | ||
| 9/3/2020 | Listed for sale | $599,900$241/sqft |
Source: Cummings & Co Realtors #MDBC485306 Report a problem | ||
| 6/2/2020 | Listing removed | $599,900+22.4%$241/sqft |
Source: Cummings & Co. Realtors #MDBC485306 Report a problem | ||
| 5/9/2020 | Listing removed | $4,000$2/sqft |
Source: Cummings & Co. Realtors #MDBC476270 Report a problem | ||
| 4/29/2020 | Listed for rent | $4,000$2/sqft |
Source: Cummings & Co. Realtors #MDBC476270 Report a problem | ||
| 2/27/2020 | Listing removed | $4,000$2/sqft |
Source: Cummings & Co. Realtors #MDBC476270 Report a problem | ||
| 2/25/2020 | Listed for rent | $4,000$2/sqft |
Source: Cummings & Co. Realtors #MDBC476270 Report a problem | ||
| 12/18/2003 | Sold | $490,000+78.2%$197/sqft |
Source: Public Record Report a problem | ||
| 7/15/1996 | Sold | $275,000$111/sqft |
Source: Public Record Report a problem | ||
Public tax history
| Year | Property taxes | Tax assessment |
|---|---|---|
| 2025 | $7,864 +13.1% | $643,900 +12.2% |
| 2024 | $6,952 +14% | $573,633 +14% |
| 2023 | $6,101 +16.2% | $503,367 +16.2% |
| 2022 | $5,249 +0.1% | $433,100 +0.1% |
| 2021 | $5,245 +0.1% | $432,767 +0.1% |
| 2020 | $5,241 +0.1% | $432,433 +0.1% |
| 2019 | $5,237 +0.7% | $432,100 +0.7% |
| 2018 | $5,200 +0.7% | $429,067 +0.7% |
| 2017 | $5,164 +24% | $426,033 +0.7% |
| 2016 | $4,165 | $423,000 |
| 2015 | $4,165 | $423,000 |
| 2014 | $4,165 | $423,000 -5.2% |
| 2013 | -- | $446,300 |
| 2012 | -- | $446,300 |
| 2011 | -- | $446,300 -32.5% |
| 2010 | -- | $660,770 +10.4% |
| 2009 | -- | $598,566 +11.6% |
| 2008 | -- | $536,363 +13.1% |
| 2007 | -- | $474,160 +18.3% |
| 2006 | -- | $400,660 +22.5% |
| 2005 | -- | $327,160 +29% |
| 2004 | -- | $253,660 +1.3% |
| 2003 | -- | $250,382 +1.3% |
| 2002 | -- | $247,106 +1.3% |
| 2001 | -- | $243,830 |
Find assessor info on the county website
Monthly payment
Est. payment
Payment breakdown
Explore the cost of this home by adjusting the details. Changes won't be saved.Climate risks
Neighborhood: 21131
Nearby schools
GreatSchools rating
- 10/10Jacksonville Elementary SchoolGrades: PK-5Distance: 1.6 mi
- 7/10Cockeysville Middle SchoolGrades: 6-8Distance: 4.1 mi
- 6/10Dulaney High SchoolGrades: 9-12Distance: 3.5 mi
Schools provided by the listing agent
- District: Baltimore County Public Schools
Source: Bright MLS. This data may not be complete. We recommend contacting the local school district to confirm school assignments for this home.
- $497,0004 bd2 ba1.7k sqft3522 Blenheim Rd, Phoenix, MD 21131Off Market
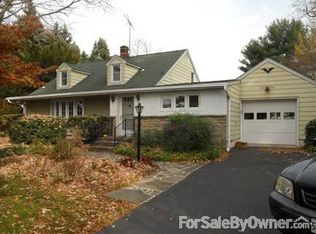
- $599,5003 bd3 ba1.5k sqft3518 Blenheim Rd, Phoenix, MD 21131Off Market
- $837,000-- bd3 ba2.8k sqft13411 Blenfield Rd, Phoenix, MD 21131Off Market
- $412,0003 bd2 ba1.6k sqft3508 Blenheim Rd, Phoenix, MD 21131Off Market

- $647,900-- bd3 ba2.1k sqft13409 Blenfield Rd, Phoenix, MD 21131Off Market
- $565,700-- bd2 ba1.7k sqft13413 Blenfield Rd, Phoenix, MD 21131Off Market
- $537,600-- bd3 ba1.7k sqft13415 Blenfield Rd, Phoenix, MD 21131Off Market
- $1,573,1004 bd2 ba4k sqft3600 Blenheim Rd, Phoenix, MD 21131Off Market
A local agent can set up tours, give advice and negotiate with sellers.
Similar homes
- $775,0004 bd3 ba2.5k sqft2806 York Manor Rd, Phoenix, MD 21131For Sale
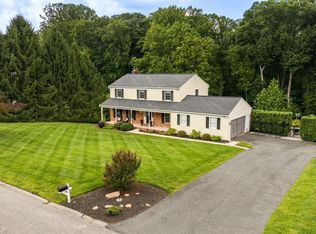
 MLS ID #MDBC2173290, Thomas Mooney, O'Conor, Mooney & Fitzgerald. Bright MLS
 - $799,9005 bd3 ba3.6k sqft3701 Stansbury Mill Rd, Phoenix, MD 21131For Sale
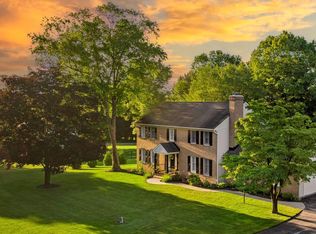 MLS ID #MDBC2166070, Heidi Krauss, Krauss Real Property Brokerage. Bright MLS
 - $590,0005 bd3 ba2.3k sqft3809 Sweet Air Rd, Phoenix, MD 21131For Sale
 MLS ID #MDBC2173434, Aphy Liebno, Long & Foster Real Estate, Inc.. Bright MLS
 - $875,0004 bd4 ba3.6k sqft718 Grady Ln, Bel Air, MD 21014For Sale
 MLS ID #MDHR2057850, Michael Soper, Next Step Realty. Bright MLS
 - $900,0003 bd3 ba3.6k sqft14210 Greencroft Ln, Cockeysville, MD 21030For SaleMLS ID #MDBC2169188, Alyssia Essig, Compass. Bright MLS
- $775,0004 bd3 ba3.4k sqft3828 Justin Rd, Monkton, MD 21111For SaleMLS ID #MDHR2055298, Travis Forsyth, Forsyth Real Estate Group. Bright MLS
- $515,0003 bd2 ba1.2k sqft14207 Manor Rd, Phoenix, MD 21131For SaleMLS ID #MDBC2161126, Violet Haag, Berkshire Hathaway HomeServices Homesale Realty. Bright MLS
- $925,0005 bd4 ba2.2k sqft2056 Brown Rd, Finksburg, MD 21048For SaleMLS ID #MDCR2034726, Steven Lane, LPT Realty, LLC. Bright MLS
- $750,0004 bd4 ba2.3k sqft17505 Prettyboy Dam Rd, Parkton, MD 21120For SaleMLS ID #MDBC2171254, Tony Migliaccio, Long & Foster Real Estate, Inc.. Bright MLS
- $649,9005 bd4 ba2.9k sqft7 McGregor Way, Bel Air, MD 21014For SaleMLS ID #MDHR2059250, Kathleen Marsden, RE/MAX Distinctive Real Estate, Inc.. Bright MLS
- $675,0003 bd3 ba2.9k sqft12700 Harford Rd, Fork, MD 21051For SaleMLS ID #MDBC2165926, Veronica Sniscak, Compass. Bright MLS
- $999,0005 bd4 ba3.4k sqft12801 Harford Rd, Hydes, MD 21082For SaleMLS ID #MDBC2144958, Heidi Krauss, Krauss Real Property Brokerage. Bright MLS
- $795,0005 bd4 ba3.1k sqft607 Woodbine Ter, Baltimore, MD 21204For SaleMLS ID #MDBC2173804, Blandy Becker, Cummings & Co. Realtors. Bright MLS
- $628,0003 bd3 ba2.4k sqft3204 Bryson Ct, Baldwin, MD 21013For SaleMLS ID #MDHR2056818, Jessica Moog, Next Step Realty. Bright MLS
- $725,0003 bd4 ba2.1k sqft6 Old Garrett Ct, White Hall, MD 21161For SaleMLS ID #MDBC2159336, Laura Christensen, Berkshire Hathaway HomeServices PenFed Realty. Bright MLS
- $699,0004 bd3 ba1.9k sqft103 Deep Dale Dr, Lutherville Timonium, MD 21093For SaleMLS ID #MDBC2171062, Amy Zink, Cummings & Co. Realtors. Bright MLS
- $500,0004 bd3 ba2.5k sqft14213 Longnecker Rd, Glyndon, MD 21136For SaleMLS ID #MDBC2160174, Chris James, Northrop Realty. Bright MLS
- $609,9004 bd3 ba2.3k sqft264 E Padonia Rd, Lutherville Timonium, MD 21093For SaleMLS ID #MDBC2168512, Phil Morningstar, Cummings & Co. Realtors. Bright MLS
- $485,0004 bd3 ba2k sqft226 Gwynnbrook Ave, Owings Mills, MD 21117For SaleMLS ID #MDBC2169654, Noushin Hesselbein, Redfin Corp. Bright MLS
- $689,9003 bd3 ba3.1k sqft19721 Eagle Mill Rd, Parkton, MD 21120For SaleMLS ID #MDBC2164678, Samantha Meagher, Monument Sotheby's International Realty. Bright MLS
