Want some peace? How about a little privacy? Tired of the hustle and bustle, road noise or nosy neighbors? If yes was the answer to any one of these questions, take a drive out to 3529 Texas Eastern Road in Ragley, where time seems to tick a little slower. This adorable 3 bedroom / 2 bath home is just shy of 2000 square feet of living area, has a split/open layout and is move-in ready. The wood burning fireplace creates a warm and inviting focal point in the living room and the open layout is ideal for entertaining. The kitchen flows seamlessly into the living and dining areas, making it perfect to stay connected to family and friend fun. Sitting on nearly 20 acres of both cleared ground as well as wooded, this property allows the perfect blend for homesteading, livestock and hunting. With a small pond, a 24 x 30 metal shop and a 18 x 36 x 11 RV awning, it's the complete package and captures everything buyers are searching for these days. But there's so much more - the pool and deck are certain to be appreciated on hot summer days while the shade of the extra large back patio is a must. This hidden gem sits quietly down a private access drive surrounded by mature trees that create a natural buffer on all sides. It's the kind of place you don't just find - you feel it the moment you arrive. With no known restrictions, this tract has endless potential and is a true retreat. Call today for additional information and to schedule your showing of this beautiful package. Seller reserves the portable shed.
Under contract
$475,000
3529 Texas Eastern Rd, Ragley, LA 70657
3beds
1,949sqft
Single Family Residence, Residential
Built in 2005
19.89 Acres Lot
$451,900 Zestimate®
$244/sqft
$-- HOA
What's special
Small pond
- 164 days
- 39
- 0
Zillow last checked:
Listing updated:
Listed by:
Lydia L Holland 337-794-7848,
RE/MAX ONE 337-725-4663
Source: SWLAR,MLS#: SWL26001436
Facts & features
Interior
Bedrooms & bathrooms
- Bedrooms: 3
- Bathrooms: 2
- Full bathrooms: 2
- Main level bathrooms: 2
- Main level bedrooms: 3
Primary bedroom
- Level: Lower
- Dimensions: 13.3x17.2
Bedroom
- Level: Lower
- Dimensions: 11.2x10.6
Bedroom
- Level: Lower
- Dimensions: 12.11x14
Primary bathroom
- Level: Lower
- Dimensions: 14.10x13.3
Bathroom
- Level: Lower
- Dimensions: 11.7x5.10
Dining room
- Level: Lower
- Dimensions: 9.10x12.8
Kitchen
- Level: Lower
- Dimensions: 16x15.4
Laundry
- Level: Lower
- Dimensions: 8.9x11
Living room
- Level: Lower
- Dimensions: 16.4x23.3
Heating
- Central
Cooling
- One, Central Air
Appliances
- Included: Built-In, Built-In Range, Dishwasher, Range Hood, Range/Oven
- Laundry: Inside, Washer Hookup
Features
- Has basement: No
- Has fireplace: Yes
- Fireplace features: Wood Burning
Interior area
- Total interior livable area: 1,949 sqft
Property
Parking
- Total spaces: 2
- Parking features: Carport
- Carport spaces: 2
Features
- Pool features: Above Ground
- Fencing: None
- Waterfront features: Pond
Lot
- Size: 19.89 Acres
- Dimensions: 50 x 1317 x 1332 x 700 x 600 x 50 x 606 x 714
- Features: 16-20 Units/Acre, Regular Lot
Details
- Additional structures: Storage, Workshop
- Parcel number: 0604150503A
- Special conditions: Standard
Construction
Type & style
- Home type: SingleFamily
- Property subtype: Single Family Residence, Residential
Materials
- Foundation: Slab
Condition
- Turnkey
- New construction: No
- Year built: 2005
Utilities & green energy
- Gas: None
- Sewer: Mechanical
- Water: Public
- Utilities for property: Electricity Connected, Sewer Connected, Water Connected
Community & HOA
HOA
- Has HOA: No
Location
- Region: Ragley
Financial & listing details
- Price per square foot: $244/sqft
- Tax assessed value: $14,210
- Annual tax amount: $861
- Date on market: 4/1/2026
- Cumulative days on market: 164 days
- Electric utility on property: Yes
Estimated market value
$451,900
$429,000 - $474,000
$1,666/mo
Price history
| Date | Event | Price |
|---|---|---|
| 8/5/2026 | Contingent | $475,000$244/sqft |
Source: SWLAR #SWL26001436 Report a problem | ||
| 4/1/2026 | Listed for sale | $475,000$244/sqft |
Source: SWLAR #SWL26001436 Report a problem | ||
| 9/25/2015 | Sold | -- |
Source: SWLAR #133169 Report a problem | ||
Public tax history
| Year | Property taxes | Tax assessment |
|---|---|---|
| 2025 | $861 +1.8% | $14,210 |
| 2024 | $845 +19.9% | $14,210 +10.3% |
| 2023 | $705 -0.1% | $12,884 |
| 2022 | $705 | $12,884 |
| 2021 | $705 | $12,884 |
| 2020 | $705 -1.1% | $12,884 +0% |
| 2019 | $713 -58.3% | $12,878 |
| 2018 | $1,709 +139.7% | $12,878 |
| 2017 | $713 +0.1% | $12,878 |
| 2016 | $712 +1872% | $12,878 +4582.9% |
| 2015 | $36 | $275 |
| 2014 | $36 | $275 |
Find assessor info on the county website
Monthly payment
Est. payment
Payment breakdown
Explore the cost of this home by adjusting the details. Changes won't be saved.Climate risks
Neighborhood: 70657
Nearby schools
Schools provided by the listing agent
- Elementary: South Beauregard
- Middle: South Beauregard
- High: South Beauregard
Source: SWLAR. This data may not be complete. We recommend contacting the local school district to confirm school assignments for this home.
Similar homes
- $379,5003 bd2 ba2.4k sqft212 Andrew Mouhot Rd, Ragley, LA 70657For Sale
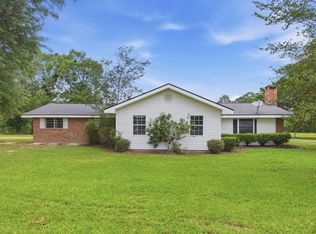 MLS ID #SWL26002126, Lydia L Holland. SWLAR
 - $535,0004 bd2 ba2.7k sqft171 Domingue Rd, Ragley, LA 70657For Sale
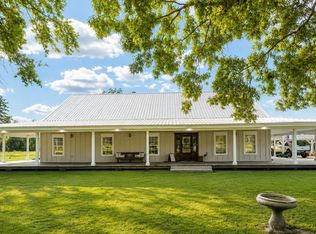 MLS ID #SWL26003909, Haylie Owens. SWLAR
 - $259,9003 bd2 ba1.8k sqft312 Barbara Hill Dr, Ragley, LA 70657For Sale
 MLS ID #SWL26002482, Kevin M Wold. SWLAR
 - $449,5003 bd2 ba2.5k sqft125 Phillips Rd, Longville, LA 70652For Sale
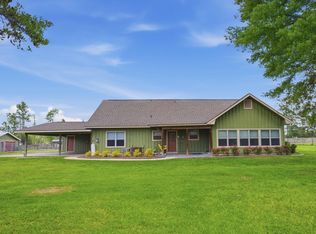 MLS ID #SWL26002181, Lisa Weeks. SWLAR
