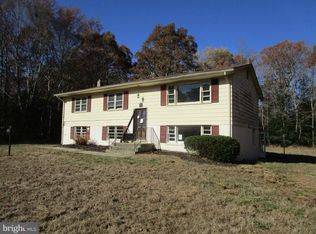
CALLING ALL INVESTORS-NO HOA! Situated on 1.66 acres, this 4-bedroom, 1-bath rambler offers 1,488 sq. ft. of living space and endless potential. Trustee Sale subject to Court Approval. Property is being sold strictly AS-IS, WHERE-IS. The HVAC system has been removed and the property currently has no heat or air conditioning. Evidence of organic growth/mold has been observed. An oil spill occurred on the property in 2023; remediation and cleanup documentation are disclosures for buyer to review. Buyers are responsible for conducting all inspections and due diligence prior to submitting an offer. Seller will make no repairs or provide credits. Settlement to be conducted by Lakeside Title with Debbie Craig. No split settlements. Please review all uploaded disclosures, reports, and addenda before submitting an offer.
For sale
Price cut: $35K (9/3)
$250,000
3551 Malcolm Rd, Brandywine, MD 20613
4beds
1,488sqft
Single Family Residence
Built in 1966
1.66 Acres Lot
$282,800 Zestimate®
$168/sqft
$-- HOA
What's special
- 39 days
- 1,598
- 48
Likely to sell faster than
Zillow last checked:
Listing updated:
Listed by:
Teresa Klopfer 301-343-0599,
RE/MAX Realty Group 301-843-5100
Source: Bright MLS,MLS#: MDCH2057908
Facts & features
Interior
Bedrooms & bathrooms
- Bedrooms: 4
- Bathrooms: 1
- Full bathrooms: 1
- Main level bathrooms: 1
- Main level bedrooms: 4
Rooms
- Room types: Living Room, Bedroom 2, Bedroom 3, Bedroom 4, Kitchen, Breakfast Room, Bedroom 1, Laundry, Bathroom 1
Bedroom 1
- Level: Main
Bedroom 2
- Level: Main
Bedroom 3
- Level: Main
Bedroom 4
- Level: Main
Bathroom 1
- Level: Main
Breakfast room
- Level: Main
Kitchen
- Level: Main
Laundry
- Level: Main
Living room
- Level: Main
Heating
- None
Cooling
- None
Appliances
- Included: Oven/Range - Electric, Range Hood, Refrigerator, Washer, Microwave, Exhaust Fan, Dryer, Electric Water Heater
- Laundry: Main Level, Laundry Room
Features
- Attic, Bathroom - Tub Shower, Eat-in Kitchen, Kitchen - Table Space, Pantry, Other, Dry Wall
- Flooring: Wood, Other, Vinyl
- Has basement: No
- Has fireplace: No
Interior area
- Total structure area: 1,488
- Total interior livable area: 1,488 sqft
- Finished area above ground: 1,488
- Finished area below ground: 0
Property
Parking
- Parking features: Asphalt, Driveway
- Has uncovered spaces: Yes
Accessibility
- Accessibility features: None
Features
- Levels: One
- Stories: 1
- Pool features: None
Lot
- Size: 1.66 Acres
- Features: Front Yard, Level, Open Lot, Wooded, Rear Yard, SideYard(s)
Details
- Additional structures: Above Grade, Below Grade
- Parcel number: 0908029296
- Zoning: RV
- Special conditions: Third Party Approval
- Other equipment: None
Construction
Type & style
- Home type: SingleFamily
- Architectural style: Ranch/Rambler
- Property subtype: Single Family Residence
Materials
- Vinyl Siding
- Foundation: Crawl Space
- Roof: Composition
Condition
- Fixer,Below Average
- New construction: No
- Year built: 1966
Utilities & green energy
- Sewer: Septic Exists
- Water: Well
- Utilities for property: None
Community & HOA
Community
- Subdivision: None Available
HOA
- Has HOA: No
- Amenities included: None
- Services included: None
Location
- Region: Brandywine
Financial & listing details
- Price per square foot: $168/sqft
- Tax assessed value: $292,600
- Annual tax amount: $4,287
- Date on market: 8/3/2026
- Listing agreement: Exclusive Right To Sell
- Listing terms: Cash,Other,FHA 203(k)
- Inclusions: As Now Known And Currently Installed- Sold As Is Where Is
- Ownership: Fee Simple
Estimated market value
$282,800
$269,000 - $297,000
$2,757/mo
Price history
| Date | Event | Price |
|---|---|---|
| 9/3/2026 | Price change | $250,000-12.3%$168/sqft |
Source: | ||
| 8/3/2026 | Listed for sale | $285,000$192/sqft |
Source: | ||
Public tax history
| Year | Property taxes | Tax assessment |
|---|---|---|
| 2025 | $4,056 +6.4% | $276,467 +6.2% |
| 2024 | $3,811 +24.5% | $260,333 +6.6% |
| 2023 | $3,060 +18.8% | $244,200 |
| 2022 | $2,575 -6.1% | $244,200 +11.6% |
| 2021 | $2,742 +6.1% | $218,867 +6.1% |
| 2020 | $2,584 -1.8% | $206,200 |
| 2019 | $2,631 +3.3% | $206,200 +6.7% |
| 2018 | $2,546 +3.4% | $193,333 +3.4% |
| 2017 | $2,461 -15.5% | $186,900 +2.2% |
| 2016 | $2,913 | $182,900 +2.2% |
| 2015 | $2,913 | $178,900 +2.3% |
| 2014 | $2,913 | $174,900 |
| 2013 | -- | $174,900 -10.7% |
| 2012 | -- | $195,900 -17.8% |
| 2011 | -- | $238,390 |
| 2010 | -- | $238,390 |
| 2009 | -- | $238,390 -7.2% |
| 2008 | -- | $256,870 +23.8% |
| 2007 | -- | $207,412 +31.3% |
| 2006 | -- | $157,956 +45.6% |
| 2005 | -- | $108,500 +3.2% |
| 2004 | -- | $105,106 +3.3% |
| 2003 | -- | $101,713 +3.5% |
| 2002 | -- | $98,320 +1.8% |
| 2001 | -- | $96,626 |
Find assessor info on the county website
Monthly payment
Est. payment
Payment breakdown
Explore the cost of this home by adjusting the details. Changes won't be saved.Climate risks
Neighborhood: 20613
Nearby schools
Schools provided by the listing agent
- District: Charles County Public Schools
Source: Bright MLS. This data may not be complete. We recommend contacting the local school district to confirm school assignments for this home.