Back active from Buyer's home sale contingency. Space + Acreage + Barn/Shop + Privacy. This updated home features an open floor plan, full basement, multiple wood-burning fireplaces, 30x40 detached shop/pole barn, storage shed, home gym, storage room/storm shelter, and 2.7 beautiful acres. Located just outside of White House (Cottontown, TN address). Perfect for anyone who wants acreage and a rural feel while staying within a reasonable commute to Nashville, Hendersonville, Gallatin, Springfield, and Sumner County. Property under contract with a 48hr Kick-Out Clause (first right of refusal). Schedule a showing today!
Active
$550,000
356 Lee Rd, Cottontown, TN 37048
3beds
2,650sqft
Single Family Residence, Residential
Built in 1984
2.7 Acres Lot
$-- Zestimate®
$208/sqft
$-- HOA
What's special
Home gymFull basementStorage shedOpen floor planMultiple wood-burning fireplaces
- 22 hours
- 140
- 16
Likely to sell faster than
Zillow last checked:
Listing updated:
Listed by:
Matt Zehr 615-715-3920,
Zehr Realty 615-614-2174
Source: RealTracs MLS as distributed by MLS GRID,MLS#: 3510962
Facts & features
Interior
Bedrooms & bathrooms
- Bedrooms: 3
- Bathrooms: 3
- Full bathrooms: 3
- Main level bedrooms: 3
Bedroom 1
- Features: Suite
- Level: Suite
- Area: 225 Square Feet
- Dimensions: 15x15
Bedroom 2
- Area: 121 Square Feet
- Dimensions: 11x11
Bedroom 3
- Area: 100 Square Feet
- Dimensions: 10x10
Den
- Area: 360 Square Feet
- Dimensions: 15x24
Dining room
- Area: 130 Square Feet
- Dimensions: 10x13
Kitchen
- Features: Pantry
- Level: Pantry
- Area: 130 Square Feet
- Dimensions: 13x10
Living room
- Features: Great Room
- Level: Great Room
- Area: 360 Square Feet
- Dimensions: 15x24
Other
- Features: Exercise Room
- Level: Exercise Room
- Area: 384 Square Feet
- Dimensions: 16x24
Heating
- Central
Cooling
- Central Air
Appliances
- Included: Built-In Electric Oven, Built-In Electric Range, Disposal, Microwave, Refrigerator
- Laundry: Electric Dryer Hookup, Washer Hookup
Features
- Extra Closets, Open Floorplan, Pantry, Walk-In Closet(s)
- Flooring: Carpet, Concrete, Wood, Tile
- Basement: Full
- Number of fireplaces: 2
- Fireplace features: Great Room, Living Room
Interior area
- Total structure area: 2,650
- Total interior livable area: 2,650 sqft
- Finished area above ground: 1,500
- Finished area below ground: 1,150
Property
Parking
- Total spaces: 1
- Parking features: Garage Faces Rear, Asphalt
- Attached garage spaces: 1
Features
- Levels: Two
- Stories: 1
- Patio & porch: Porch, Covered, Deck
Lot
- Size: 2.7 Acres
Details
- Additional structures: Barn(s), Storage
- Parcel number: 075 01307 000
- Special conditions: Standard
Construction
Type & style
- Home type: SingleFamily
- Property subtype: Single Family Residence, Residential
Materials
- Brick, Vinyl Siding
Condition
- New construction: No
- Year built: 1984
Utilities & green energy
- Sewer: Septic Tank
- Water: Public
- Utilities for property: Water Available
Community & HOA
Community
- Subdivision: Weatherford Estates
HOA
- Has HOA: No
Location
- Region: Cottontown
Financial & listing details
- Price per square foot: $208/sqft
- Tax assessed value: $455,100
- Annual tax amount: $1,617
- Date on market: 9/17/2026
Estimated market value
Not available
Estimated sales range
Not available
Not available
Price history
| Date | Event | Price |
|---|---|---|
| 9/17/2026 | Listed for sale | $550,000$208/sqft |
Source:  RealTracs MLS as distributed by MLS GRID #3510962 Report a problem RealTracs MLS as distributed by MLS GRID #3510962 Report a problem | ||
| 9/2/2026 | Contingent | $550,000$208/sqft |
Source: RealTracs MLS as distributed by MLS GRID #3510962 Report a problem | ||
| 8/13/2026 | Listed for sale | $550,000-2.8%$208/sqft |
Source: RealTracs MLS as distributed by MLS GRID #3510962 Report a problem | ||
| 8/1/2026 | Listing removed | $566,000$214/sqft |
Source: RealTracs MLS as distributed by MLS GRID #3224277 Report a problem | ||
| 8/1/2026 | Pending sale | $566,000$214/sqft |
Source: RealTracs MLS as distributed by MLS GRID #3224277 Report a problem | ||
| 7/22/2026 | Price change | $566,000-0.4%$214/sqft |
Source: RealTracs MLS as distributed by MLS GRID #3224277 Report a problem | ||
| 5/19/2026 | Price change | $568,000-0.7%$214/sqft |
Source: RealTracs MLS as distributed by MLS GRID #3030512 Report a problem | ||
| 4/27/2026 | Price change | $572,000-0.3%$216/sqft |
Source: RealTracs MLS as distributed by MLS GRID #3030512 Report a problem | ||
| 4/13/2026 | Price change | $574,000-0.4%$217/sqft |
Source: RealTracs MLS as distributed by MLS GRID #3030512 Report a problem | ||
| 4/1/2026 | Price change | $576,500-0.3%$218/sqft |
Source: RealTracs MLS as distributed by MLS GRID #3030512 Report a problem | ||
| 3/22/2026 | Price change | $578,500-0.3%$218/sqft |
Source: RealTracs MLS as distributed by MLS GRID #3030512 Report a problem | ||
| 3/4/2026 | Price change | $580,500-1.4%$219/sqft |
Source: RealTracs MLS as distributed by MLS GRID #3030512 Report a problem | ||
| 2/3/2026 | Price change | $588,500-0.3%$222/sqft |
Source: RealTracs MLS as distributed by MLS GRID #3030512 Report a problem | ||
| 1/6/2026 | Price change | $590,500-0.8%$223/sqft |
Source: RealTracs MLS as distributed by MLS GRID #3030512 Report a problem | ||
| 10/18/2025 | Listed for sale | $595,500+101.9%$225/sqft |
Source: RealTracs MLS as distributed by MLS GRID #3030512 Report a problem | ||
| 4/20/2020 | Sold | $295,000$111/sqft |
Source: Public Record Report a problem | ||
Public tax history
| Year | Property taxes | Tax assessment |
|---|---|---|
| 2025 | $1,617 | $113,775 |
| 2024 | $1,617 +34.5% | $113,775 +113.2% |
| 2023 | $1,202 -0.4% | $53,375 -75% |
| 2022 | $1,207 0% | $213,500 |
| 2021 | $1,207 | $213,500 |
| 2020 | $1,207 | $213,500 |
| 2019 | $1,207 +25.3% | $213,500 +38.5% |
| 2018 | $964 | $154,200 |
| 2017 | -- | -- |
| 2016 | -- | -- |
| 2015 | -- | -- |
| 2014 | -- | -- |
| 2011 | $1,233 +32.2% | $46,179 |
| 2010 | $933 | $46,179 |
| 2009 | $933 | $46,179 |
| 2008 | -- | $46,179 +22.3% |
| 2007 | $861 | $37,762 |
| 2006 | $861 +0.4% | $37,762 +14% |
| 2005 | $858 +8.8% | $33,115 +8.8% |
| 2004 | $789 | $30,447 |
| 2002 | $789 | $30,447 +8.4% |
| 2001 | -- | $28,090 -75% |
| 2000 | -- | $112,360 |
Find assessor info on the county website
Monthly payment
Est. payment
Payment breakdown
Explore the cost of this home by adjusting the details. Changes won't be saved.Climate risks
Neighborhood: 37048
Nearby schools
Schools provided by the listing agent
- Elementary: Harold B. Williams Elementary School
- Middle: White House Middle School
- High: White House High School
Source: RealTracs MLS as distributed by MLS GRID. This data may not be complete. We recommend contacting the local school district to confirm school assignments for this home.
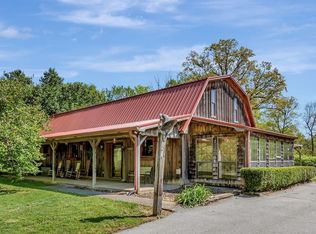
Similar homes
- $574,9003 bd3 ba2.8k sqft129 Baldridge Dr, Cottontown, TN 37048For Sale

 MLS ID #3243053, John Crowder. RealTracs MLS as distributed by MLS GRID
 - $479,9003 bd3 ba2.4k sqft311 Orchard Park Dr, White House, TN 37188For Sale
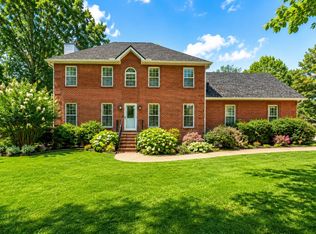 MLS ID #3229122, David Huffaker. RealTracs MLS as distributed by MLS GRID
 - $579,0003 bd2 ba2.3k sqft5039 Somerville Rd, Cross Plains, TN 37049For Sale
 MLS ID #3245915, Christi Darby. RealTracs MLS as distributed by MLS GRID
 - $529,9004 bd3 ba2.5k sqft206 Allers Dr, White House, TN 37188For Sale
 MLS ID #3245423, Steven Russell. RealTracs MLS as distributed by MLS GRID
 - $399,9003 bd3 ba2.3k sqft4648-31 State Hwy W, Cottontown, TN 37048For SaleMLS ID #3217389, Jacque Loftus. RealTracs MLS as distributed by MLS GRID
- $619,9003 bd3 ba2.4k sqft7339 Chowning Rd, Springfield, TN 37172For SaleMLS ID #3309434, Eli Woodie. RealTracs MLS as distributed by MLS GRID
- $469,9003 bd2 ba1.9k sqft8474 Guthrie Rd, Cross Plains, TN 37049For SaleMLS ID #3526828, Debbie Lamberth. RealTracs MLS as distributed by MLS GRID
- $574,9003 bd3 ba2.1k sqft6425 Highway 25 E, Springfield, TN 37172For SaleMLS ID #3314440, Jackie D Adams. RealTracs MLS as distributed by MLS GRID
- $530,0004 bd2 ba2.3k sqft198 Tammy Dr, Gallatin, TN 37066For SaleMLS ID #3171089, Jeff Cherry Jr.. RealTracs MLS as distributed by MLS GRID
- $519,9993 bd2 ba1.4k sqft3569 Pinson School Rd, Springfield, TN 37172For SaleMLS ID #3516495, Kayla Rude. RealTracs MLS as distributed by MLS GRID
- $548,9003 bd2 ba2.4k sqft639 Jackson Rd, Portland, TN 37148For SaleMLS ID #3256311, Gary Ashton. RealTracs MLS as distributed by MLS GRID
- $639,9003 bd3 ba3.5k sqft318 Walnut Ct, White House, TN 37188For SaleMLS ID #3247553, Lindsay Smith. RealTracs MLS as distributed by MLS GRID
- $509,0004 bd2 ba2.3k sqft105 Hood Trl, Portland, TN 37148For SaleMLS ID #3546302, Angela Ballou. RealTracs MLS as distributed by MLS GRID
- $475,0003 bd3 ba3k sqft1011 Valley Ln, White House, TN 37188For SaleMLS ID #3261941, Matt Feathers. RealTracs MLS as distributed by MLS GRID
- $559,0003 bd2 ba2.2k sqft237 Shute Ln, Old Hickory, TN 37138For SaleMLS ID #3320007, William (Bill) C. Britt. RealTracs MLS as distributed by MLS GRID
- $475,9003 bd3 ba2.4k sqft2327 Highway 76, Portland, TN 37148For SaleMLS ID #3260203, Tree Maddux w/Music City Life Team. RealTracs MLS as distributed by MLS GRID
- $524,9004 bd2 ba2.3k sqft1943 Union Hill Rd, Goodlettsville, TN 37072For SaleMLS ID #3309418, Vikki Mitchell. RealTracs MLS as distributed by MLS GRID
- $509,9003 bd3 ba1.7k sqft3038 Gideon Rd, Greenbrier, TN 37073For SaleMLS ID #3542517, David E. Boardman. RealTracs MLS as distributed by MLS GRID
- $550,0003 bd3 ba2.9k sqft100 Macintosh Dr, Springfield, TN 37172For SaleMLS ID #3233725, Andy Knifley. RealTracs MLS as distributed by MLS GRID
- $530,0003 bd2 ba2.2k sqft1917 Graceland Dr, Goodlettsville, TN 37072For SaleMLS ID #3193937, McKenzie Schmidt. RealTracs MLS as distributed by MLS GRID
