OWN A PIECE OF ATLANTA HISTORY | CASH OR 2.99% FIXED OWNER FINANCING!** Rare opportunity to restore and reimagine a circa-1890 home on historic Sunset Avenue in Vine City, **directly across from the King Family Home** and near the Martin Luther King Jr. National Historical Park. With Atlanta skyline views, historic character, flexible financing and significant renovation potential, this property offers an exciting opportunity for an owner-occupant, investor or preservation-minded buyer. Currently configured as a 2-bedroom/3 bath, approximately 1,582-SF two-story home, the property offers much more potential than its current configuration suggests. Buyers may wish to explore renovation into a 4-bedroom/3-bath home, including the potential for a second kitchen in the basement. A detached garage may also offer ADU conversion potential, creating additional possibilities for guest space, multigenerational living, a home office or future income-producing use. All reconfiguration, basement, second-kitchen and ADU possibilities are subject to buyer verification, zoning, permitting, historic-preservation requirements and governmental approvals. Imagine restoring the historic character of the home while creating a modern interior, maximizing the additional space and enjoying a beautiful view of the Atlanta skyline from a property directly across from one of Atlanta's most significant historic residences. Existing tenants currently generate approximately $1,100/month combined, providing existing income for a buyer considering an investment or future repositioning strategy. Property is being sold AS-IS. Known major-system information includes roof replacement 2014, HVAC 2005, and water heater approximately 2020. **HISTORIC REHABILITATION & OWNER-OCCUPANT INCENTIVE POTENTIAL: Because of the property's age and location, buyers may wish to investigate available historic rehabilitation and preservation programs. Potential incentives may include applicable Georgia historic rehabilitation income-tax credits, federal historic rehabilitation tax credits for qualifying income-producing historic properties and Georgia preferential property-tax assessment programs. **Owner-occupants may also have the opportunity to pursue a renovation grant program offering up to approximately $60,000 toward qualifying renovations**, subject to program availability, property eligibility, buyer qualification, approved scope of work and all applicable requirements. Historic designation, grant availability and program eligibility are being verified. **No grant, tax credit, reimbursement, ADU approval or other incentive is represented or guaranteed. Buyers should independently verify all programs, qualifications and requirements before relying upon an incentive or beginning rehabilitation.** **TWO WAYS TO BUY:** Seller will consider: $185,000 CASH, proof of funds required, OR $185,000 WITH OWNER FINANCING AT 2.99% FIXED INTEREST AND A 7-YEAR BALLOON, with down payment and final financing structure negotiable. For a qualified buyer, the2.99% owner-financing option may provide an opportunity to preserve additional cash for renovations rather than committing substantially more capital to the acquisition. An eligible owner-occupant may also investigate whether available renovation-assistance programs can be combined with the proposed acquisition structure. Whether your vision is to create a distinctive historic residence, accommodate multigenerational living, renovate and resell, or build a long-term investment, 233 Sunset Avenue offers history, skyline views, flexible financing and multiple potential paths to create value in the heart of Atlanta.
Active under contract
$185,000
233 Sunset Ave NW, Atlanta, GA 30314
4beds
2,307sqft
Single Family Residence
Built in 1890
6,054 Square Feet Lot
$-- Zestimate®
$80/sqft
$-- HOA
What's special
Detached garageAtlanta skyline viewsHistoric character
- 15 days
- 8,049
- 1,041
Zillow last checked:
Listing updated:
Listed by:
Sy Wigginton sywigginton@kw.com,
Keller Williams West Atlanta
Source: GAMLS,MLS#: 10845207
Facts & features
Interior
Bedrooms & bathrooms
- Bedrooms: 4
- Bathrooms: 3
- Full bathrooms: 2
- 1/2 bathrooms: 1
Rooms
- Room types: Office
Heating
- Forced Air
Cooling
- Central Air
Appliances
- Included: Refrigerator
- Laundry: In Hall
Features
- Other
- Flooring: Hardwood, Carpet
- Windows: Bay Window(s)
- Basement: Crawl Space
- Number of fireplaces: 1
- Common walls with other units/homes: No Common Walls
Interior area
- Total structure area: 2,307
- Total interior livable area: 2,307 sqft
- Finished area above ground: 1,582
- Finished area below ground: 725
Property
Parking
- Total spaces: 4
- Parking features: Off Street
Features
- Levels: Two
- Stories: 2
- Patio & porch: Porch
Lot
- Size: 6,054 Square Feet
- Features: Other
Details
- Parcel number: 14 011000060366
Construction
Type & style
- Home type: SingleFamily
- Architectural style: Colonial
- Property subtype: Single Family Residence
Materials
- Brick, Vinyl Siding, Wood Siding
- Foundation: Slab
- Roof: Composition
Condition
- Resale
- New construction: No
- Year built: 1890
Utilities & green energy
- Electric: 220 Volts
- Sewer: Public Sewer
- Water: Public
- Utilities for property: Cable Available, Electricity Available, Water Available
Community & HOA
Community
- Features: None
- Subdivision: None
HOA
- Has HOA: No
- Services included: None
Location
- Region: Atlanta
Financial & listing details
- Price per square foot: $80/sqft
- Tax assessed value: $264,600
- Annual tax amount: $1,235
- Date on market: 9/13/2026
- Cumulative days on market: 14 days
- Listing agreement: Exclusive Right To Sell
- Listing terms: 1031 Exchange,Cash,Conventional
- Electric utility on property: Yes
Estimated market value
Not available
Estimated sales range
Not available
$1,869/mo
Price history
| Date | Event | Price |
|---|---|---|
| 9/13/2026 | Listed for sale | $185,000$80/sqft |
Source:  GAMLS #10845207 Report a problem GAMLS #10845207 Report a problem | ||
Public tax history
| Year | Property taxes | Tax assessment |
|---|---|---|
| 2025 | $1,389 -6.6% | $105,840 |
| 2024 | $1,487 +17.2% | $105,840 -11% |
| 2023 | $1,268 -2.8% | $118,960 +20.6% |
| 2022 | $1,305 +55.3% | $98,640 +26.5% |
| 2021 | $840 -66.6% | $78,000 +28.5% |
| 2020 | $2,514 +402% | $60,720 +92.4% |
| 2019 | $501 | $31,560 +96.3% |
| 2018 | $501 | $16,080 +116.1% |
| 2017 | $501 +4.4% | $7,440 |
| 2016 | $480 +3355.8% | $7,440 |
| 2015 | $14 +13.6% | $7,440 |
| 2014 | $12 -2.2% | $7,440 |
| 2013 | $13 -2.1% | $7,440 |
| 2012 | $13 | $7,440 -39.4% |
| 2011 | -- | $12,280 |
| 2010 | -- | $12,280 -58.6% |
| 2009 | -- | $29,680 -15.9% |
| 2008 | -- | $35,280 |
| 2007 | -- | $35,280 +3.5% |
| 2005 | -- | $34,080 +6.6% |
| 2004 | $111 | $31,960 +6.7% |
| 2003 | -- | $29,960 +9.8% |
| 2002 | -- | $27,280 +12.5% |
| 2001 | $207 | $24,240 |
Find assessor info on the county website
Monthly payment
Est. payment
Payment breakdown
Explore the cost of this home by adjusting the details. Changes won't be saved.Climate risks
Neighborhood: Vine City
Nearby schools
Schools provided by the listing agent
- Elementary: Hollis Innovation Academy
- Middle: M R Hollis
- High: Banneker
Source: GAMLS. This data may not be complete. We recommend contacting the local school district to confirm school assignments for this home.
Similar homes
- $210,0005 bd3 ba1.2k sqft1129 Arlington Ave SW, Atlanta, GA 30310Active

 MLS ID #10674136, Nikki Crowder, Solutions First Realty LLC. GAMLS
 - $199,0002 bd2 ba1.4k sqft1778 Campbellton Rd SW, Atlanta, GA 30311Active
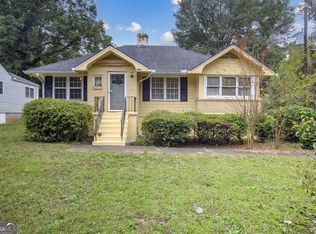 MLS ID #10757475, Angela Carpinella, Keller Williams Realty PeachtreeRoad. GAMLS
 - $197,9003 bd1 ba1.2k sqft2450 Springdale Rd SW, Atlanta, GA 30315Active
 MLS ID #10788077, Benjamin Hitchins, Mainstay Brokerage. GAMLS
 - $185,0003 bd3 ba1.7k sqft804 Rowland Rd, Stone Mountain, GA 30083Active
 MLS ID #10840283, Mark Spain, Mark Spain Real Estate. GAMLS
 - $225,0003 bd1 ba1.2k sqft1124 Westmont Rd SW, Atlanta, GA 30311ActiveMLS ID #10808505, Nikhol C Caine, Greater Atlanta Property Management. GAMLS
- $235,0004 bd2 ba1.5k sqft2523 Hood Ave NW, Atlanta, GA 30318ActiveMLS ID #10788069, Dionne Lowe, HomeSmart. GAMLS
- $225,0003 bd1 ba1.1k sqft1390 Westmont Rd SW, Atlanta, GA 30311ActiveMLS ID #10811180, W. Barret Blondeau, Falaya. GAMLS
- $209,9002 bd2 ba1.1k sqft430 Lindbergh Dr NE APT K3, Atlanta, GA 30305For Sale
 MLS ID #7843826, Alaina Marie Hudson, Weichert, Realtors - The Collective. FMLS GA
 - $275,0004 bd2 ba1.7k sqft2693 Washington St NW, Atlanta, GA 30318ActiveMLS ID #10759538, Justin Landis, Bolst. GAMLS
- $243,0003 bd1 ba1.9k sqft1691 Evans Dr SW, Atlanta, GA 30310ActiveMLS ID #10718509, Teresa Homan, Mainstay Brokerage. GAMLS
- $260,0003 bd2 ba1.4k sqft227 Upshaw St SW, Atlanta, GA 30315ActiveMLS ID #10832571, Sara Poteat, Real Broker, LLC. GAMLS
- $249,5004 bd4 ba1.8k sqft2710 Tanglewood Trl, East Pt, GA 30344ActiveMLS ID #10843397, Mike Price, eXp Realty. GAMLS
- $225,0003 bd1 ba1.2k sqft1066 Key Rd SE, Atlanta, GA 30316ActiveMLS ID #10833021, Mike Johnson, Bolst. GAMLS
- $269,0003 bd2 ba1.4k sqft2158 Wingate St SW, Atlanta, GA 30310ActiveMLS ID #10819569, Jennifer Stevens, Keller Williams Realty North Atlanta. GAMLS
- $214,9002 bd3 ba1.3k sqft1732 Pryor Rd #605, Atlanta, GA 30315ActiveMLS ID #10833183, Marcia C Ward, EMM Real Estate Services. GAMLS
- $239,9003 bd2 ba1.2k sqft3567 Forrest Park Rd SE, Atlanta, GA 30354ActiveMLS ID #10850835, Jose Manuel Moya Chavez, Virtual Properties Realty.com. GAMLS
- $209,5002 bd3 ba1.3k sqft866 Ambient Way SW, Atlanta, GA 30331ActiveMLS ID #10849513, Tabitha Daniel, SouthOwens Realty. GAMLS
- $239,0004 bd1 ba1.9k sqft2531 Batavia St, East Pt, GA 30344ActiveMLS ID #10796735, Mark Spain, Mark Spain Real Estate. GAMLS
- $269,0003 bd2 ba1.2k sqft2235 Baker Rd NW, Atlanta, GA 30318ActiveMLS ID #10725422, Ralph M Harvey III, Listwithfreedom.com INC. GAMLS
