Located in the highly sought-after Miller Hill neighborhood, this exceptional home presents a rare opportunity to own a residence built less than 10 years ago, with numerous updates and an incredible array of amenities. Surrounded by conservation land, the property offers privacy, tranquility, and an extraordinary setting for outdoor living and entertaining. The expansive three-tiered travertine patio overlooks a heated inground pool and features a poolside bar, creating the perfect backdrop for summer gatherings and family enjoyment. Inside, exceptional craftsmanship is evident throughout, with beautiful moldings, impressive millwork, wainscoting, recessed lighting, and two fireplaces. The spectacular chef’s kitchen features top-of-the-line appliances, abundant workstations, and generous space for both entertaining and everyday living. The first floor includes a spacious office and thoughtfully designed living areas, while the second floor offers a versatile bonus room that can be tailored to your needs. The stunning primary suite features a private sitting room and an elegant walk-in closet with a center island, creating a luxurious retreat. The finished walk-out lower level is designed for recreation and wellness, featuring a full game room, large gym, full bathroom, and kitchen area. A third-floor walk-up attic provides exciting potential for future finishing. With its combination of privacy, sophisticated details, exceptional amenities, and seamless indoor-outdoor living, this Miller Hill residence delivers a truly remarkable lifestyle.
For sale
$4,499,000
36 Miller Hill Rd, Dover, MA 02030
4beds
9,417sqft
Single Family Residence
Built in 2018
3 Acres Lot
$4,292,300 Zestimate®
$478/sqft
$-- HOA
What's special
Two fireplacesPoolside barHeated inground poolPrivate sitting roomExceptional craftsmanshipFinished walk-out lower levelSpacious office
- 1 day
- 223
- 17
Zillow last checked:
Listing updated:
Listed by:
Mimi Henning 781-454-5589,
Barrett Sotheby's International Realty 781-862-1700
Source: MLS PIN,MLS#: 73581983
Facts & features
Interior
Bedrooms & bathrooms
- Bedrooms: 4
- Bathrooms: 7
- Full bathrooms: 5
- 1/2 bathrooms: 2
- Main level bathrooms: 2
Primary bedroom
- Features: Bathroom - Full, Bathroom - Double Vanity/Sink, Closet - Linen, Walk-In Closet(s), Closet, Closet/Cabinets - Custom Built, Flooring - Hardwood, Flooring - Stone/Ceramic Tile, Cable Hookup, Double Vanity, Dressing Room, Recessed Lighting, Sunken, Gas Stove, Lighting - Sconce, Lighting - Overhead, Crown Molding, Decorative Molding
- Level: Second
- Area: 340
- Dimensions: 17 x 20
Bedroom 2
- Features: Closet, Flooring - Hardwood, Recessed Lighting, Crown Molding
- Level: Second
- Area: 240
- Dimensions: 16 x 15
Bedroom 3
- Features: Bathroom - Full, Closet, Flooring - Hardwood, Window(s) - Bay/Bow/Box, Attic Access, Cable Hookup, High Speed Internet Hookup, Recessed Lighting
- Level: Second
- Area: 196
- Dimensions: 14 x 14
Bedroom 4
- Features: Bathroom - Full, Walk-In Closet(s), Flooring - Hardwood, Window(s) - Bay/Bow/Box, Cable Hookup, High Speed Internet Hookup, Recessed Lighting
- Level: Second
- Area: 437
- Dimensions: 19 x 23
Primary bathroom
- Features: Yes
Bathroom 1
- Features: Bathroom - Half, Flooring - Stone/Ceramic Tile, Recessed Lighting, Pedestal Sink
- Level: Main,First
- Area: 30
- Dimensions: 6 x 5
Bathroom 2
- Features: Bathroom - Half, Ceiling Fan(s), Flooring - Stone/Ceramic Tile, Countertops - Stone/Granite/Solid, Lighting - Pendant, Crown Molding
- Level: Main,First
- Area: 30
- Dimensions: 5 x 6
Bathroom 3
- Features: Bathroom - Full, Bathroom - Double Vanity/Sink, Bathroom - Tiled With Shower Stall, Ceiling Fan(s), Flooring - Stone/Ceramic Tile, Countertops - Stone/Granite/Solid, Recessed Lighting, Crown Molding
- Level: Second
- Area: 72
- Dimensions: 12 x 6
Dining room
- Features: Coffered Ceiling(s), Closet/Cabinets - Custom Built, Flooring - Hardwood, Window(s) - Bay/Bow/Box, Wet Bar, Recessed Lighting, Wainscoting, Lighting - Pendant, Crown Molding, Decorative Molding
- Level: Main,First
- Area: 224
- Dimensions: 14 x 16
Family room
- Features: Flooring - Hardwood, Balcony / Deck, French Doors, Deck - Exterior, Exterior Access, High Speed Internet Hookup, Open Floorplan, Recessed Lighting, Slider, Crown Molding, Decorative Molding
- Level: Main,First
- Area: 374
- Dimensions: 17 x 22
Kitchen
- Features: Coffered Ceiling(s), Closet/Cabinets - Custom Built, Flooring - Hardwood, Window(s) - Bay/Bow/Box, Dining Area, Pantry, Countertops - Stone/Granite/Solid, French Doors, Kitchen Island, Wet Bar, Breakfast Bar / Nook, Deck - Exterior, Exterior Access, High Speed Internet Hookup, Open Floorplan, Recessed Lighting, Stainless Steel Appliances, Storage, Wine Chiller, Lighting - Pendant, Crown Molding
- Level: Main,First
- Area: 544
- Dimensions: 34 x 16
Living room
- Features: Coffered Ceiling(s), Flooring - Hardwood, French Doors, Cable Hookup, High Speed Internet Hookup, Open Floorplan, Recessed Lighting, Crown Molding, Decorative Molding
- Level: Main,First
- Area: 493
- Dimensions: 17 x 29
Office
- Features: French Doors, High Speed Internet Hookup, Recessed Lighting, Crown Molding
- Level: Main
- Area: 234
- Dimensions: 18 x 13
Heating
- Forced Air, Natural Gas, Propane
Cooling
- Central Air
Appliances
- Included: Water Heater, Oven, Dishwasher, Microwave, Refrigerator, Washer, Dryer, Water Treatment, Vacuum System, Range Hood, Water Softener, Stainless Steel Appliance(s)
- Laundry: Closet/Cabinets - Custom Built, Flooring - Stone/Ceramic Tile, Stone/Granite/Solid Countertops, Electric Dryer Hookup, Lighting - Overhead, Second Floor, Washer Hookup
Features
- Closet/Cabinets - Custom Built, Cable Hookup, High Speed Internet Hookup, Open Floorplan, Recessed Lighting, Crown Molding, Bathroom - Full, Closet, Countertops - Stone/Granite/Solid, Wet bar, Slider, Sitting Room, Office, Exercise Room, Bonus Room, Bathroom, Great Room, Central Vacuum, Sauna/Steam/Hot Tub, Wet Bar, Walk-up Attic, Wired for Sound, Internet Available - Broadband, Internet Available - Unknown
- Flooring: Tile, Hardwood, Engineered Hardwood, Flooring - Hardwood, Flooring - Stone/Ceramic Tile
- Doors: French Doors, Insulated Doors
- Windows: Picture, Insulated Windows
- Basement: Full,Finished,Partially Finished,Walk-Out Access,Interior Entry,Radon Remediation System
- Number of fireplaces: 2
- Fireplace features: Family Room, Living Room
Interior area
- Total structure area: 9,417
- Total interior livable area: 9,417 sqft
- Finished area above ground: 6,770
- Finished area below ground: 2,647
Video & virtual tour
Property
Parking
- Total spaces: 10
- Parking features: Attached, Garage Door Opener, Heated Garage, Garage Faces Side, Insulated, Paved Drive, Off Street, Driveway, Paved
- Attached garage spaces: 3
- Uncovered spaces: 7
Features
- Patio & porch: Patio
- Exterior features: Patio, Pool - Inground, Pool - Inground Heated, Rain Gutters, Professional Landscaping, Sprinkler System, Decorative Lighting, Fenced Yard, Stone Wall
- Has private pool: Yes
- Pool features: In Ground, Pool - Inground Heated
- Fencing: Fenced/Enclosed,Fenced
Lot
- Size: 3 Acres
- Features: Gentle Sloping, Level
Details
- Parcel number: 79279
- Zoning: R2
Construction
Type & style
- Home type: SingleFamily
- Architectural style: Colonial
- Property subtype: Single Family Residence
Materials
- Frame
- Foundation: Concrete Perimeter
- Roof: Shingle
Condition
- Year built: 2018
Utilities & green energy
- Electric: Circuit Breakers
- Sewer: Private Sewer
- Water: Private
- Utilities for property: for Gas Range, for Gas Oven, for Electric Dryer, Washer Hookup
Green energy
- Energy efficient items: Thermostat
Community & HOA
Community
- Features: Shopping, Park, Walk/Jog Trails, Stable(s), Conservation Area, House of Worship, Private School, Public School
- Security: Security System
HOA
- Has HOA: No
Location
- Region: Dover
Financial & listing details
- Price per square foot: $478/sqft
- Tax assessed value: $3,226,300
- Annual tax amount: $36,102
- Date on market: 9/23/2026
- Road surface type: Paved
Estimated market value
$4,292,300
$4.08M - $4.51M
Not available
Price history
| Date | Event | Price |
|---|---|---|
| 9/24/2026 | Listed for sale | $4,499,000+68.2%$478/sqft |
Source: MLS PIN #73581983 Report a problem | ||
| 2/14/2020 | Sold | $2,675,000-10.8%$284/sqft |
Source: LINK #211440 Report a problem | ||
| 11/28/2019 | Pending sale | $2,999,000$318/sqft |
Source: Douglas Elliman #72503247 Report a problem | ||
| 9/25/2019 | Price change | $2,999,000-6.3%$318/sqft |
Source: Douglas Elliman #72503247 Report a problem | ||
| 5/20/2019 | Price change | $3,199,000-1.6%$340/sqft |
Source: Douglas Elliman #72503247 Report a problem | ||
| 9/28/2018 | Listed for sale | $3,250,000-3%$345/sqft |
Source: Benoit Mizner Simon & Co. - Wellesley - Central St #72402408 Report a problem | ||
| 6/19/2018 | Listing removed | $3,350,000$356/sqft |
Source: Dover Country Properties Inc. #72330683 Report a problem | ||
| 5/18/2018 | Listed for sale | $3,350,000+191.3%$356/sqft |
Source: Dover Country Properties Inc. #72330683 Report a problem | ||
| 4/7/2017 | Sold | $1,150,000-8%$122/sqft |
Source: Public Record Report a problem | ||
| 10/1/2016 | Listing removed | $1,250,000$133/sqft |
Source: CENTURY 21 Commonwealth #71957884 Report a problem | ||
| 7/1/2016 | Price change | $1,250,000-7.4%$133/sqft |
Source: CENTURY 21 Commonwealth #71957884 Report a problem | ||
| 2/11/2016 | Price change | $1,350,000-10%$143/sqft |
Source: CENTURY 21 Commonwealth #71957884 Report a problem | ||
| 1/26/2016 | Listed for sale | $1,500,000+30.4%$159/sqft |
Source: Owner Report a problem | ||
| 4/23/2015 | Listing removed | $1,150,000$122/sqft |
Source: Owner Report a problem | ||
| 2/8/2015 | Price change | $1,150,000-23.3%$122/sqft |
Source: Owner Report a problem | ||
| 8/30/2014 | Price change | $1,500,000+15.4%$159/sqft |
Source: Owner Report a problem | ||
| 2/21/2014 | Price change | $1,300,000+8.3%$138/sqft |
Source: Owner Report a problem | ||
| 6/25/2013 | Listed for sale | $1,200,000$127/sqft |
Source: Owner Report a problem | ||
Public tax history
| Year | Property taxes | Tax assessment |
|---|---|---|
| 2025 | $35,770 +0.2% | $3,173,900 -2.6% |
| 2024 | $35,716 +3.4% | $3,258,800 +15% |
| 2023 | $34,548 +5.1% | $2,834,100 +7.1% |
| 2022 | $32,867 -11.2% | $2,646,300 -7.9% |
| 2021 | $37,033 +5.4% | $2,873,000 +5% |
| 2020 | $35,130 +23.5% | $2,736,000 +24.3% |
| 2019 | $28,456 +190.4% | $2,200,800 +188.4% |
| 2018 | $9,798 -20.3% | $763,100 -19% |
| 2017 | $12,297 +0.9% | $942,300 -0.4% |
| 2016 | $12,186 +8.6% | $946,100 +7.1% |
| 2015 | $11,220 -5.4% | $883,500 -2.6% |
| 2014 | $11,864 +16.9% | $907,000 +14.4% |
| 2013 | $10,152 +7.4% | $793,100 |
| 2012 | $9,454 -1.3% | $793,100 -3.1% |
| 2011 | $9,579 +4.2% | $818,700 -2.7% |
| 2010 | $9,191 +5.8% | $841,700 -4.4% |
| 2009 | $8,686 -3.2% | $880,900 -4.3% |
| 2008 | $8,977 -4.8% | $920,700 -10.2% |
| 2007 | $9,430 +11% | $1,025,000 +9.7% |
| 2006 | $8,499 +5.3% | $934,000 -2.3% |
| 2005 | $8,071 +3.7% | $956,300 +10.7% |
| 2004 | $7,780 +11.9% | $863,500 +14% |
| 2003 | $6,952 +14.5% | $757,300 +41.5% |
| 2001 | $6,070 +18.6% | $535,300 +18.7% |
| 1996 | $5,119 | $451,000 |
Find assessor info on the county website
Monthly payment
Est. payment
Payment breakdown
Explore the cost of this home by adjusting the details. Changes won't be saved.Climate risks
Neighborhood: 02030
Nearby schools
Schools provided by the listing agent
- Elementary: Chickering
- Middle: Dover-Sherborn
- High: Dover-Sherborn
Source: MLS PIN. This data may not be complete. We recommend contacting the local school district to confirm school assignments for this home.
Similar homes
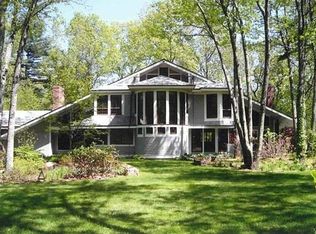
- $2,795,0005 bd6 ba10k sqft14 Grand Hill Dr, Dover, MA 02030For Sale
 MLS ID #73581203, John Hughes, Dover Country Properties Inc.. MLS PIN
 - $4,395,0004 bd6 ba7.7k sqft150 Pond Rd, Wellesley, MA 02482For Sale
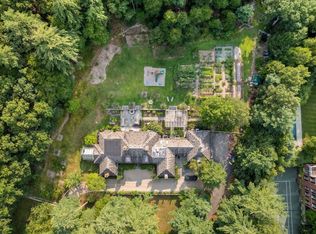 MLS ID #73580323, Melissa Dailey, Coldwell Banker Realty - Wellesley. MLS PIN
 - $4,999,5006 bd9 ba10k sqft5 Hamlins Crossing, Dover, MA 02030For Sale
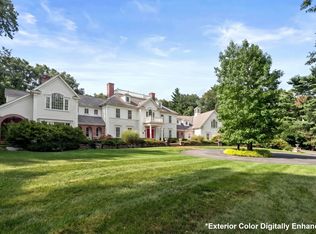 MLS ID #73573665, The Bauman Group, Gibson Sotheby's International Realty. MLS PIN
 - $2,295,0004 bd4 ba4.9k sqft6 Tower Dr, Dover, MA 02030For Sale
 MLS ID #73578919, The Atwood Scannell Team, Dover Country Properties Inc.. MLS PIN
