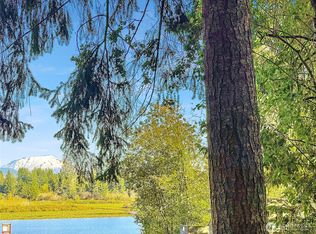
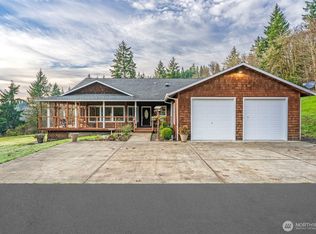
Lakefront living at its finest! Situated on 2.23 acres of beautiful Silver Lake waterfront, this property offers stunning lake and Mount St. Helens views, privacy and endless possibilities! Enjoy the peaceful setting from the wraparound deck head down to your private dock. Conveniently located next to the Silver Lake boat launch, making getting out on the water a breeze! The primary bedroom features gorgeous lake and mountain views along with two walk-in closets and bathroom with jetted tub. An oversized unfinished basement offers incredible potential for additional living space, storage or hobbies. The property also features a separate 2 bedroom, 1 bath ADU complete with kitchen, living area and laundry making it ideal for guests, multi-generational living or potential rental income. Additional improvements include a new well house built, water treatment system and expanded driveway with plenty of room for parking. Enjoy the privacy and space of acreage living while being just approximately 10 minutes from I-5 and downtown Castle Rock.
Active
Listed by: eXp Realty • Kristin Cheatley • 360-430-9400
$899,000
500 Kerr Road, Silverlake, WA 98645
5beds
4,148sqft
Single Family Residence
Built in 1972
2.23 Acres Lot
$867,600 Zestimate®
$217/sqft
$-- HOA
What's special
Private dockWraparound deckBathroom with jetted tubTwo walk-in closetsNew well house built
- --
- on Zillow
- 76
- views
- 7
- saves
Zillow last checked:
Listing updated:
Listed by:
Kristin Cheatley 360-430-9400 kristincheatley@riverridgerealestate.com,
eXp Realty
Source: NWMLS as distributed by MLS GRID,MLS#: 2596528
Facts & features
Interior
Bedrooms & bathrooms
- Bedrooms: 5
- Bathrooms: 4
- Full bathrooms: 2
- 3/4 bathrooms: 1
- 1/2 bathrooms: 1
- Main level bathrooms: 1
Heating
- Fireplace, Forced Air, Heat Pump, Electric
Cooling
- Heat Pump
Appliances
- Included: Dishwasher, Microwave, Refrigerator, Stove(s)/Range(s), Dishwasher(s), Microwave(s), Refrigerator(s), Water Heater: Electric, Water Heater Location: Basement
Features
- Bath Off Primary, Pantry
- Flooring: Ceramic Tile, Laminate
- Windows: Dbl Pane/Storm Window
- Basement: Unfinished
- Number of fireplaces: 2
- Fireplace features: Wood Burning, Main Level: 1, Upper Level: 1, Fireplace
Interior area
- Total structure area: 3,348
- Total interior livable area: 4,148 sqft
Property
Parking
- Total spaces: 2
- Parking features: Driveway, Attached Garage, RV Parking
- Has attached garage: Yes
- Covered spaces: 2
Features
- Levels: Two
- Stories: 2
- Entry location: Main
- Patio & porch: Bath Off Primary, Dbl Pane/Storm Window, Fireplace, Jetted Tub, Pantry, Vaulted Ceiling(s), Walk-In Closet(s), Water Heater
- Spa features: Bath
- Has view: Yes
- View description: Lake, Mountain(s)
- Has water view: Yes
- Water view: Lake
- Waterfront features: Lake
Lot
- Size: 2.23 Acres
- Features: Dead End Street, Paved, Secluded, Deck, Dock, Fenced-Partially, High Speed Internet, Outbuildings, RV Parking
- Topography: Level,Partial Slope
- Residential vegetation: Wooded
Details
- Additional structures: ADU Beds: 2, ADU Baths: 1
- Parcel number: WG3502002
- Special conditions: Standard
Construction
Type & style
- Home type: SingleFamily
- Architectural style: 2 Stories w/Bsmnt
- Property subtype: Single Family Residence
Materials
- Wood Siding
- Foundation: Poured Concrete
- Roof: Composition
Condition
- Year built: 1972
Utilities & green energy
- Electric: Company: Cowlitz PUD
- Sewer: Septic Tank, Company: Septic
- Water: Individual Well, Company: Individual Well
- Utilities for property: Xfinity
Community & HOA
Community
- Subdivision: Silverlake
Location
- Region: Silverlake
Financial & listing details
- Price per square foot: $217/sqft
- Tax assessed value: $591,070
- Annual tax amount: $5,745
- Date on market: 10/21/2026
- Listing terms: Conventional,FHA,VA Loan
- Inclusions: Dishwasher(s), Microwave(s), Refrigerator(s), Stove(s)/Range(s)
Estimated market value
$867,600
$824,000 - $911,000
$2,513/mo
Price history
| Date | Event | Price |
|---|---|---|
| 10/21/2026 | Listed for sale | $899,000+143%$217/sqft |
Source:  NWMLS as distributed by MLS GRID #2596528 Report a problem | ||
| 2/28/2017 | Sold | $370,000-2.6%$89/sqft |
Source: NWMLS as distributed by MLS GRID #973198 Report a problem | ||
| 12/28/2016 | Pending sale | $379,900$92/sqft |
Source: Windermere Kelso/Longview #973198 Report a problem | ||
| 12/21/2016 | Listed for sale | $379,900$92/sqft |
Source: Windermere Kelso/Longview #973198 Report a problem | ||
| 12/6/2016 | Pending sale | $379,900$92/sqft |
Source: Windermere Kelso/Longview #973198 Report a problem | ||
| 8/30/2016 | Price change | $379,900-4.9%$92/sqft |
Source: Windermere Kelso/Longview #973198 Report a problem | ||
| 8/15/2016 | Listed for sale | $399,500$96/sqft |
Source: Windermere Kelso/Longview #973198 Report a problem | ||
| 8/15/2016 | Pending sale | $399,500$96/sqft |
Source: Windermere Kelso/Longview #973198 Report a problem | ||
| 8/9/2016 | Price change | $399,500-3.7%$96/sqft |
Source: Windermere Kelso/Longview #973198 Report a problem | ||
| 7/23/2016 | Listed for sale | $415,000+107.5%$100/sqft |
Source: Windermere Kelso/Longview #973198 Report a problem | ||
| 8/9/2007 | Sold | $200,000$48/sqft |
Source: Public Record Report a problem | ||
Public tax history
| Year | Property taxes | Tax assessment |
|---|---|---|
| 2025 | $5,746 +5.5% | $591,070 +4.9% |
| 2024 | $5,447 +1.4% | $563,660 +2.8% |
| 2023 | $5,371 +9.5% | $548,360 -2.8% |
| 2022 | $4,904 | $564,150 +17.8% |
| 2021 | $4,904 +2.2% | $478,730 +11.8% |
| 2020 | $4,799 +6% | $428,330 +6.1% |
| 2019 | $4,527 +14.7% | $403,608 +10.5% |
| 2018 | $3,948 -4.7% | $365,180 +13% |
| 2017 | $4,141 +23.2% | $323,160 +24.6% |
| 2016 | $3,360 +7.3% | $259,420 +6.3% |
| 2015 | $3,131 +9.8% | $244,000 +7.8% |
| 2013 | $2,852 | $226,370 -8% |
| 2011 | $2,852 | $246,030 -21.7% |
| 2010 | -- | $314,330 +24.1% |
| 2006 | -- | $253,200 +11.5% |
| 2005 | -- | $227,100 |
Find assessor info on the county website
Monthly payment
Est. payment
Payment breakdown
Explore the cost of this home by adjusting the details. Changes won't be saved.Climate risks
Neighborhood: 98645
Nearby schools
Schools provided by the listing agent
- Elementary: Toutle Lake Elem
- Middle: Toutle Lake High
- High: Toutle Lake High
Source: NWMLS as distributed by MLS GRID. This data may not be complete. We recommend contacting the local school district to confirm school assignments for this home.

Similar homes
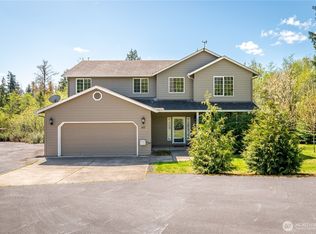
- $709,9004 bd4 ba4.1k sqft211 Basswood Drive, Silverlake, WA 98645Active
 MLS ID #2451078, Kori Burke. NWMLS as distributed by MLS GRID
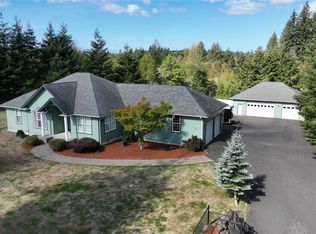
- $784,9003 bd3 ba3.7k sqftSilver Shores Pud, Silverlake, WA 98645Active
 MLS ID #2537608, Terry B. Eccles-Pettet. NWMLS as distributed by MLS GRID
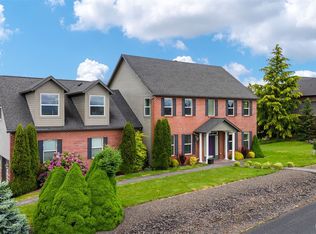
- $675,0004 bd3 ba3.2k sqft106 Silver Shores Drive, Silverlake, WA 98645Active
 MLS ID #2561957, Meagan Roe. NWMLS as distributed by MLS GRID
- $799,0003 bd2 ba2.3k sqft303 Shadow Mt Road, Silverlake, WA 98645Active
 MLS ID #2467669, Randy R Peck. NWMLS as distributed by MLS GRID
