PARADISE FOUND! Private cabin on the creek and only 5 miles to town. Exquisitely maintained creek-front home w/beautiful landscape & fruit trees on 6.88 acres w/adjacent 7.53 acre tax parcel (W-I0113014) for 14.41 total acres! This custom built home features primary on main w/full ensuite bath and jetted tub. Walk out your sliding door to a covered deck and listen to the creek and watch it flow. Enjoy the expansive vaulted ceiling w/exposed beams while watching TV or relaxing in front of your gorgeous rock fireplace. Kitchen has a wraparound counter w/seating, hickory cabinets with lots of storage. Laundry w/sink & reverse osmosis (whole house filter in basement), cabinets for pantry and half bath. Whole house + garage have built-in vacuum system. Upstairs are 2 bedrooms & full bath.. Finished basement with kitchenette and 3/4 bath for summer entertainment, BBQ's or a guest room. A stamped concrete path to a bridge leads to your own private island and walking trail. A drive-through breezeway attached to oversized 2-car garage. Paved asphalt circular driveway for convenient turn arounds. You also have an 864 sf shop with a full kitchen, full bath, w/d hookups and loft. There's also a third 2-car garage and a 14'x14' wellhouse at your 14' double gate entrance. 2 RV sites w/septic dump/220/110. Well water services the entire property w/faucets every 50ft. City water to the house and shop/DADU. New roof & paint 2021. New HVAC system 2024. New carpet. You'll never want to leave!
Active
Listed by: Keller Williams Realty • Heidi Culver • 253-442-5018
$1,300,000
720 Ostrander Rd, Kelso, WA 98626
3beds
3,253sqft
Single Family Residence
Built in 2002
6.88 Acres Lot
$1,245,600 Zestimate®
$400/sqft
$-- HOA
What's special
Gorgeous rock fireplaceNew carpet
- --
- on Zillow
- 228
- views
- 8
- saves
Zillow last checked:
Listing updated:
Listed by:
Heidi Culver 253-442-5018 heidi.culver@kw.com,
Keller Williams Realty
Source: NWMLS as distributed by MLS GRID,MLS#: 2557025
Facts & features
Interior
Bedrooms & bathrooms
- Bedrooms: 3
- Bathrooms: 4
- Full bathrooms: 2
- 3/4 bathrooms: 1
- 1/2 bathrooms: 1
- Main level bathrooms: 2
- Main level bedrooms: 1
Primary bedroom
- Level: Main
Bedroom
- Level: Second
Bedroom
- Level: Second
Bathroom full
- Level: Second
Bathroom full
- Level: Main
Bathroom three quarter
- Level: Lower
Other
- Level: Main
Kitchen without eating space
- Level: Main
Living room
- Level: Main
Utility room
- Level: Main
Heating
- Fireplace, Forced Air, Electric, Pellet
Cooling
- Forced Air
Appliances
- Included: Dishwasher, Disposal, Dryer, Microwave, Refrigerator, Stove(s)/Range(s), Washer, Dishwasher(s), Dryer(s), Garbage Disposal, Microwave(s), Refrigerator(s), Washer(s), Water Heater: Electric, Water Heater Location: Basement
Features
- Bath Off Primary, Central Vacuum, Ceiling Fan(s), Dining Room
- Flooring: Vinyl, Carpet
- Windows: Dbl Pane/Storm Window
- Basement: Daylight,Finished
- Number of fireplaces: 1
- Fireplace features: Pellet Stove, Main Level: 1, Fireplace
Interior area
- Total structure area: 3,253
- Total interior livable area: 3,253 sqft
Video & virtual tour
Property
Parking
- Total spaces: 8
- Parking features: Attached Carport, Driveway, Attached Garage, Detached Garage
- Has attached garage: Yes
- Has carport: Yes
- Covered spaces: 8
Features
- Levels: Two
- Stories: 2
- Entry location: Main
- Patio & porch: Bath Off Primary, Built-In Vacuum, Ceiling Fan(s), Dbl Pane/Storm Window, Dining Room, Fireplace, Jetted Tub, Vaulted Ceiling(s), Walk-In Closet(s), Water Heater
- Spa features: Bath
- Has view: Yes
- View description: River
- Has water view: Yes
- Water view: River
- Waterfront features: Medium Bank, Creek
- Frontage length: Waterfront Ft: 500
Lot
- Size: 6.88 Acres
- Dimensions: 1304 x 256 x 553 x 252 x 788
- Features: Dead End Street, Secluded, Cabana/Gazebo, Deck, Fenced-Fully, Gated Entry, Outbuildings, Patio, Shop
- Topography: Level,Partial Slope,Rolling
- Residential vegetation: Brush, Fruit Trees, Garden Space, Wooded
Details
- Parcel number: WI0113015
- Zoning: UZ0
- Zoning description: Jurisdiction: County
- Special conditions: Standard
Construction
Type & style
- Home type: SingleFamily
- Architectural style: Craftsman,2 Stories w/Bsmnt
- Property subtype: Single Family Residence
Materials
- Stone, Wood Siding
- Foundation: Poured Concrete
- Roof: Composition
Condition
- Very Good
- Year built: 2002
Utilities & green energy
- Electric: Company: Cowlitz PUD
- Sewer: Septic Tank
- Water: Individual Well, Public, Company: Beacon Hill
- Utilities for property: Dish Network
Community & HOA
Community
- Features: Gated, Trail(s)
- Subdivision: Ostrander
Location
- Region: Kelso
Financial & listing details
- Price per square foot: $400/sqft
- Tax assessed value: $730,870
- Annual tax amount: $2,253
- Date on market: 7/24/2026
- Listing terms: Conventional,FHA,VA Loan
- Inclusions: Dishwasher(s), Dryer(s), Garbage Disposal, Microwave(s), Refrigerator(s), Stove(s)/Range(s), Washer(s)
Estimated market value
$1,245,600
$1.18M - $1.31M
$3,756/mo
Price history
| Date | Event | Price |
|---|---|---|
| 7/24/2026 | Listed for sale | $1,300,000$400/sqft |
Source:  NWMLS as distributed by MLS GRID #2557025 Report a problem NWMLS as distributed by MLS GRID #2557025 Report a problem | ||
Public tax history
| Year | Property taxes | Tax assessment |
|---|---|---|
| 2025 | $2,253 -46.9% | $730,870 +3.3% |
| 2024 | $4,241 -37.4% | $707,400 +3.4% |
| 2023 | $6,775 +18.8% | $684,340 +7.2% |
| 2022 | $5,701 | $638,200 +22% |
| 2021 | $5,701 +14.4% | $523,240 +23.6% |
| 2020 | $4,985 +1.9% | $423,190 +1.2% |
| 2019 | $4,892 +13.3% | $418,152 +18.8% |
| 2018 | $4,317 -0.5% | $351,840 +9.3% |
| 2017 | $4,337 +18.8% | $322,040 +18.7% |
| 2016 | $3,650 +1.6% | $271,240 |
| 2015 | $3,592 -2.2% | $271,240 +5% |
| 2013 | $3,673 | $258,350 -7.4% |
| 2011 | $3,673 | $278,920 -13.9% |
| 2010 | -- | $324,020 +42.3% |
| 2006 | -- | $227,700 |
| 2005 | -- | $227,700 |
Find assessor info on the county website
Monthly payment
Est. payment
Payment breakdown
Explore the cost of this home by adjusting the details. Changes won't be saved.Climate risks
Neighborhood: 98626
Similar homes

- $1,200,0004 bd3 ba4.7k sqftRose Valley, Kelso, WA 98626Active
 MLS ID #2564208, Stephanie Evans. NWMLS as distributed by MLS GRID
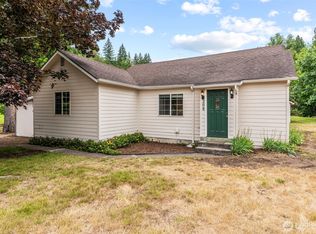
 - $799,9004 bd3 ba2.9k sqft966 Lookout Road, Castle Rock, WA 98611Active
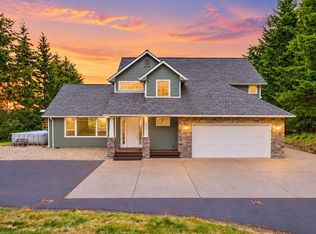 MLS ID #2593331, Brittny Doolittle. NWMLS as distributed by MLS GRID
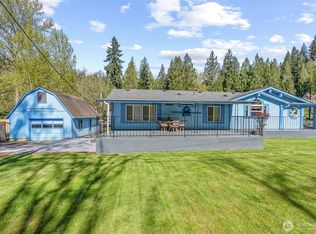
 - $685,0002 bd2 ba2.4k sqft4523 Pleasant Hill Road, Kelso, WA 98626Active
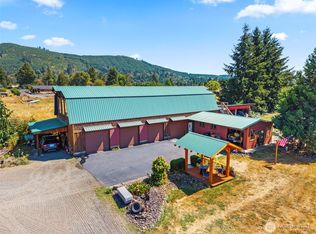 MLS ID #2578136, Kimberly Sylvester. NWMLS as distributed by MLS GRID
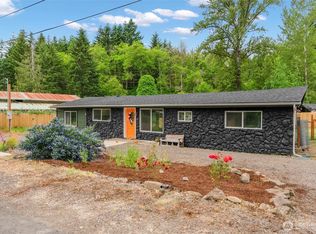
 - $749,9004 bd3 ba2k sqft2500 Harris Street, Kelso, WA 98626Active
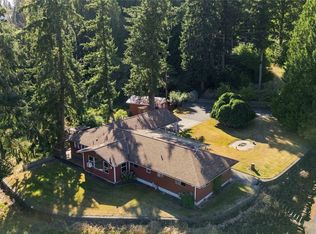 MLS ID #2560394, Lisa Thompson Blanchard. NWMLS as distributed by MLS GRID
 - $1,200,0003 bd3 ba2.6k sqft18229 Haven Acres Rd, Clatskanie, OR 97016Active
 MLS ID #627945228, Rhonda Holmsten, Ark Real Estate. RMLS (OR)
 - $1,279,0004 bd4 ba4.4k sqft442 Varsity Rd, Kalama, WA 98625ActiveMLS ID #164928544, Patrick Williams, Windermere Northwest Living. RMLS (OR)
