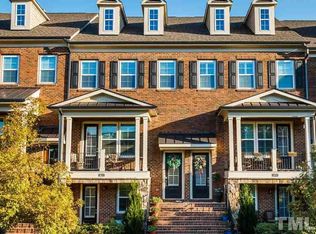
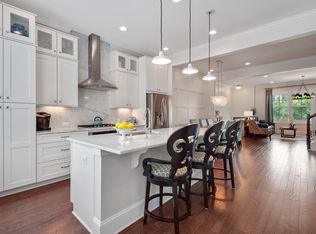
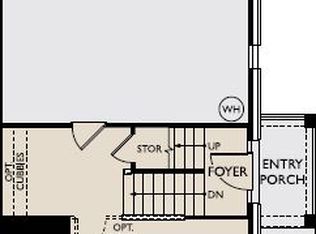
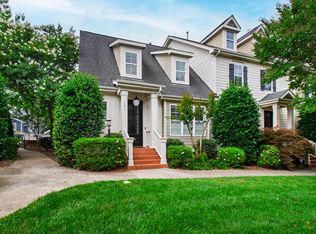
This inside the Beltline townhome offers the perfect combination of convenience, luxury, and modern living. Ideally located within walking distance of North Hills shopping, dining, and entertainment, it delivers the vibrant lifestyle you've been searching for. Beautifully appointed throughout, this stunning townhouse showcases designer finishes, custom built-ins, elegant wallpaper, and quality fixtures at every turn. The open-concept family room features hardwood floors, a gas fireplace, plantation shutters, and abundant natural light, creating a warm and inviting gathering space. Flowing seamlessly from the family room, the dining area is enhanced by custom wine racks and a built-in bar complete with a wine refrigerator and generous storage, making it ideal for entertaining. The beautifully designed kitchen combines style and functionality with stainless steel appliances, wolf gas cooktop, granite countertops, a large center island with seating, and ample workspace. Just beyond the kitchen, a cozy sitting nook provides the perfect spot to unwind at the end of the day. Upstairs, the spacious primary suite offers convenient access to the custom laundry nook with quartz counters and custom cabinetry. The primary suite features a large walk-in closet, renovated bath with dual vanities, and a walk-in shower. Two additional bedrooms and a well-appointed hall bath complete the upper level. The lower level offers exceptional flexibility, serving as a recreation room, guest suite, or fourth bedroom thanks to the built-in Murphy bed (look behind the doors for hidden storage). This room also features custom stone accent wall with built-ins, and a gas fireplace. An adjoining full bath adds convenience, while direct access to the front patio creates an inviting indoor-outdoor living experience. The two-car garage is equally impressive, offering built-in cabinetry and excellent storage solutions. Plus an epoxy floor! With its unbeatable location, thoughtful layout, and upscale finishes throughout, this home truly has it all. Don't miss your opportunity to make it yours. This is the one you've been waiting for!
For sale
$799,900
3608 Rolston Dr, Raleigh, NC 27609
3beds
2,242sqft
Townhouse
Built in 2014
1,742 Square Feet Lot
$782,200 Zestimate®
$357/sqft
$253/mo HOA
What's special
Gas fireplaceUpscale finishes throughoutDesigner finishesAbundant natural lightQuality fixturesElegant wallpaperHardwood floors
- 11 days
- 730
- 63
Likely to sell faster than
Zillow last checked:
Listing updated:
Listed by:
Mary Bouchard 919-539-5819,
Long & Foster Real Estate INC/Raleigh,
Stacey Horowitz 919-247-8759,
Long & Foster Real Estate INC/Raleigh
Source: Doorify MLS,MLS#: 10196434
Facts & features
Interior
Bedrooms & bathrooms
- Bedrooms: 3
- Bathrooms: 4
- Full bathrooms: 3
- 1/2 bathrooms: 1
- Main level bathrooms: 1
Primary bedroom
- Level: Upper
- Area: 217.5 Square Feet
- Dimensions: 15.0 x 14.5
Bedroom 2
- Level: Upper
- Area: 135.8 Square Feet
- Dimensions: 14.0 x 9.7
Bedroom 3
- Level: Upper
- Area: 121.52 Square Feet
- Dimensions: 12.4 x 9.8
Bedroom 4
- Description: guest Bedroom or Rec Room/ murphy bed built in
- Level: Lower
- Area: 156 Square Feet
- Dimensions: 13.0 x 12.0
Breakfast room
- Level: Main
- Area: 114.4 Square Feet
- Dimensions: 11.0 x 10.4
Dining room
- Level: Main
- Area: 151.5 Square Feet
- Dimensions: 15.0 x 10.1
Other
- Level: Second
- Area: 22 Square Feet
- Dimensions: 5.5 x 4.0
Family room
- Level: Second
- Area: 187.55 Square Feet
- Dimensions: 15.5 x 12.1
Kitchen
- Level: Main
- Area: 143 Square Feet
- Dimensions: 14.3 x 10.0
Recreation room
- Description: Rec room or guest bedroom murphy bed built in
- Level: Lower
- Area: 156 Square Feet
- Dimensions: 13.0 x 12.0
Heating
- Fireplace(s), Heat Pump, Natural Gas
Cooling
- Central Air, Ceiling Fan(s)
Appliances
- Included: Cooktop, Dishwasher, Electric Water Heater, Free-Standing Refrigerator, Gas Cooktop, Ice Maker, Oven, Refrigerator, Range Hood, Wine Cooler, Washer/Dryer Stacked
- Laundry: In Hall, Inside, Laundry Room, Upper Level
Features
- Bar, Breakfast Bar, Built-in Features, Bookcases, Ceiling Fan(s), Chandelier, Crown Molding, Double Vanity, Entrance Foyer, Granite Counters, High Ceilings, Kitchen Island, Open Floorplan, Recessed Lighting, Walk-In Closet(s), Kitchen/Dining Room Combination, Walk-In Shower, Water Closet, Smooth Ceilings
- Flooring: Carpet, Hardwood, Tile, Wood
- Windows: Shutters
- Number of fireplaces: 2
- Fireplace features: Family Room, Gas Log, Living Room, Recreation Room
- Common walls with other units/homes: 1 Common Wall,2+ Common Walls,End Unit,No One Above,No One Below
Interior area
- Total structure area: 2,242
- Total interior livable area: 2,242 sqft
- Finished area above ground: 2,242
- Finished area below ground: 0
Video & virtual tour
Property
Parking
- Total spaces: 4
- Parking features: Driveway, Garage, Garage Door Opener
- Garage spaces: 2
- Uncovered spaces: 2
- Details: street curb
Features
- Levels: Tri-Level
- Stories: 2
- Patio & porch: Covered, Front Porch, Patio, Porch
- Exterior features: Balcony, Lighting, Rain Gutters
- Has view: Yes
- View description: Park/Greenbelt, Trees/Woods
Lot
- Size: 1,742 Square Feet
- Features: Level, Hardwood Trees
Details
- Parcel number: 170507679615000 0415770
- Zoning: R-10
- Special conditions: Standard
Construction
Type & style
- Home type: Townhouse
- Architectural style: Traditional
- Property subtype: Townhouse
Materials
- Brick, Brick Veneer, Fiber Cement
- Foundation: Slab
- Roof: Metal,Shingle
Condition
- Updated/Remodeled
- New construction: No
- Year built: 2014
Utilities & green energy
- Sewer: Public Sewer
- Water: Public
- Utilities for property: Cable Available
Community & HOA
Community
- Features: Sidewalks
- Security: Smoke Detector(s)
- Subdivision: Ramblewood
HOA
- Has HOA: Yes
- Amenities included: Maintenance, Maintenance Grounds, Maintenance Structure
- Services included: Maintenance Grounds, Maintenance Structure, Road Maintenance, Special Assessments
- HOA fee: $253 monthly
- HOA name: Charleston mgmt
- HOA phone: 919-847-3003
- Second HOA name: Ramblewood Townhome Owners Assoc.Charleston MGMT
- Additional fee info: Second HOA Fee $60 Monthly
Location
- Region: Raleigh
Financial & listing details
- Price per square foot: $357/sqft
- Tax assessed value: $726,148
- Annual tax amount: $6,621
- Date on market: 10/3/2026
- Listing agreement: Exclusive Right To Sell
- Listing terms: Cash,Conventional
- Ownership type: Townhouse
Estimated market value
$782,200
$743,000 - $821,000
$4,440/mo
Price history
| Date | Event | Price |
|---|---|---|
| 10/3/2026 | Listed for sale | $799,900+6.7%$357/sqft |
Source:  Doorify MLS #10196434 Report a problem Doorify MLS #10196434 Report a problem | ||
| 2/23/2023 | Sold | $750,000-4.8%$335/sqft |
Source: Public Record Report a problem | ||
| 1/13/2023 | Contingent | $787,500$351/sqft |
Source: Doorify MLS #2488217 Report a problem | ||
| 1/4/2023 | Listed for sale | $787,500+40.4%$351/sqft |
Source: Doorify MLS #2488217 Report a problem | ||
| 4/16/2021 | Sold | $561,000+2.9%$250/sqft |
Source: Public Record Report a problem | ||
| 3/14/2021 | Pending sale | $545,000$243/sqft |
Source:  Berkshire Hathaway HomeServices Carolinas Realty #2371690 Report a problem Berkshire Hathaway HomeServices Carolinas Realty #2371690 Report a problem | ||
| 3/12/2021 | Listed for sale | $545,000+7.5%$243/sqft |
Source: Berkshire Hathaway HomeServices Carolinas Realty #2371690 Report a problem | ||
| 2/26/2020 | Sold | $507,000-2.4%$226/sqft |
Source: Public Record Report a problem | ||
| 1/5/2020 | Pending sale | $519,500$232/sqft |
Source: Owner Report a problem | ||
| 12/23/2019 | Listed for sale | $519,500+5.4%$232/sqft |
Source: Owner Report a problem | ||
| 9/1/2017 | Sold | $493,000$220/sqft |
Source: Public Record Report a problem | ||
| 6/28/2017 | Pending sale | $493,000$220/sqft |
Source: Owner Report a problem | ||
| 6/18/2017 | Listed for sale | $493,000+34.7%$220/sqft |
Source: Owner Report a problem | ||
| 4/7/2014 | Sold | $366,000$163/sqft |
Source: Public Record Report a problem | ||
Public tax history
| Year | Property taxes | Tax assessment |
|---|---|---|
| 2025 | $6,353 +0.4% | $726,148 |
| 2024 | $6,327 +15.1% | $726,148 +44.5% |
| 2023 | $5,497 +7.6% | $502,503 |
| 2022 | $5,108 +4% | $502,503 |
| 2021 | $4,909 +1.9% | $502,503 |
| 2020 | $4,820 +5.5% | $502,503 +28.1% |
| 2019 | $4,567 | $392,322 |
| 2018 | $4,567 | $392,322 |
| 2017 | -- | $392,322 |
| 2016 | $4,017 -8.3% | $392,322 +89.3% |
| 2015 | $4,378 +115.2% | $207,200 |
| 2014 | $2,034 | $207,200 |
Find assessor info on the county website
Monthly payment
Est. payment
Payment breakdown
Explore the cost of this home by adjusting the details. Changes won't be saved.Climate risks
Neighborhood: Six Forks
Nearby schools
Schools provided by the listing agent
- Elementary: Wake - Root Elementary
- Middle: Wake - Oberlin Middle
- High: Wake - Needham Broughton High
Source: Doorify MLS. This data may not be complete. We recommend contacting the local school district to confirm school assignments for this home.
Similar homes
- $670,0003 bd4 ba2.2k sqft818 Bankston Woods Way, Raleigh, NC 27609For Sale

 MLS ID #10174778, Ashley Byars. Doorify MLS
 - $850,0004 bd3 ba2.5k sqft789 Fallon Grove Way, Raleigh, NC 27608For Sale
 MLS ID #10191162, David Wilson. Doorify MLS
 - $775,0004 bd4 ba3.1k sqft4802 Glenmist Ct, Raleigh, NC 27612For Sale
 MLS ID #10153623, Kim Schweibinz. Doorify MLS
 - $775,0003 bd3 ba1.7k sqft2741 Oberlin Rd Suite 101, Raleigh, NC 27608For Sale
 MLS ID #10172081, Gretchen Coley. Doorify MLS
 - $824,9003 bd4 ba3.2k sqft5708 Castlebrook Dr, Raleigh, NC 27604For SaleMLS ID #10141359, Ashley Reardon. Doorify MLS
- $795,0004 bd3 ba2.8k sqft2321 Beaver Oaks Ct, Raleigh, NC 27606For SaleMLS ID #10193120, Emily J DeVita. Doorify MLS
- $760,0004 bd4 ba2.8k sqft5538 Wade Park Blvd, Raleigh, NC 27607For SaleMLS ID #10187177, Brian Wolborsky. Doorify MLS
- $535,0002 bd3 ba1.5k sqft528 Ledbetter Ct, Raleigh, NC 27608For SaleMLS ID #10193122, Susan Dahlin Bashford. Doorify MLS
- $789,5004 bd4 ba2.8k sqft946 Watercolor Way, Durham, NC 27713For SaleMLS ID #10197450, Kelley Schultz. Doorify MLS
- $500,0004 bd3 ba2.2k sqft562 Weathergreen Dr, Raleigh, NC 27615For SaleMLS ID #10194128, Jim Allen. Doorify MLS
- $885,0004 bd4 ba3.1k sqft4213 Oakthorne Way, Raleigh, NC 27613For SaleMLS ID #10193258, Amy Holloway. Doorify MLS
- $720,0004 bd4 ba2.9k sqft2101 Chicora Wood Dr, Raleigh, NC 27606For SaleMLS ID #10179289, April Auman. Doorify MLS
- $720,0003 bd3 ba2.9k sqft1500 Hoke Landing Ln, Raleigh, NC 27603For SaleMLS ID #10192275, Mark Stephens. Doorify MLS
- $825,0003 bd2 ba2k sqft2522 Cedar Hedge Ct, Apex, NC 27523For SaleMLS ID #10196971, Heather Donovan. Doorify MLS
- $525,0004 bd2 ba2.4k sqft110 Bon Marche Ln, Raleigh, NC 27615For SaleMLS ID #10178876, Linda Craft. Doorify MLS
- $819,9004 bd4 ba3.2k sqft6521 Camellia Creek Dr, Raleigh, NC 27603For SaleMLS ID #10191037, Kelly Bossman. Doorify MLS
- $799,0004 bd3 ba3k sqft112 Myers Farm Ct, Cary, NC 27519For SaleMLS ID #10189036, Carla Freund. Doorify MLS
- $615,0003 bd3 ba2.5k sqft7504 Waverly Pl, Raleigh, NC 27613For SaleMLS ID #10174511, Donna Bass. Doorify MLS
- $799,9004 bd3 ba3.1k sqft205 Evanview Ct, Apex, NC 27523For SaleMLS ID #10193328, Kathy Lynch. Doorify MLS
- $399,9504 bd4 ba2.3k sqft6140 Braidwood Ct, Raleigh, NC 27612For SaleMLS ID #10187532, Tina Caul. Doorify MLS
