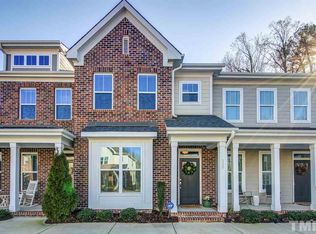
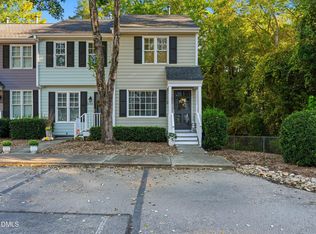
Fabulous stylish townhome in one of Raleigh's hottest neighborhoods, just outside of downtown. this beautifully maintained Five Points two bedroom, two and a half bath home offers a wonderful blend of transitional style and comfortable living. The open main level features hardwoods floors and a granite countertop kitchen that is perfect for entertaining. Step outside to your private courtyard, ideal for morning coffee or evening wine with friends. Enjoy being minutes from walkable restaurants, shops, breweries, and the greenway. 528 Ledbetter Court, a fantastic place to call home and a great spot to make friends.
For sale
Price cut: $15K (10/12)
$535,000
528 Ledbetter Ct, Raleigh, NC 27608
2beds
1,504sqft
Townhouse
Built in 2014
1,306 Square Feet Lot
$527,600 Zestimate®
$356/sqft
$185/mo HOA
What's special
Private courtyardPerfect for entertainingGranite countertop kitchenOpen main level
- 30 days
- 816
- 79
Zillow last checked:
Listing updated:
Listed by:
Susan Dahlin Bashford 919-522-1467,
Hodge & Kittrell Sotheby's Int
Source: Doorify MLS,MLS#: 10193122
Facts & features
Interior
Bedrooms & bathrooms
- Bedrooms: 2
- Bathrooms: 3
- Full bathrooms: 2
- 1/2 bathrooms: 1
Primary bedroom
- Level: Second
- Area: 195.91 Square Feet
- Dimensions: 14.3 x 13.7
Bedroom 2
- Level: Second
- Area: 132 Square Feet
- Dimensions: 11.0 x 12.0
Dining room
- Level: Main
- Area: 129.72 Square Feet
- Dimensions: 9.4 x 13.8
Other
- Level: Main
- Area: 40.87 Square Feet
- Dimensions: 6.1 x 6.7
Family room
- Level: Main
- Area: 224.4 Square Feet
- Dimensions: 13.6 x 16.5
Kitchen
- Level: Main
- Area: 147.2 Square Feet
- Dimensions: 16.0 x 9.2
Laundry
- Level: Second
- Area: 32.5 Square Feet
- Dimensions: 6.5 x 5.0
Heating
- Forced Air, Natural Gas
Cooling
- Central Air, Ceiling Fan(s)
Appliances
- Included: Dishwasher, Microwave, Range, Refrigerator
- Laundry: Laundry Room, Upper Level
Features
- Ceiling Fan(s), Crown Molding, Double Vanity, Granite Counters, High Ceilings, Open Floorplan, Recessed Lighting, Storage, Walk-In Closet(s), Living/Dining Room Combination, Shower Only, Bathtub/Shower Combination, Smooth Ceilings
- Flooring: Carpet, Hardwood, Tile
- Windows: Plantation Shutters, Window Coverings
- Basement: Crawl Space
- Number of fireplaces: 1
- Fireplace features: Gas, Living Room
- Common walls with other units/homes: 1 Common Wall,End Unit,No One Above,No One Below
Interior area
- Total structure area: 1,504
- Total interior livable area: 1,504 sqft
- Finished area above ground: 1,504
- Finished area below ground: 0
Property
Parking
- Total spaces: 2
- Parking features: Additional Parking, Parking Lot
Features
- Levels: Two
- Stories: 2
- Patio & porch: Covered, Front Porch, Porch, Rear Porch
- Exterior features: Rain Gutters
- Fencing: Back Yard,Wood
Lot
- Size: 1,306 Square Feet
Details
- Parcel number: 170408992553000 0418616
- Zoning: RX-3
- Special conditions: Standard
Construction
Type & style
- Home type: Townhouse
- Architectural style: Traditional,Transitional
- Property subtype: Townhouse
Materials
- Brick, Brick Veneer, Cement Siding
- Foundation: Brick/Mortar
- Roof: Shingle
Condition
- New construction: No
- Year built: 2014
Utilities & green energy
- Sewer: Public Sewer
- Water: Public
Community & HOA
Community
- Security: Smoke Detector(s)
- Subdivision: Highpark Townes
HOA
- Has HOA: Yes
- Amenities included: Maintenance Grounds, Parking
- Services included: Pest Control
- HOA fee: $185 monthly
- HOA name: Highpark Townes HOA
- HOA phone: 919-676-4008
Location
- Region: Raleigh
Financial & listing details
- Price per square foot: $356/sqft
- Tax assessed value: $497,653
- Annual tax amount: $4,544
- Date on market: 9/17/2026
- Listing agreement: Exclusive Right To Sell
- Listing terms: Cash,Conventional
- Ownership type: Townhouse
- Road surface type: Asphalt
Estimated market value
$527,600
$501,000 - $554,000
$2,211/mo
Price history
| Date | Event | Price |
|---|---|---|
| 10/12/2026 | Price change | $535,000-2.7%$356/sqft |
Source:  Doorify MLS #10193122 Report a problem Doorify MLS #10193122 Report a problem | ||
| 9/17/2026 | Listed for sale | $550,000+20.9%$366/sqft |
Source: Doorify MLS #10193122 Report a problem | ||
| 6/30/2021 | Sold | $455,000+7.4%$303/sqft |
Source: Public Record Report a problem | ||
| 5/16/2021 | Pending sale | $423,500$282/sqft |
Source: Doorify MLS #2383709 Report a problem | ||
| 5/13/2021 | Listed for sale | $423,500+47.3%$282/sqft |
Source: Doorify MLS #2383709 Report a problem | ||
| 2/13/2015 | Sold | $287,500+278.3%$191/sqft |
Source: Public Record Report a problem | ||
| 8/19/2014 | Sold | $76,000$51/sqft |
Source: Public Record Report a problem | ||
Public tax history
| Year | Property taxes | Tax assessment |
|---|---|---|
| 2025 | $4,360 +0.4% | $497,653 |
| 2024 | $4,342 +8.7% | $497,653 +36.5% |
| 2023 | $3,993 +7.6% | $364,484 |
| 2022 | $3,710 +4% | $364,484 |
| 2021 | $3,566 +1.9% | $364,484 |
| 2020 | $3,502 +6.9% | $364,484 +29.7% |
| 2019 | $3,277 | $281,007 |
| 2018 | $3,277 +11.3% | $281,007 |
| 2017 | $2,943 +2.1% | $281,007 |
| 2016 | $2,883 +21.6% | $281,007 +301.4% |
| 2015 | $2,371 | $70,000 |
Find assessor info on the county website
Monthly payment
Est. payment
Payment breakdown
Explore the cost of this home by adjusting the details. Changes won't be saved.Climate risks
Neighborhood: Five Points
Nearby schools
Schools provided by the listing agent
- Elementary: Wake - Joyner Elementary
- Middle: Wake - Oberlin Middle
- High: Wake - Needham Broughton High
Source: Doorify MLS. This data may not be complete. We recommend contacting the local school district to confirm school assignments for this home.
Similar homes
- $550,0003 bd4 ba1.8k sqft1347 Cameron View Ct, Raleigh, NC 27607For Sale

 MLS ID #10196817, Kristy Howard. Doorify MLS
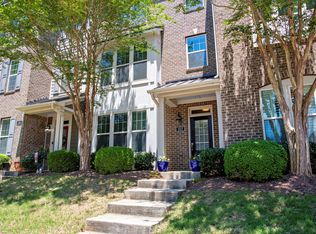
 - $340,0002 bd2 ba939 sqft2542 Noble Rd, Raleigh, NC 27608For Sale
 MLS ID #10197261, Bryant Lovette. Doorify MLS
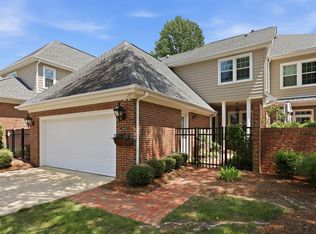
 - $540,0004 bd4 ba2.2k sqft1317 Rodessa Run, Raleigh, NC 27607For Sale
 MLS ID #10174107, Cindy McIntyre. Doorify MLS
 - $524,9003 bd2 ba2.1k sqft3409 Sir Colleton Ct, Raleigh, NC 27612For Sale
 MLS ID #10196213, Jed Gronewald. Doorify MLS
 - $420,0003 bd3 ba1.9k sqft3012 Coxindale Dr, Raleigh, NC 27615For SaleMLS ID #10198912, April Auman. Doorify MLS
- $415,0003 bd4 ba2k sqft244 Ashton Hall Ln, Raleigh, NC 27609For SaleMLS ID #10196167, Edie Johnson. Doorify MLS
- $659,9003 bd4 ba2.2k sqft818 Bankston Woods Way, Raleigh, NC 27609For SaleMLS ID #10174778, Ashley Byars. Doorify MLS
- $425,0003 bd4 ba2k sqft203 Ashton Hall Ln, Raleigh, NC 27609For SaleMLS ID #10192394, Steven Squires. Doorify MLS
- $799,9003 bd4 ba2.2k sqft3608 Rolston Dr, Raleigh, NC 27609For SaleMLS ID #10196434, Mary Bouchard. Doorify MLS
- $570,0003 bd4 ba2.2k sqft3907 Milltown Ridge Run, Raleigh, NC 27612For SaleMLS ID #10167017, Eddie Cash. Doorify MLS
- $400,0002 bd3 ba2k sqft8146 Upper Lake Dr, Raleigh, NC 27615For SaleMLS ID #10187630, Jim Allen. Doorify MLS
- $485,0003 bd3 ba1.8k sqft1112 Stoneferry Ln, Raleigh, NC 27606For SaleMLS ID #10178804, Melissa Cetola. Doorify MLS
- $589,9004 bd3 ba2k sqft4324 Glen Erin Way, Raleigh, NC 27613For SaleMLS ID #10191992, Carol Dunn. Doorify MLS
- $515,0004 bd3 ba1.9k sqft4526 All Points View Way, Raleigh, NC 27614For SaleMLS ID #10192901, Stacey Jacobs. Doorify MLS
- $425,0003 bd3 ba1.6k sqft1115 Contessa Dr, Cary, NC 27513For SaleMLS ID #10194859, Brian Brenner. Doorify MLS
- $285,0003 bd3 ba1.6k sqft4321 Bethel Park Dr, Raleigh, NC 27610For SaleMLS ID #10197221, Pam Lewis. Doorify MLS
- $400,0003 bd4 ba2.2k sqft5414 Silver Moon Ln, Raleigh, NC 27606For SaleMLS ID #10180039, Alicia Dixon. Doorify MLS
- $475,0004 bd3 ba1.9k sqft9736 Renfield Dr, Raleigh, NC 27617For SaleMLS ID #10190782, Heather Larose. Doorify MLS
- $525,0003 bd3 ba2k sqft217 Ramshorn Ct, Holly Springs, NC 27540For SaleMLS ID #10196613, Autumn DuBois. Doorify MLS
- $315,0002 bd3 ba1.3k sqft8707 Leeds Forest Ln, Raleigh, NC 27615For SaleMLS ID #10194938, Michelle Langlois. Doorify MLS
