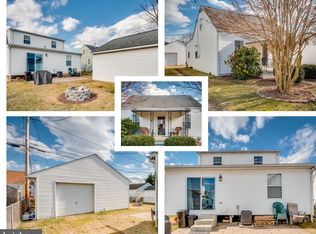
AS-IS Cape Cod with potential in Eastern Terrace! This 3-bedroom, 1-bathroom detached home offers approximately 1,232 sq. ft. of living space on a corner lot. Exterior features include front/rear yard space, a storage shed/barn, an above-ground personal pool, flood lights, a gutter system, and sidewalks.Inside, enjoy a traditional layout with main-level bedrooms, a full bath, a combo kitchen/dining area, ceiling fans, replacement windows, and existing appliances all conveying in their current condition. Conveniently located near Eastern Blvd, MD-702, I-695, and public transit options.The property is being sold strictly AS-IS. The seller will make no repairs, improvements, or price credits. Inspections are welcomed for buyer informational purposes only.
For sale
$230,000
15 Riverside Rd, Baltimore, MD 21221
3beds
1,232sqft
Single Family Residence
Built in 1942
6,970 Square Feet Lot
$228,400 Zestimate®
$187/sqft
$-- HOA
What's special
Replacement windowsFlood lightsCeiling fansGutter systemAbove-ground personal poolCorner lot
- 1 day |
- 127 |
- 5 |
Zillow last checked:
Listing updated:
Listed by:
Adrian D Marianetti 443-986-5527,
EXP Realty, LLC 8888607369
Source: Bright MLS,MLS#: MDBC2172706
Facts & features
Interior
Bedrooms & bathrooms
- Bedrooms: 3
- Bathrooms: 1
- Full bathrooms: 1
- Main level bathrooms: 1
- Main level bedrooms: 3
Basement
- Area: 0
Heating
- Forced Air, Natural Gas
Cooling
- None, Natural Gas
Appliances
- Included: Cooktop, Washer, Dryer, Gas Water Heater
- Laundry: Dryer In Unit, Washer In Unit, Main Level
Features
- Bathroom - Tub Shower, Ceiling Fan(s), Combination Kitchen/Dining, Other, Dry Wall, Plaster Walls
- Flooring: Carpet, Vinyl, Other
- Doors: Storm Door(s), Insulated
- Windows: Replacement
- Has basement: No
- Has fireplace: No
Interior area
- Total structure area: 1,232
- Total interior livable area: 1,232 sqft
- Finished area above ground: 1,232
- Finished area below ground: 0
Property
Parking
- Parking features: Concrete, Public, Driveway, Off Street, On Street
- Has uncovered spaces: Yes
Accessibility
- Accessibility features: None
Features
- Levels: Two
- Stories: 2
- Exterior features: Flood Lights, Chimney Cap(s), Rain Gutters, Sidewalks, Street Lights, Other
- Has private pool: Yes
- Pool features: Above Ground, Private
- Fencing: Chain Link
- Has view: Yes
- View description: Street
Lot
- Size: 6,970 Square Feet
- Features: Rear Yard, Front Yard, Corner Lot, Corner Lot/Unit
Details
- Additional structures: Above Grade, Below Grade
- Parcel number: 04151506570160
- Zoning: DR 5.5
- Zoning description: Density Residential; 5.5 Units/Acre Intent: Density Residential
- Special conditions: Standard
Construction
Type & style
- Home type: SingleFamily
- Architectural style: Cape Cod
- Property subtype: Single Family Residence
Materials
- Block, Brick, Vinyl Siding
- Foundation: Block
- Roof: Architectural Shingle
Condition
- Below Average
- New construction: No
- Year built: 1942
Utilities & green energy
- Electric: Fuses, Circuit Breakers
- Sewer: Public Sewer
- Water: Public
- Utilities for property: Cable Available, Phone Available, Natural Gas Available, Electricity Available, Sewer Available, Water Available, DSL, Cable
Community & HOA
Community
- Subdivision: Eastern Terrace
HOA
- Has HOA: No
Location
- Region: Baltimore
Financial & listing details
- Price per square foot: $187/sqft
- Tax assessed value: $171,500
- Annual tax amount: $2,644
- Date on market: 8/14/2026
- Listing agreement: Exclusive Agency
- Inclusions: As-is
- Ownership: Fee Simple
Estimated market value
$228,400
$217,000 - $240,000
$2,267/mo
Price history
| Date | Event | Price |
|---|---|---|
| 8/14/2026 | Listed for sale | $230,000+325.9%$187/sqft |
Source:  Bright MLS #MDBC2172706 Report a problem Bright MLS #MDBC2172706 Report a problem | ||
| 1/3/2001 | Sold | $54,000-33.7%$44/sqft |
Source: Public Record Report a problem | ||
| 9/26/1995 | Sold | $81,500$66/sqft |
Source: Public Record Report a problem | ||
Public tax history
| Year | Property taxes | Tax assessment |
|---|---|---|
| 2025 | $2,644 +38.5% | $164,533 +4.4% |
| 2024 | $1,910 +4.6% | $157,567 +4.6% |
| 2023 | $1,825 +5.8% | $150,600 |
| 2022 | $1,725 +6.2% | $150,600 +12.4% |
| 2021 | $1,624 +6.6% | $134,000 +6.6% |
| 2020 | $1,523 | $125,700 |
| 2019 | $1,523 | $125,700 |
| 2018 | $1,523 -1.5% | $125,700 -1.5% |
| 2017 | $1,547 -8% | $127,600 +3.6% |
| 2016 | $1,680 | $123,200 +3.7% |
| 2015 | $1,680 | $118,800 +3.8% |
| 2014 | $1,680 | $114,400 |
| 2013 | -- | $114,400 |
| 2012 | -- | $114,400 -27.8% |
| 2011 | -- | $158,500 +5.2% |
| 2010 | -- | $150,670 +5.5% |
| 2009 | -- | $142,820 +5.8% |
| 2008 | -- | $134,970 +15.7% |
| 2007 | -- | $116,620 +18.7% |
| 2006 | -- | $98,270 +23% |
| 2005 | -- | $79,920 +1.6% |
| 2004 | -- | $78,656 +1.6% |
| 2003 | -- | $77,393 +1.7% |
| 2002 | -- | $76,130 +0.5% |
| 2001 | -- | $75,772 |
Find assessor info on the county website
Monthly payment
Est. payment
Payment breakdown
Explore the cost of this home by adjusting the details. Changes won't be saved.Climate risks
Neighborhood: 21221
Nearby schools
GreatSchools rating
- 4/10Essex Elementary SchoolGrades: PK-5Distance: 0.5 mi
- 2/10Stemmers Run Middle SchoolGrades: 6-8Distance: 2 mi
- 2/10Kenwood High SchoolGrades: 9-12Distance: 1.9 mi
Schools provided by the listing agent
- Elementary: Essex
- Middle: Stemmers Run
- High: Kenwood
- District: Baltimore County Public Schools
Source: Bright MLS. This data may not be complete. We recommend contacting the local school district to confirm school assignments for this home.
- $251,000-- bd2 ba1.2k sqft14 Avenal Rd, Baltimore, MD 21221Off Market
- $276,2003 bd1 ba1.2k sqft12 Avenal Rd, Baltimore, MD 21221Off Market
- $290,4005 bd2 ba1.3k sqft13 Riverside Rd, Baltimore, MD 21221Off Market
- $226,900-- bd1 ba1.5k sqft22 Riverside Rd, Baltimore, MD 21221Off Market
- $216,200-- bd1 ba1k sqft17 Riverside Rd, Baltimore, MD 21221Off Market
- $292,200-- bd2 ba1.9k sqft24 Riverside Rd, Baltimore, MD 21221Off Market
- $204,200-- bd1 ba1.1k sqft20 Riverside Rd, Baltimore, MD 21221Off Market
- $193,2002 bd1 ba1k sqft17 Avenal Rd, Baltimore, MD 21221Off Market
A local agent can set up tours, give advice and negotiate with sellers.
Similar homes
- $--3 bd2 ba1.2k sqft1004 N Marlyn Ave, Essex, MD 21221Auction
 Auction.com 2
 - $260,0003 bd2 ba1.6k sqft6 Avenal Rd, Baltimore, MD 21221New Construction

 MLS ID #MDBC2167868, Sheri Hipsley, Cummings & Co. Realtors. Bright MLS
 - $224,9003 bd1 ba1k sqft945 Renfrew St, Baltimore, MD 21221For Sale
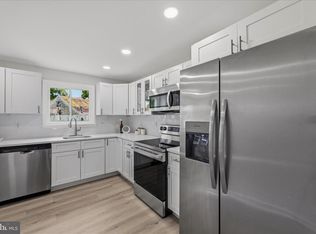 MLS ID #MDBC2160924, Barry Hess, Keller Williams Flagship. Bright MLS
 - $325,0004 bd2 ba1.5k sqft54 Wagners Ln, Baltimore, MD 21221For Sale
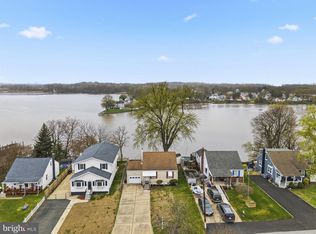 MLS ID #MDBC2172524, Tom Chroniger, Cummings & Co. Realtors. Bright MLS
 - $305,0003 bd2 ba1k sqft1812 Kittyhawk Rd, Baltimore, MD 21221For SaleMLS ID #MDBC2171728, Austin Carroll, Keller Williams Legacy. Bright MLS
- $228,9003 bd2 ba1k sqft7422 Manchester Rd, Baltimore, MD 21222For SaleMLS ID #MDBC2173006, Mrs. Rebecca Martin, Realm Realty LLC. Bright MLS
- $150,0003 bd1 ba1k sqft1213 E Homberg Ave, Baltimore, MD 21221For SaleMLS ID #MDBC2172494, Buddy Redmer, Keller Williams Gateway LLC. Bright MLS
- $--3 bd1 ba905 sqft106 Alcock Rd, Baltimore, MD 21221AuctionXome
- $225,0003 bd2 ba1.2k sqft1605 Lynch Rd, Baltimore, MD 21222For SaleMLS ID #MDBC2172376, Ashlie Leone, Real Estate Professionals, Inc.. Bright MLS
- $220,0002 bd2 ba672 sqft900 Renfrew St, Baltimore, MD 21221For SaleMLS ID #MDBC2159528, John Walker, LPT Realty, LLC. Bright MLS
- $279,0002 bd2 ba1.4k sqft1 Goeller Ave, Essex, MD 21221For SaleMLS ID #MDBC2170322, Mrs. Rebecca Martin, Realm Realty LLC. Bright MLS
- $250,0003 bd1 ba1.5k sqft806 Arncliffe Rd, Baltimore, MD 21221For SaleMLS ID #MDBC2169670, Marsha Wise, Berkshire Hathaway HomeServices PenFed Realty. Bright MLS
- $--2 bd1 ba1k sqft8000 Eastdale Rd, Baltimore, MD 21224AuctionAuction.com 2
- $234,9003 bd2 ba1.5k sqft1021 Foxchase Ln, Baltimore, MD 21221For SaleMLS ID #MDBC2170228, Max Liskovich, R&R Executive Realty. Bright MLS
- $269,9005 bd2 ba1.4k sqft610 N Stuart St, Baltimore, MD 21221For SaleMLS ID #MDBC2168354, Aviva Karpe, Cummings & Co. Realtors. Bright MLS
- $220,0003 bd2 ba1k sqft317 Stemmers Run Rd, Baltimore, MD 21221For SaleMLS ID #MDBC2169328, Jessica Sauls, The KW Collective. Bright MLS
- $--3 bd1 ba1k sqft1914 Searles Rd, Dundalk, MD 21222AuctionAuction.com 2
- $205,0003 bd2 ba1.8k sqft1009 Rosedale Ave, Baltimore, MD 21237For SaleMLS ID #MDBC2171014, Perneita Farrar, MD Prime Realty Co.. Bright MLS
- $220,0003 bd2 ba1k sqft1707 Stokesley Rd, Dundalk, MD 21222For SaleMLS ID #MDBC2169744, Marge McCreesh, EXP Realty, LLC. Bright MLS
- $325,5004 bd1 ba1.1k sqft312 Maple Ave, Baltimore, MD 21221For SaleMLS ID #MDBC2172308, Trevor Morgen-Westrick, Next Step Realty. Bright MLS
