3-bedroom, 1.5 bath raised ranch is calling your name! This home is hitting the market for only the second time ever and has had just two owners! Freshly painted and move-in ready, all that's missing is you. Enjoy a huge fenced-in backyard, paved driveway, and two-car garage. Inside, natural light pours through the oversized bay window in the living room, while the open flow between the kitchen and dining area creates a welcoming space for everyday living and entertaining. Three bedrooms are conveniently located down the hall for added privacy. Need more space? The finished basement can be whatefver you need to be; a man cave, family game room, home office, potential fourth bedroom, or all of the above! With a walk-out slider providing easy access to the backyard and a finished laundry room conveniently located in the half bath, this lower level offers plenty of flexibility. Agent related to owner.
Under contract
$349,000
363 Scotland Road, Norwich, CT 06360
3beds
1,904sqft
Single Family Residence
Built in 1966
0.58 Acres Lot
$-- Zestimate®
$183/sqft
$-- HOA
What's special
- 26 days
- 1,714
- 126
Zillow last checked:
Listing updated:
Listed by:
Bowes Team at Re/Max on the Bay,
Brittany Lewis (860)941-7567,
RE/MAX on the Bay 860-739-0888
Source: Smart MLS,MLS#: 24207539
Facts & features
Interior
Bedrooms & bathrooms
- Bedrooms: 3
- Bathrooms: 2
- Full bathrooms: 1
- 1/2 bathrooms: 1
Primary bedroom
- Level: Main
Bedroom
- Level: Main
Bedroom
- Level: Main
Bathroom
- Level: Main
Bathroom
- Level: Lower
Kitchen
- Level: Main
Living room
- Level: Main
Other
- Level: Lower
Heating
- Baseboard, Hot Water, Oil
Cooling
- None
Appliances
- Included: Oven/Range, Refrigerator, Freezer, Water Heater
- Laundry: Lower Level
Features
- Basement: Full,Heated,Finished,Garage Access,Cooled,Walk-Out Access,Liveable Space
- Attic: Pull Down Stairs
- Number of fireplaces: 2
Interior area
- Total structure area: 1,904
- Total interior livable area: 1,904 sqft
- Finished area above ground: 1,264
- Finished area below ground: 640
Property
Parking
- Total spaces: 2
- Parking features: Attached
- Attached garage spaces: 2
Features
- Fencing: Partial
Lot
- Size: 0.58 Acres
- Features: Level
Details
- Parcel number: 2414454
- Zoning: R80
Construction
Type & style
- Home type: SingleFamily
- Architectural style: Ranch
- Property subtype: Single Family Residence
Materials
- Shingle Siding, Wood Siding
- Foundation: Concrete Perimeter, Raised
- Roof: Asphalt,Gable
Condition
- New construction: No
- Year built: 1966
Utilities & green energy
- Sewer: Septic Tank
- Water: Well
Community & HOA
HOA
- Has HOA: No
Location
- Region: Norwich
Financial & listing details
- Price per square foot: $183/sqft
- Tax assessed value: $159,200
- Annual tax amount: $5,437
- Date on market: 9/16/2026
Estimated market value
Not available
Estimated sales range
Not available
Not available
Price history
| Date | Event | Price |
|---|---|---|
| 10/10/2026 | Pending sale | $349,000$183/sqft |
Source:  Smart MLS #24207539 Report a problem Smart MLS #24207539 Report a problem | ||
| 9/18/2026 | Listed for sale | $349,000+120.9%$183/sqft |
Source: Smart MLS #24207539 Report a problem | ||
| 8/31/2012 | Sold | $158,000-6%$83/sqft |
Source: Smart MLS #E258246 Report a problem | ||
| 5/29/2012 | Listed for sale | $168,000$88/sqft |
Source: William Raveis Real Estate #E258246 Report a problem | ||
Public tax history
| Year | Property taxes | Tax assessment |
|---|---|---|
| 2025 | $5,542 +4.7% | $159,200 |
| 2024 | $5,293 +13.5% | $159,200 +43.4% |
| 2023 | $4,665 -0.4% | $111,000 |
| 2022 | $4,682 -0.4% | $111,000 |
| 2021 | $4,701 -0.1% | $111,000 |
| 2020 | $4,704 +4.3% | $111,000 |
| 2019 | $4,511 -2.1% | $111,000 -0.1% |
| 2018 | $4,606 +1.9% | $111,100 |
| 2017 | $4,518 -3.9% | $111,100 -2.2% |
| 2015 | $4,702 +6% | $113,600 |
| 2014 | $4,435 -0.8% | $113,600 -29.9% |
| 2013 | $4,470 +2.6% | $162,000 |
| 2012 | $4,358 +7.1% | $162,000 |
| 2011 | $4,069 +2.9% | $162,000 |
| 2010 | $3,953 +2.4% | $162,000 |
| 2009 | $3,862 +2.5% | $162,000 +27.6% |
| 2008 | $3,767 +2.5% | $127,000 |
| 2007 | $3,674 +3% | $127,000 |
| 2006 | $3,566 +3.9% | $127,000 |
| 2005 | $3,432 +11.8% | $127,000 +52.1% |
| 2003 | $3,070 +7.5% | $83,500 |
| 2001 | $2,856 | $83,500 |
Find assessor info on the county website
Monthly payment
Est. payment
Payment breakdown
Explore the cost of this home by adjusting the details. Changes won't be saved.Climate risks
Neighborhood: 06360
Similar homes
- $325,0003 bd2 ba1.7k sqft47 Lambert Drive, Norwich, CT 06360For Sale

 MLS ID #24199206, Marc J. Riccitelli, Rydon Realty, LLC. Smart MLS
 - $429,9003 bd2 ba2.2k sqft84 Plain Hill Road, Norwich, CT 06360For Sale
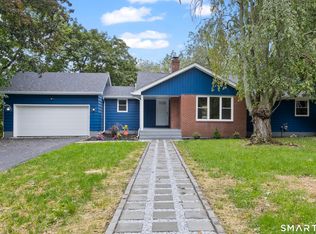 MLS ID #24211495, Ron Bates, Signature Properties of N.E.. Smart MLS
 - $359,9003 bd2 ba1.7k sqft5 Flyers Drive, Norwich, CT 06360For Sale
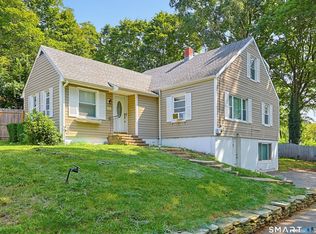 MLS ID #24198551, William Johnston, Coldwell Banker Realty. Smart MLS
 - $389,9003 bd2 ba1k sqft345 Harland Road, Norwich, CT 06360For Sale
 MLS ID #24209328, Lori DeSanti, Oxford Realty. Smart MLS
 - $360,0003 bd2 ba1.3k sqft9 Daniel St, Norwich, CT 06360For Sale
 MLS ID #1423576, Lisa Neundorf, Castles Condos & Cottages,LLC. StateWide MLS RI
 - $349,9005 bd2 ba2.1k sqft472 Boswell Avenue, Norwich, CT 06360For SaleMLS ID #24180776, Kristopher J. Tramont, Real Broker CT, LLC. Smart MLS
- $349,9003 bd2 ba1.5k sqft461 Pond Road, Franklin, CT 06254For SaleMLS ID #24211133, Carol Wanat, Rockoff Realty. Smart MLS
- $310,0002 bd1 ba960 sqft36 Jennings Street, Norwich, CT 06360For SaleMLS ID #24207030, Sharon L. Stokland, List N Show LLC. Smart MLS
- $275,0003 bd1 ba1.6k sqft11 Hunt Street, Norwich, CT 06360For SaleMLS ID #24199073, Gregory E. Hanner, Garden Realty. Smart MLS
- $465,0004 bd2 ba1.9k sqft63 Wawecus Hill Road, Norwich, CT 06360For SaleMLS ID #24207069, Javyn Roundtree, Roundtree Realty LLC. Smart MLS
- $269,9003 bd2 ba1.6k sqft39 Geer Avenue, Norwich, CT 06360For SaleMLS ID #24209595, Bill Heenan, William Raveis Real Estate. Smart MLS
- $395,0004 bd1 ba1.9k sqft28 Lucas Park Road, Norwich, CT 06360For SaleMLS ID #24202286, Lai Metzger, Madison Realty New York. Smart MLS
- $349,9003 bd2 ba1.1k sqft144 Woodland Drive, Montville, CT 06382For SaleMLS ID #24196868, Laura Ballirano, William Raveis Real Estate. Smart MLS
- $397,0003 bd2 ba1.6k sqft6 Schwartz Road, Bozrah, CT 06334For SaleMLS ID #24199519, Kristen E. Merrill, Countryside Realty. Smart MLS
- $435,0003 bd3 ba2.1k sqft158 Pond Road, Franklin, CT 06254For SaleMLS ID #24211535, Monica Obuchowski, Signature Properties of N.E.. Smart MLS
- $315,0006 bd2 ba1.6k sqft158 Cliff Street, Norwich, CT 06360For SaleMLS ID #24196329, Maya Basic, William Raveis Real Estate. Smart MLS
- $329,0003 bd2 ba1.9k sqft151 Kimball Road, Lisbon, CT 06351For SaleMLS ID #24199822, Lee A. Barr JR., William Raveis Real Estate. Smart MLS
- $379,0003 bd2 ba1.3k sqft32 Pollys Lane, Montville, CT 06382For SaleMLS ID #24199552, Banglian Gao, United Realty Plus. Smart MLS
- $385,0004 bd2 ba1.2k sqft37 Bay Mountain Drive, Griswold, CT 06351For SaleMLS ID #24211741, Lisa Gervais, Team Bassett Realty LLC. Smart MLS
- $419,9003 bd2 ba2k sqft45 Lathrop Road, Waterford, CT 06375For SaleMLS ID #24212199, Amber Heenan, William Raveis Real Estate. Smart MLS
