This solid built brick home offers the perfect blend of country views, low maintenance remodeled home on a corner lot with a driveway to the paved Peck Rd (M90) to keep the vehicles clean, or access the side road for extracurricular use for bike riding, relaxing walks, or ATV riding on Farr Rd (un-paved dirt road). The driveway exit will be straightened to align with the new property line by expense of the Seller.
The house has undergone an extensive remodel, including new triple pane windows, plumbing, electrical, all new kitchen cabinets, counters w/ stainless appliances that stay with the sale, water heater, both bathrooms, refinished original hardwood floors, paint, and lighting.
The home is listed as a 3 bedroom however with a large loft area on the second floor it offers a multitude of options for use, could easily be used as additional sleeping space (even has a closet), make a great home office, toy space & storage, library, rec space, game room, etc. The home design offers many storage areas with closets in almost every room, a few built in cabinets & drawers, along with a full basement. The laundry area is located in the basement with a laundry chute directly below the bathroom cabinet for a great way to keep all the dirty clothes out of the way.
Lets talk about parking & even more storage, with all the garage spaces this home offers! There is an extra deep 2 car attached garage to the home with door openers, a 3 car detached garage for more parking, storage and work shop area if needed with electric. The property also includes a large barn & shed that has been freshly painted and depending on needs could be used for a variety of functions.
This home is absolutely ready to be your next home, immediate occupancy and move-in ready conditions keeps this great location, up on a hill and close to town being highly desired.
For sale
Price cut: $15.1K (9/14)
$329,900
365 Peck Rd, Peck, MI 48466
3beds
1,700sqft
Single Family Residence
Built in 1949
2.9 Acres Lot
$320,700 Zestimate®
$194/sqft
$-- HOA
What's special
- 64 days
- 553
- 32
Zillow last checked:
Listing updated:
Listed by:
Laura L Tubbs 810-404-0561,
Wallace and Associates Real Estate 810-488-2490
Source: Realcomp II,MLS#: 20261065377
Facts & features
Interior
Bedrooms & bathrooms
- Bedrooms: 3
- Bathrooms: 2
- Full bathrooms: 1
- 1/2 bathrooms: 1
Bedroom
- Level: Entry
- Area: 132
- Dimensions: 12 X 11
Bedroom
- Level: Entry
- Area: 156
- Dimensions: 13 X 12
Bedroom
- Level: Second
- Area: 210
- Dimensions: 15 X 14
Other
- Level: Entry
Other
- Level: Second
Dining room
- Level: Entry
- Area: 104
- Dimensions: 13 X 8
Kitchen
- Level: Entry
- Area: 120
- Dimensions: 12 X 10
Living room
- Level: Entry
- Area: 300
- Dimensions: 20 X 15
Loft
- Level: Second
- Area: 280
- Dimensions: 20 X 14
Other
- Level: Entry
- Area: 70
- Dimensions: 10 X 7
Heating
- Forced Air, Natural Gas
Cooling
- Central Air
Appliances
- Included: Dishwasher, Disposal, Dryer, Free Standing Gas Oven, Free Standing Gas Range, Free Standing Refrigerator, Microwave, Stainless Steel Appliances, Washer, Water Softener Owned
- Laundry: Electric Dryer Hookup, Washer Hookup
Features
- Entrance Foyer
- Basement: Full,Interior Entry,Unfinished,Walk Out Access
- Has fireplace: No
Interior area
- Total interior livable area: 1,700 sqft
- Finished area above ground: 1,700
Property
Parking
- Total spaces: 2
- Parking features: Two Car Garage, Attached, Driveway, Electricityin Garage, Garage Door Opener, Oversized, Garage Faces Side
- Attached garage spaces: 2
Features
- Levels: One And One Half
- Stories: 1.5
- Entry location: GroundLevelwSteps
- Patio & porch: Breezeway, Patio
- Pool features: None
Lot
- Size: 2.9 Acres
- Dimensions: 332 x 376 x 332 x 376
- Features: Corner Lot
Details
- Additional structures: Barns, Second Garage, Sheds
- Parcel number: 07002630003000
- Special conditions: Short Sale No,Standard
- Other equipment: Dehumidifier
Construction
Type & style
- Home type: SingleFamily
- Architectural style: Craftsman,Farmhouse,Traditional
- Property subtype: Single Family Residence
Materials
- Brick
- Foundation: Basement, Block, Drainage System
- Roof: Asphalt
Condition
- New construction: No
- Year built: 1949
- Major remodel year: 2026
Utilities & green energy
- Sewer: Septic Tank
- Water: Well
Community & HOA
HOA
- Has HOA: No
Location
- Region: Peck
Financial & listing details
- Price per square foot: $194/sqft
- Tax assessed value: $56,302
- Annual tax amount: $1,337
- Date on market: 8/18/2026
- Cumulative days on market: 64 days
- Listing agreement: Exclusive Right To Sell
- Listing terms: Cash,Conventional
Estimated market value
$320,700
$305,000 - $337,000
$1,565/mo
Price history
| Date | Event | Price |
|---|---|---|
| 9/14/2026 | Price change | $329,900-4.4%$194/sqft |
Source:  Realcomp II #20261065377 Report a problem Realcomp II #20261065377 Report a problem | ||
| 8/18/2026 | Listed for sale | $345,000-33.7%$203/sqft |
Source: Realcomp II #20261065377 Report a problem | ||
| 3/5/2026 | Sold | $520,000-4.3%$306/sqft |
Source:  MiRealSource #50199036 Report a problem MiRealSource #50199036 Report a problem | ||
| 2/8/2026 | Pending sale | $543,500$320/sqft |
Source: MiRealSource #50199036 Report a problem | ||
| 2/8/2026 | Listed for sale | $543,500$320/sqft |
Source: MiRealSource #50199036 Report a problem | ||
Public tax history
| Year | Property taxes | Tax assessment |
|---|---|---|
| 2025 | $1,311 +6.1% | $107,000 +15.7% |
| 2024 | $1,236 +5% | $92,500 +35.6% |
| 2023 | $1,177 +3.8% | $68,200 +19.3% |
| 2022 | $1,135 -0.2% | $57,150 +9.2% |
| 2021 | $1,137 | $52,316 +9.6% |
| 2020 | -- | $47,718 +1.5% |
| 2019 | -- | $47,018 -10.6% |
| 2018 | -- | $52,611 -0.5% |
| 2017 | -- | $52,880 +10.5% |
| 2016 | -- | $47,859 -3.2% |
| 2015 | -- | $49,420 +10% |
| 2014 | -- | $44,941 +5.8% |
| 2013 | -- | $42,495 -7.8% |
| 2012 | -- | $46,085 -14.7% |
| 2011 | -- | $54,012 |
Find assessor info on the county website
Monthly payment
Est. payment
Payment breakdown
Explore the cost of this home by adjusting the details. Changes won't be saved.Climate risks
Neighborhood: 48466

Similar homes
- $--3 bd2 ba1.8k sqft5984 Brockway Rd, Peck, MI 48466Auction
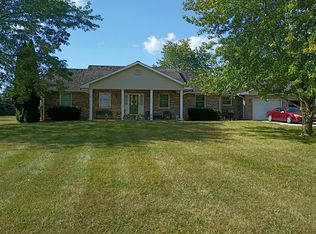 Auction.com 2
 - $349,9003 bd2 ba1.2k sqft1 Duquette Rd, Peck, MI 48466New Construction
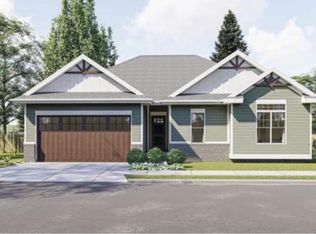
 MLS ID #20261047888, Suzanne Mason, Berkshire Hathaway HomeServices Kee Realty Ft Gra. Realcomp II
 - $324,9003 bd2 ba1.2k sqft2870 Juhl Rd, Marlette, MI 48453For Sale
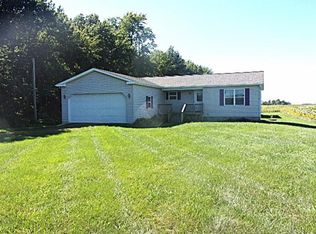 MLS ID #142-26-0010, Rick Tank, Red Carpet Keim Dynamics, Inc.. RMLS Multi-List
 - $297,0003 bd2 ba1.7k sqft287 E Harrington Rd, Croswell, MI 48422For Sale

 MLS ID #50220694, Lawrence D Palleschi, Premier Properties Real Estate LLC. MiRealSource
 - $334,9003 bd2 ba1.6k sqft3271 Wagner Rd, Croswell, MI 48422For SaleMLS ID #50214144, Angela Wagester, Town & Country Realty-Lexington. MiRealSource
- $275,0002 bd1 ba1k sqft8800 Brockway Rd, Yale, MI 48097For SaleMLS ID #50225221, Lucy Sebastian, KW Platinum. MiRealSource
- $279,9003 bd2 ba2.4k sqft7311 Arendt Rd, Melvin, MI 48454For SaleMLS ID #20261051473, Andrea Donley, Donley Realty. Realcomp II
- $340,0003 bd2 ba1.8k sqft426 Oak Ln, Yale, MI 48097For SaleMLS ID #20261079983, John Moza, Epique Realty. Realcomp II
- $309,0003 bd2 ba1.9k sqft3 High St, Yale, MI 48097For SaleMLS ID #50222734, Thomas Kean, KW Platinum. MiRealSource
- $249,0003 bd2 ba1.5k sqft2407 Aitken Rd, Croswell, MI 48422For SaleMLS ID #50221431, Virginia McNabb, Town & Country Realty-Lexington. MiRealSource
- $349,5003 bd2 ba1.4k sqft6995 Aitken Rd, Lexington, MI 48450For SaleMLS ID #50212974, Penny S Schwarzentraub, Town & Country Realty-Lexington. MiRealSource
- $352,0004 bd2 ba1.7k sqft64 Martin St, Port Sanilac, MI 48469For SaleMLS ID #20261072028, Danny DeWolf, Danny DeWolf. Realcomp II
- $425,0004 bd3 ba2.2k sqft240 Townhall Rd, Melvin, MI 48454For SaleMLS ID #20261059264, Laura L Tubbs, Wallace and Associates Real Estate. Realcomp II
- $289,9003 bd2 ba1.6k sqft5957 Lakeshore Rd, Lexington, MI 48450For SaleMLS ID #50212608, Michael Rickerman, Epique Inc.. MiRealSource
- $289,9003 bd2 ba1.4k sqft4625 Forester Rd, Carsonville, MI 48419For SaleMLS ID #50217712, Michael Rickerman, Epique Inc.. MiRealSource
- $299,9005 bd1 ba2.2k sqft8850 Lohr Rd, Greenwood, MI 48006For SaleMLS ID #20261071326, Kristina Wald, Keller Williams Paint Creek. Realcomp II
- $279,9003 bd2 ba1.4k sqft4639 Brott Rd, North Street, MI 48049For SaleMLS ID #50224427, Zane Peterson, Homewaters LLC. MiRealSource
