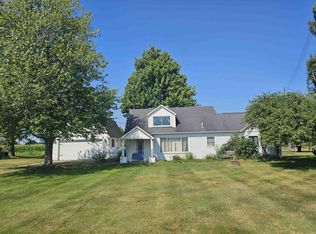
Enjoy country Living with this Move-in Ready Ranch on 2 Acres located on paved Forester Road minutes west of Lake Huron, Lakeside Forester Park & JellyStone Campground. This Home with a Basement offers the tranquility of country life while only minutes from the stores and restaurants of the Village of Port Sanilac, Deckerville & Sandusky! Beautiful Living Room with gas fireplace. Hardwood floors grace the Dining Room & Bedrooms Two & Three! Well appointed Kitchen with Island & Peninsula Seating, & ample Cabinetry! The Primary Bedroom boasts a private Bath with large Shower & a 6'x6' walk-in closet! Enjoy the additional Storage in the partial Basement (26'x31') under the original portion of the Home accessed from the 1.5 Car Attached (18x24) Garage. Covered Front Porch & spacious stamped Concrete Rear Patio offering amazing privacy! Additional 20x20 Shed - on 2 beautiful Acres! Welcome Home!
For sale
Price cut: $10K (9/15)
$289,900
4625 Forester Rd, Carsonville, MI 48419
3beds
1,428sqft
Single Family Residence
Built in ----
2 Acres Lot
$280,400 Zestimate®
$203/sqft
$-- HOA
What's special
Covered front porchAmple cabinetry
- 55 days
- 463
- 24
Zillow last checked:
Listing updated:
Listed by:
Michael Rickerman 810-712-1568,
Epique Inc. 248-218-2604
Source: MiRealSource,MLS#: 50217712 Originating MLS: MiRealSource
Originating MLS: MiRealSourceFacts & features
Interior
Bedrooms & bathrooms
- Bedrooms: 3
- Bathrooms: 2
- Full bathrooms: 2
- Main level bathrooms: 2
- Main level bedrooms: 3
Rooms
- Room types: Bedroom, Laundry, Master Bedroom, Master Bathroom, Bathroom, Dining Room
Primary bedroom
- Level: First
Bedroom 1
- Features: Carpet
- Level: Main
- Area: 156
- Dimensions: 12 x 13
Bedroom 2
- Features: Wood
- Level: Main
- Area: 143
- Dimensions: 11 x 13
Bedroom 3
- Features: Wood
- Level: Main
- Area: 132
- Dimensions: 11 x 12
Bathroom 1
- Features: Vinyl
- Level: Main
- Area: 40
- Dimensions: 5 x 8
Bathroom 2
- Features: Vinyl
- Level: Main
- Area: 65
- Dimensions: 5 x 13
Dining room
- Features: Wood
- Level: Main
- Area: 180
- Dimensions: 12 x 15
Kitchen
- Features: Vinyl
- Level: Main
- Area: 195
- Dimensions: 13 x 15
Living room
- Features: Carpet
- Level: Main
- Area: 182
- Dimensions: 13 x 14
Heating
- Forced Air, Propane
Cooling
- Ceiling Fan(s), Central Air
Appliances
- Included: Dishwasher, Dryer, Microwave, Range/Oven, Refrigerator, Washer, Water Softener Owned
- Laundry: First Floor Laundry, Main Level
Features
- Walk-In Closet(s), Eat-in Kitchen
- Flooring: Hardwood, Carpet, Wood, Vinyl
- Basement: Partial,Unfinished,Crawl Space
- Number of fireplaces: 1
- Fireplace features: Gas, Living Room
Interior area
- Total structure area: 2,324
- Total interior livable area: 1,428 sqft
- Finished area above ground: 1,428
- Finished area below ground: 0
Property
Parking
- Total spaces: 1.5
- Parking features: Attached, Basement, Electric in Garage, Garage Door Opener
- Attached garage spaces: 1.5
Features
- Levels: One
- Stories: 1
- Patio & porch: Patio, Porch
- Frontage type: Road
- Frontage length: 365
Lot
- Size: 2 Acres
- Dimensions: 365 x 238.7
Details
- Additional structures: Shed(s)
- Parcel number: 03001230001001
- Zoning description: Residential
- Special conditions: Private
Construction
Type & style
- Home type: SingleFamily
- Architectural style: Ranch
- Property subtype: Single Family Residence
Materials
- Vinyl Siding, Vinyl Trim
- Foundation: Basement
Utilities & green energy
- Sewer: Septic Tank
- Water: Private Well
Community & HOA
Community
- Subdivision: None
HOA
- Has HOA: No
Location
- Region: Carsonville
Financial & listing details
- Price per square foot: $203/sqft
- Tax assessed value: $95,200
- Annual tax amount: $994
- Date on market: 8/7/2026
- Cumulative days on market: 55 days
- Listing agreement: Exclusive Right To Sell
- Listing terms: Cash,Conventional,FHA,VA Loan
- Road surface type: Paved
Estimated market value
$280,400
$266,000 - $294,000
$1,559/mo
Price history
| Date | Event | Price |
|---|---|---|
| 9/15/2026 | Price change | $289,900-3.3%$203/sqft |
Source:  MiRealSource #50217712 Report a problem MiRealSource #50217712 Report a problem | ||
| 8/7/2026 | Listed for sale | $299,900$210/sqft |
Source: MiRealSource #50217712 Report a problem | ||
Public tax history
| Year | Property taxes | Tax assessment |
|---|---|---|
| 2025 | $725 +10.2% | $47,600 +9.4% |
| 2024 | $658 +5% | $43,500 +7.1% |
| 2023 | $627 +3.2% | $40,600 +11.8% |
| 2022 | $607 +3.7% | $36,300 +5.8% |
| 2021 | $586 | $34,300 +14.3% |
| 2020 | -- | $30,000 -13% |
| 2019 | -- | $34,500 -10.9% |
| 2018 | -- | $38,700 -8.3% |
| 2017 | -- | $42,200 +28.7% |
| 2016 | -- | $32,800 +40.2% |
| 2015 | -- | $23,400 -29.9% |
| 2014 | -- | $33,400 +19.7% |
| 2013 | -- | $27,900 -13.4% |
| 2012 | -- | $32,200 +4.5% |
| 2011 | -- | $30,800 |
Find assessor info on the county website
Monthly payment
Est. payment
Payment breakdown
Explore the cost of this home by adjusting the details. Changes won't be saved.Climate risks
Neighborhood: 48419
Nearby schools
Schools provided by the listing agent
- District: Deckerville Comm School Distr
Source: MiRealSource. This data may not be complete. We recommend contacting the local school district to confirm school assignments for this home.
Similar homes
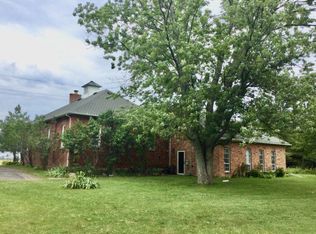
- $244,9004 bd2 ba2k sqft1451 N Loree Rd, Carsonville, MI 48419For Sale
 MLS ID #50212377, Malinda Kelly, Malinda Kelly & Associates Real Estate, LLC. MiRealSource
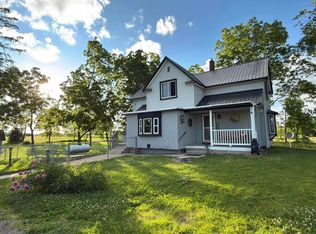
 - $225,9003 bd2 ba1.4k sqft5103 Forester Rd, Carsonville, MI 48419For Sale
 MLS ID #20261050461, Brett S Knybel, KW Platinum. Realcomp II
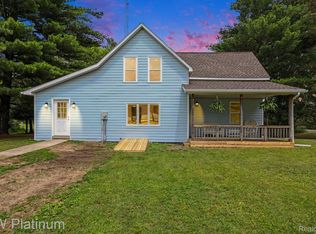
 - $199,9003 bd1 ba1.4k sqft2248 N Goetze Rd, Carsonville, MI 48419For Sale
 MLS ID #26040962, Julie Fagan, eXp Realty, LLC. MichRIC
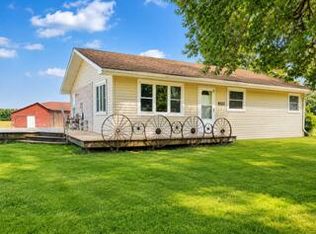
 - $250,0002 bd2 ba994 sqft2209 N Lakeshore Rd, Carsonville, MI 48419For Sale
 MLS ID #50216749, Angela Wagester, Town & Country Realty-Lexington. MiRealSource
 - $350,0004 bd2 ba2.1k sqft2400 N Lakeshore Rd, Carsonville, MI 48419For SaleMLS ID #20261031895, Timothy Tripon, Community Choice Realty Inc. Realcomp II
- $349,9003 bd2 ba1.9k sqft3100 Deckerville Rd, Deckerville, MI 48427For SaleMLS ID #50213758, Michael Rickerman, Epique Inc.. MiRealSource
- $289,9003 bd2 ba1.6k sqft5957 Lakeshore Rd, Lexington, MI 48450For SaleMLS ID #50212608, Michael Rickerman, Epique Inc.. MiRealSource
- $334,9003 bd2 ba1.6k sqft3271 Wagner Rd, Croswell, MI 48422For SaleMLS ID #50214144, Angela Wagester, Town & Country Realty-Lexington. MiRealSource
- $297,0003 bd2 ba1.7k sqft287 E Harrington Rd, Croswell, MI 48422For SaleMLS ID #50220694, Lawrence D Palleschi, Premier Properties Real Estate LLC. MiRealSource
- $299,9003 bd2 ba1.8k sqft2390 Lakeshore Rd, Applegate, MI 48401For SaleMLS ID #20261061889, Brian P Sheridan, Sheridan Real Estate LLC. Realcomp II
- $249,0003 bd2 ba1.5k sqft2407 Aitken Rd, Croswell, MI 48422For SaleMLS ID #50221431, Virginia McNabb, Town & Country Realty-Lexington. MiRealSource
- $352,0004 bd2 ba1.7k sqft64 Martin St, Port Sanilac, MI 48469For SaleMLS ID #20261072028, Danny DeWolf, Danny DeWolf. Realcomp II
- $289,9003 bd1 ba1.6k sqft2100 W Sanilac Rd, Sandusky, MI 48471For SaleMLS ID #20261028682, Andrea Donley, Donley Realty. Realcomp II
- $329,9003 bd2 ba1.7k sqft365 Peck Rd, Peck, MI 48466For SaleMLS ID #20261065377, Laura L Tubbs, Wallace and Associates Real Estate. Realcomp II
- $349,5003 bd2 ba1.4k sqft6995 Aitken Rd, Lexington, MI 48450For SaleMLS ID #50212974, Penny S Schwarzentraub, Town & Country Realty-Lexington. MiRealSource
