If you're looking for seclusion and privacy, you've found it in this custom home on a 4.19 acre lot in the Fair Hill area. Glen Brook Woods is a community of 7 custom homes on a private cul-de-sac. As soon as you step inside, you can feel the quality and craftmanship that went into this home. All of the living areas have an abundance of natural light, so it feels like you are living with nature. The main level features the open kitchen/dining/living areas with cathedral ceilings, gas fireplace and hardwood floors. The gourmet kitchen has a gas range, microwave, dishwasher, beautiful wood cabinets, granite counterops and a breakfast bar. Just off the open living area is a sunroom with doors to the main level deck. The primary bedroom with huge walk-in closet and 4-piece bath is also on the main level as well as 2 more bedrooms and the laundry. Upstairs is the fourth bedroom and/or office with an attached barh. Downstairs is a massive recreation area with built-in bar, media area, powder room and another gas fireplace. Off the recreation room is a large deck with a hot tub for enjoying the beautiful lot. The lower level also features the indoor exercise pool, workshop and storage area. This home has over 4600 sq ft of finished living space. The oversized 2-car garage also has an entrance to the workshop. The location of this home offers easy access to the Fair Hill Nature Center, White Clay Creek Park and downtown Newark. Hurry to see this remarkable home before it is too late!
For sale
$925,000
39 Glen Brook Dr, Elkton, MD 21921
4beds
4,649sqft
Single Family Residence
Built in 2013
4.13 Acres Lot
$898,900 Zestimate®
$199/sqft
$-- HOA
What's special
Gas fireplaceIndoor exercise poolAnother gas fireplacePrivate cul-de-sacMain level deckPowder roomCathedral ceilings
- 2 days |
- 406 |
- 24 |
Likely to sell faster than
Zillow last checked:
Listing updated:
Listed by:
Chris Cashman 302-545-2233,
Patterson-Schwartz-Newark 3027337000
Source: Bright MLS,MLS#: MDCC2022708
Facts & features
Interior
Bedrooms & bathrooms
- Bedrooms: 4
- Bathrooms: 4
- Full bathrooms: 3
- 1/2 bathrooms: 1
- Main level bathrooms: 2
- Main level bedrooms: 3
Rooms
- Room types: Living Room, Dining Room, Primary Bedroom, Bedroom 2, Bedroom 3, Bedroom 4, Kitchen, Sun/Florida Room, Laundry, Recreation Room, Workshop
Primary bedroom
- Features: Attached Bathroom, Walk-In Closet(s)
- Level: Main
- Area: 285 Square Feet
- Dimensions: 15 X 19
Bedroom 2
- Features: Flooring - HardWood
- Level: Main
- Area: 156 Square Feet
- Dimensions: 12 X 13
Bedroom 3
- Features: Flooring - HardWood
- Level: Main
- Area: 130 Square Feet
- Dimensions: 10 X 13
Bedroom 4
- Features: Attached Bathroom
- Level: Upper
- Area: 414 Square Feet
- Dimensions: 18 X 23
Dining room
- Features: Flooring - HardWood
- Level: Main
- Area: 117 Square Feet
- Dimensions: 9 X 13
Kitchen
- Features: Breakfast Bar, Granite Counters, Flooring - HardWood
- Level: Main
- Area: 195 Square Feet
- Dimensions: 13 X 15
Laundry
- Level: Main
- Area: 78 Square Feet
- Dimensions: 6 X 13
Living room
- Features: Fireplace - Gas, Flooring - HardWood
- Level: Main
- Area: 399 Square Feet
- Dimensions: 19 X 21
Recreation room
- Features: Basement - Finished, Ceiling Fan(s), Fireplace - Gas
- Level: Lower
- Area: 1410 Square Feet
- Dimensions: 30 X 47
Other
- Features: Flooring - Ceramic Tile
- Level: Main
- Area: 156 Square Feet
- Dimensions: 12 X 13
Workshop
- Level: Lower
- Area: 630 Square Feet
- Dimensions: 18 X 35
Heating
- Forced Air, Propane
Cooling
- Central Air, Ductless, Electric
Appliances
- Included: Electric Water Heater
- Laundry: Laundry Room
Features
- Basement: Full,Garage Access,Heated,Exterior Entry,Partially Finished,Walk-Out Access,Workshop
- Number of fireplaces: 2
- Fireplace features: Glass Doors, Gas/Propane
Interior area
- Total structure area: 5,466
- Total interior livable area: 4,649 sqft
- Finished area above ground: 3,052
- Finished area below ground: 1,597
Video & virtual tour
Property
Parking
- Total spaces: 4
- Parking features: Garage Faces Side, Garage Door Opener, Inside Entrance, Attached, Driveway
- Attached garage spaces: 2
- Uncovered spaces: 2
Accessibility
- Accessibility features: None
Features
- Levels: One and One Half
- Stories: 1.5
- Patio & porch: Deck, Porch
- Has private pool: Yes
- Pool features: Indoor, Lap, Private
Lot
- Size: 4.13 Acres
- Features: Wooded, Private, Secluded, Stream/Creek
Details
- Additional structures: Above Grade, Below Grade
- Parcel number: 0804019261
- Zoning: LDR
- Special conditions: Standard
Construction
Type & style
- Home type: SingleFamily
- Architectural style: Cape Cod
- Property subtype: Single Family Residence
Materials
- Combination, Composition, Vinyl Siding
- Foundation: Concrete Perimeter
Condition
- New construction: No
- Year built: 2013
Utilities & green energy
- Sewer: On Site Septic
- Water: Well
Community & HOA
Community
- Subdivision: Glen Brook Woods
HOA
- Has HOA: No
Location
- Region: Elkton
- Municipality: Elkton
Financial & listing details
- Price per square foot: $199/sqft
- Tax assessed value: $619,433
- Annual tax amount: $6,591
- Date on market: 8/13/2026
- Listing agreement: Exclusive Right To Sell
- Ownership: Fee Simple
Estimated market value
$898,900
$854,000 - $944,000
$3,121/mo
Price history
| Date | Event | Price |
|---|---|---|
| 8/13/2026 | Listed for sale | $925,000+419.7%$199/sqft |
Source:  Bright MLS #MDCC2022708 Report a problem Bright MLS #MDCC2022708 Report a problem | ||
| 6/3/2010 | Sold | $178,000+51%$38/sqft |
Source: Public Record Report a problem | ||
| 7/16/1999 | Sold | $117,900$25/sqft |
Source: Public Record Report a problem | ||
Public tax history
| Year | Property taxes | Tax assessment |
|---|---|---|
| 2025 | $6,049 -1.2% | $596,800 +6.7% |
| 2024 | $6,121 +6.2% | $559,267 +7.2% |
| 2023 | $5,762 +5.7% | $521,733 +7.8% |
| 2022 | $5,454 +2.5% | $484,200 +3.7% |
| 2021 | $5,321 +2.7% | $466,800 +3.9% |
| 2020 | $5,183 +4% | $449,400 +4% |
| 2019 | $4,983 +1.3% | $432,000 +1.3% |
| 2018 | $4,920 +0.1% | $426,533 +1.3% |
| 2017 | $4,917 +6.5% | $421,067 +1.3% |
| 2016 | $4,616 +0.7% | $415,600 |
| 2015 | $4,583 +264.1% | $415,600 |
| 2014 | $1,259 | $415,600 +241.2% |
| 2013 | -- | $121,800 |
| 2012 | -- | $121,800 |
| 2011 | -- | $121,800 -23.9% |
| 2010 | -- | $160,080 +4.3% |
| 2009 | -- | $153,552 +4.4% |
| 2008 | -- | $147,026 +4.6% |
| 2007 | -- | $140,500 +14.2% |
| 2006 | -- | $122,992 +16.6% |
| 2005 | -- | $105,486 +19.9% |
| 2004 | -- | $87,980 +7.3% |
| 2003 | -- | $81,982 +7.9% |
| 2002 | -- | $75,986 +8.6% |
| 2001 | -- | $69,990 |
Find assessor info on the county website
Monthly payment
Est. payment
Payment breakdown
Explore the cost of this home by adjusting the details. Changes won't be saved.Climate risks
Neighborhood: 21921
Nearby schools
GreatSchools rating
- 4/10Cecil Manor Elementary SchoolGrades: PK-5Distance: 3.1 mi
- 5/10Cherry Hill Middle SchoolGrades: 6-8Distance: 3.8 mi
- 4/10Elkton High SchoolGrades: 9-12Distance: 5.7 mi
Schools provided by the listing agent
- District: Cecil County Public Schools
Source: Bright MLS. This data may not be complete. We recommend contacting the local school district to confirm school assignments for this home.
- $740,0004 bd4 ba4.1k sqft59 Glen Brook Dr, Elkton, MD 21921Off Market
- $670,0005 bd4 ba3.9k sqft46 Glen Brook Dr, Elkton, MD 21921Sold
- $82,6000.92 acres112 Dennis Dr, Elkton, MD 21921Off Market
- $779,2005 bd4 ba3.7k sqft60 Glen Brook Dr, Elkton, MD 21921Off Market
- $480,300-- bd2 ba2.2k sqft14 South Pkwy, Elkton, MD 21921Off Market
- $580,800-- bd2 ba2.3k sqft108 Dennis Dr, Elkton, MD 21921Off Market
- $486,000-- bd2 ba2.3k sqft12 South Pkwy, Elkton, MD 21921Off Market
- $892,7004 bd5 ba5.1k sqft65 Glen Brook Dr, Elkton, MD 21921Off Market
A local agent can set up tours, give advice and negotiate with sellers.
A local lender can help you make sure your offer is ready when you are.
Similar homes
- $699,0004 bd3 ba4.4k sqft938 Leeds Rd, Elkton, MD 21921For Sale
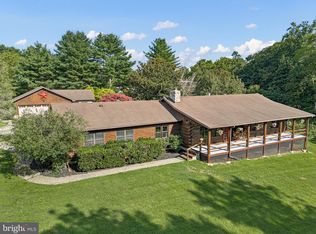
 MLS ID #MDCC2022198, Lori Lukeman, Empower Real Estate, LLC. Bright MLS
 - $735,0004 bd4 ba4k sqft118 Stonegate Dr, Landenberg, PA 19350For Sale
 MLS ID #PACT2133120, Lisa Norman-Jones, Long & Foster Real Estate, Inc.. Bright MLS
 - $550,0004 bd4 ba5.5k sqft6 Powell Pl, Elkton, MD 21921For Sale
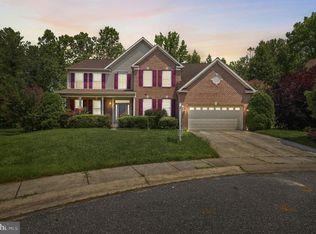 MLS ID #MDCC2022266, Lee Tessier, EXP Realty, LLC. Bright MLS
 - $824,9996 bd5 ba5.1k sqft111 Antego Dr, Elkton, MD 21921For Sale By Owner

- $849,5004 bd3 ba3.3k sqftNone Available, Newark, DE 19711For SaleMLS ID #DENC2108686, Juan Fuentes, Patterson-Schwartz - Greenville. Bright MLS
- $550,0004 bd3 ba2.4k sqftNone Available, Elkton, MD 21921For SaleMLS ID #MDCC2022688, Amber Stapleton, Patterson-Schwartz-Newark. Bright MLS
- $620,0004 bd3 ba2.7k sqft18 E Brook Knoll Rd, Elkton, MD 21921For SaleMLS ID #MDCC2020998, Jules Burchett, Foraker Realty Co.. Bright MLS
- $545,0004 bd3 ba2.8k sqft5 Woodbine Cir, Elkton, MD 21921For Sale By Owner
- $950,0004 bd5 ba4.5k sqft627 Doctor Miller Rd, North East, MD 21901For SaleMLS ID #MDCC2021834, Wanda Jackson, RE/MAX Chesapeake. Bright MLS
- $640,0003 bd3 ba4k sqft169 Providence Rd, Elkton, MD 21921For SaleMLS ID #MDCC2022116, Chris Kotula, Realty Plus Associates. Bright MLS
- $950,0004 bd3 ba3.3k sqft229 Laurel Bridge Rd, Landenberg, PA 19350New ConstructionMLS ID #PACT2118464, Mario Medori, CG Realty, LLC. Bright MLS
- $587,5004 bd2 ba3.4k sqft2765 Blue Ball Rd, Elkton, MD 21921For SaleMLS ID #MDCC2022282, Corey Snyder, Beiler-Campbell Realtors-Avondale. Bright MLS
- $634,9003 bd3 ba3.9k sqft199 Riverside Dr, Elkton, MD 21921For SaleMLS ID #MDCC2022118, Chris Kotula, Realty Plus Associates. Bright MLS
- $990,0003 bd3 ba2.9k sqft786 Wickerton Rd, West Grove, PA 19390For SaleMLS ID #PACT2132174, Collis Townsend, BHHS Fox & Roach-Kennett Sq. Bright MLS
- $560,0004 bd2 ba2.5k sqft368 Appleton Rd, Elkton, MD 21921For SaleMLS ID #MDCC2022326, Robyn Roberts, BHHS Fox & Roach-Christiana. Bright MLS
- $879,9003 bd3 ba5.8k sqft308 Buttonwood Rd, Landenberg, PA 19350For SaleMLS ID #PACT2131948, Andrew White, Compass. Bright MLS
- $925,0004 bd3 ba4.9k sqft328 Wagon Wheel Ln, Hockessin, DE 19707For SaleMLS ID #DENC2106424, George Larson, Crown Homes Real Estate. Bright MLS
- $649,9993 bd3 ba2.8k sqftNone Available, Elkton, MD 21921For SaleMLS ID #MDCC2022574, Sierra Webster, Patterson-Schwartz-Newark. Bright MLS
- $925,0004 bd5 ba4.8k sqftNone Available, Newark, DE 19711For SaleMLS ID #DENC2104588, Kathy Eddins, Patterson-Schwartz-Hockessin. Bright MLS
- $850,0004 bd4 ba4.4k sqft168 Walnut Run Rd, Landenberg, PA 19350For SaleMLS ID #PACT2125690, Tom Toole III, RE/MAX Main Line-West Chester. Bright MLS
