Discover the perfect blend of modern design, mountain views, and in-town convenience with this stunning new-construction home located within the city limits of Blue Ridge, just a short walk from Downtown Blue Ridge. Thoughtfully designed to maximize natural light and embrace the beauty of its surroundings, this home offers expansive windows, glass doors, and seamless indoor-outdoor living. Enjoy long-range mountain views from the back deck and throughout the main level, creating a beautiful backdrop in every season. The main level features an open-concept layout with 9-foot ceilings, high-end finishes, and exceptional attention to detail. The spacious kitchen will feature premium appliances, a large island, abundant prep and storage space, a Butler's Pantry, and under-cabinet lighting. The inviting living area boasts vaulted ceilings, while the adjacent dining and office area—with a convenient coffee and wine bar—offers flexibility for entertaining, working from home, or everyday living. The main-level primary suite provides a relaxing retreat with a well-appointed en suite bath and walk-in closet. A full guest bathroom adds convenience for visitors. The lower level expands the home's versatility with 10-foot ceilings, a generous flex space ideal for entertaining, a media room, or additional living quarters, a second primary suite with a private en suite bath, and a third bedroom. A dedicated laundry room features a convenient laundry chute from the main floor, while an unfinished storage area provides additional room for your belongings. Designed for comfort and efficiency, additional features include two separate HVAC systems for dual-zone climate control, an 80-gallon Rheem water heater with a recirculating pump, and a spray-foam-insulated roof. Outside, enjoy a low-maintenance yard that leaves more time to explore everything the area has to offer. Whether you're searching for a full-time residence or a mountain retreat, this home will not disappoint!
Active
$719,000
369 McKinney St, Blue Ridge, GA 30513
3beds
2,640sqft
Residential
Built in 2026
0.25 Acres Lot
$-- Zestimate®
$272/sqft
$-- HOA
What's special
Modern designMountain viewsHigh-end finishesMain-level primary suiteLarge islandOpen-concept layoutExpansive windows
- 2 hours
- 138
- 3
Zillow last checked:
Listing updated:
Listed by:
Sharon Mathews 706-455-5222,
Mountain Place Realty
Source: NGBOR,MLS#: 436964
Facts & features
Interior
Bedrooms & bathrooms
- Bedrooms: 3
- Bathrooms: 3
- Full bathrooms: 3
- Main level bedrooms: 1
Rooms
- Room types: Dining Room, Kitchen, Laundry, Great Room
Primary bedroom
- Level: Main
Heating
- Central, Electric, Zoned
Cooling
- Central Air, Electric, Zoned
Appliances
- Included: Refrigerator, Oven, Microwave, Dishwasher, Disposal, Electric Water Heater
- Laundry: In Basement, Laundry Room
Features
- Pantry, Ceiling Fan(s), Wet Bar, Cathedral Ceiling(s), Sheetrock, Wood, Eat-in Kitchen, High Speed Internet
- Flooring: Tile, Luxury Vinyl
- Windows: Insulated Windows, Vinyl, Screens
- Basement: Finished,Full
- Has fireplace: No
- Fireplace features: None
Interior area
- Total structure area: 2,640
- Total interior livable area: 2,640 sqft
Property
Parking
- Parking features: Driveway, Concrete
- Has uncovered spaces: Yes
Features
- Levels: Two
- Stories: 2
- Patio & porch: Front Porch, Deck, Covered, Patio
- Has view: Yes
- View description: Mountain(s), Year Round, Long Range
- Frontage type: Road
Lot
- Size: 0.25 Acres
- Topography: Level,Sloping,Rolling,Steep
Details
- Parcel number: BR02 039
Construction
Type & style
- Home type: SingleFamily
- Architectural style: Craftsman,Modern
- Property subtype: Residential
Materials
- Frame, Concrete
- Roof: Shingle
Condition
- Under Construction
- New construction: Yes
- Year built: 2026
Utilities & green energy
- Sewer: Public Sewer
- Water: Public
- Utilities for property: Fiber Optics
Community & HOA
Location
- Region: Blue Ridge
Financial & listing details
- Price per square foot: $272/sqft
- Date on market: 10/17/2026
- Road surface type: Paved
Estimated market value
Not available
Estimated sales range
Not available
Not available
Price history
| Date | Event | Price |
|---|---|---|
| 10/17/2026 | Listed for sale | $719,000$272/sqft |
Source: NGBOR #436964 Report a problem | ||
Public tax history
Tax history is unavailable.
Monthly payment
Est. payment
Payment breakdown
Explore the cost of this home by adjusting the details. Changes won't be saved.Climate risks
Neighborhood: 30513
Similar homes
- $649,9004 bd3 ba2.2k sqft82 Queens Ln, Blue Ridge, GA 30513For Sale
 MLS ID #436891, Sandra Wilbanks, Engel & Volkers North Georgia Mountains. NGBOR
 - $749,9003 bd3 ba2.1k sqft81 Silver Oaks Ct, Blue Ridge, GA 30513For Sale
 MLS ID #436844, Julie Fitts Queen, REMAX Town & Country - Blue Ridge. NGBOR
 - $779,0003 bd3 ba2.8k sqft1605 Sunrock Mountain Rd, Blue Ridge, GA 30513Active
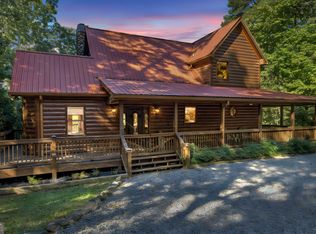
 MLS ID #10871952, Mary Gasparini, Drake Realty, Inc.. GAMLS
 - $699,9003 bd2 ba2.1k sqft1133 E Main St, Blue Ridge, GA 30513For Sale
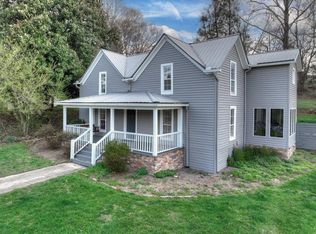 MLS ID #428681, Jody Nicholson, REMAX Mountain Properties - The Nicholson Group. NGBOR
 - $899,0004 bd3 ba2.5k sqft221 Foxfire Rd #21, Blue Ridge, GA 30513ActiveMLS ID #10872526, Tracy Krohn, Keller Williams Elevate. GAMLS
- $720,0003 bd4 ba2.2k sqft161 Huntington Way #8, Blue Ridge, GA 30513ActiveMLS ID #10804126, Kellie Nuckolls, ReMax Town & Ctry-Downtown. GAMLS
- $780,0003 bd3 ba2.3k sqft45 Whispering Ln, Blue Ridge, GA 30513ActiveMLS ID #10849658, Robert Wolf, Keller Williams Realty Partners. GAMLS
- $720,0003 bd3 ba1.9k sqft40 Foxfire Ln #6, Blue Ridge, GA 30513ActiveMLS ID #10780191, Teesha Morgan, RE/MAX Town & Country. GAMLS
